4 Bedroom House in Bokkemanskloof
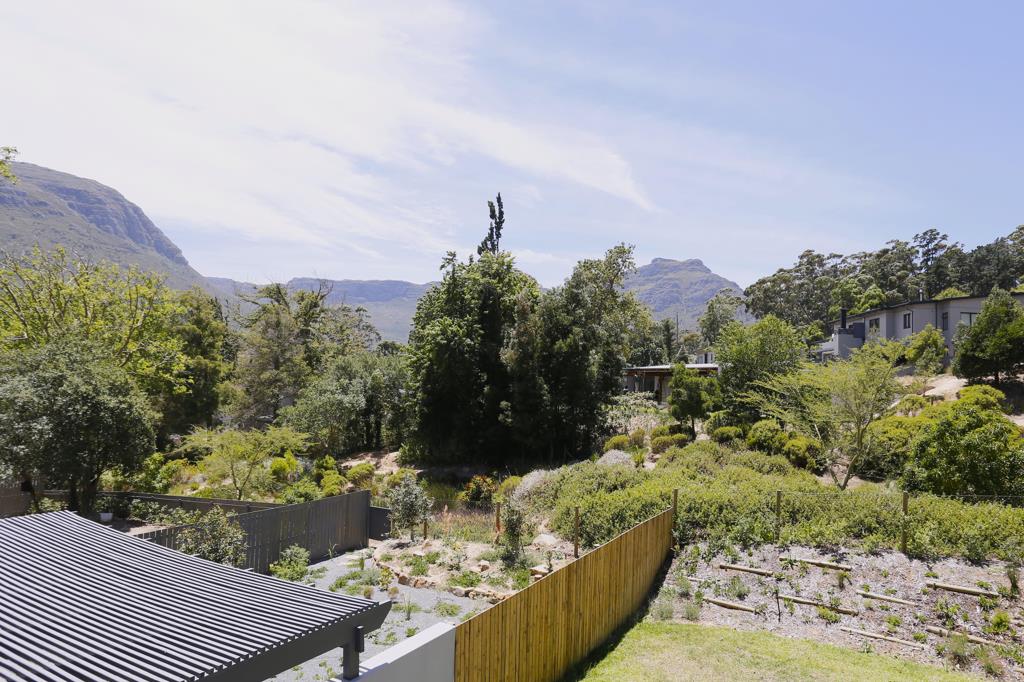
Move In Ready and Wake Up To Glorious Views
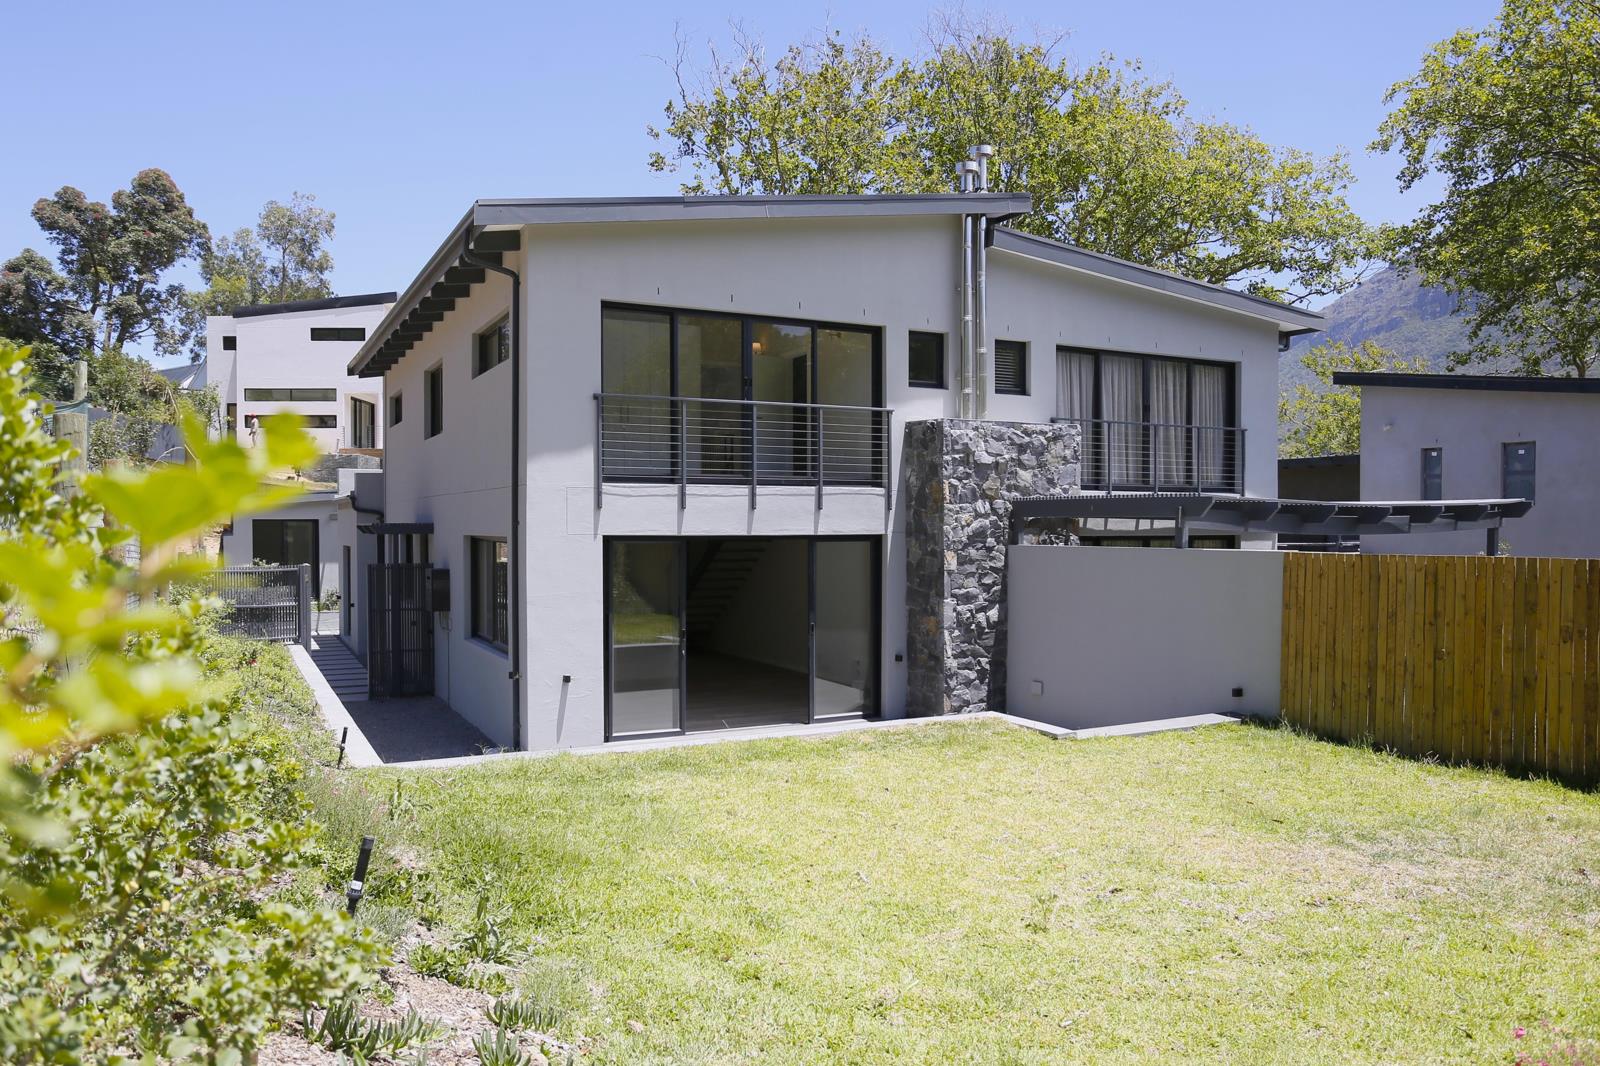
Set within one of the area''s most prestigious gated estates, this newly built modern residence offers an exceptional combination of luxury, security, and privacy. Positioned alongside a tranquil greenbelt, the home showcases clean architectural lines, premium finishes, and thoughtfully designed spaces ideal for family living. Its north-facing orientation, complemented by expansive glass panels and well-placed skylights, ensures interiors are bathed in natural light throughout the day.
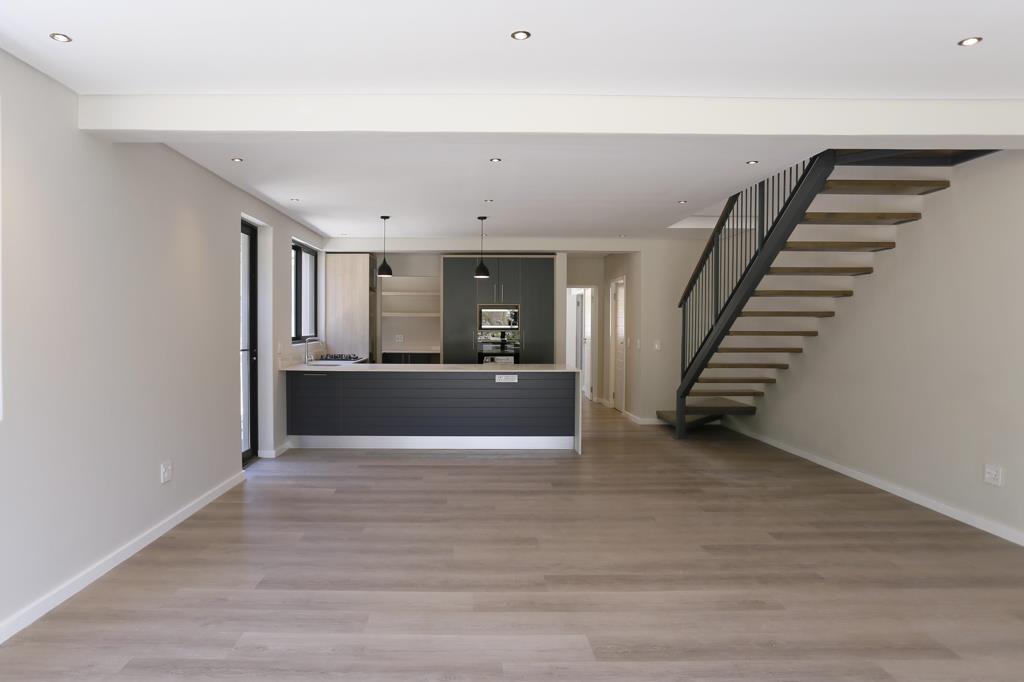
At the heart of the home is a contemporary designer kitchen, complete with high-end appliances, bespoke cabinetry, and a spacious centre island. This flows effortlessly into the dining and living areas, creating an inviting environment for everyday living and social gatherings. Large sliding doors open onto timber decks and a manicured garden, enhancing the seamless indoor-outdoor lifestyle.
Accommodation includes four well-proportioned bedrooms with generous built-in cupboards, two of which feature stylish en-suites. Additional highlights include a versatile space ideal for a home office or gym, as well as a substantial separate storeroom, ensuring practicality meets modern comfort.
Situated within the sought-after Applegarth Estate, residents can enjoy scenic walking paths and proximity to key amenities. The entrance is manned 247 with high-spec electrified security fencing, perimeter monitored with state-of-the-art thermal energy cameras CCTV and a full biometric fingerprint system for all residents. Borehole on the Estate, with each property enjoying a separate connection. Sophisticated access control with license plate recognition and facial recognition.
Property Features:
Townhouse
Open plan kitchen, lounge, dining room
Separate scullery
Guest cloakroom
Office & Store room - Easy conversion to a flatlet
Paved Off-street parking - 3 vehicles
Timber decking
Walls and timber screen dividers for privacy
Fitted kitchen & ceaserstone tops
Bosch fridge freezer & hob oven & Samsung microwave grill
Built-in cupboards in the 4 bedrooms
Quality aluminium exterior doors & windows
Quality vinyl flooring, tiled bathrooms
Bathrooms: vanity units with German taps & mixers, Giberit concealed cistern toilets and mirrored medicine cabinets.
Tasteful lighting. SA & EU plugs. Piped internet cabling throughout
Steel floating staircase & balustrade
Freestanding fireplace, stone-clad chimney
Fuel-efficient gas water heater
8 Solar panels, 5KVA Inverter, 5KW Battery
Hout Bay offers: Close Proximity to the city, a 20-25 minute drive in rush hour traffic along the beautiful coast road with terrific sea and mountain views. Schools, including the Hout Bay International School & Generations School Locals affectionately call the seaside neighbourhood the Republic of Hout Bay ! 30 minutes from the airport with easy access to arterial routes. Many popular top restaurants for delicious, delivered or take-aways. Private Vineyards, Ambeliou for Champagne and a variety of visiting sites for holidaymakers, guests, and families. Close to arterial routes, World of Birds, Clay Cafe, Hout Bay Market, Chapmans Peak, hiking trails with an easy drive to Constantia Nek Reserve, Kirstenbosch Gardens, Llandudno, Hout Bay & Camps Bay beaches, My Citi Transport.
Property details
- Listing number T5338669
- Property type House
- Listing date 20 Dec 2025
- Land size 362 m²
- Floor size 205 m²
- Rates and taxes R 3 275
- Levies R 3 172
Property features
- Bedrooms 4
- Bathrooms 3.5
- Lounges 1
- Dining areas 1
- Open parking 3
- Pet friendly
- Alarm
- Balcony
- Deck
- Patio
- Security post
- Study
- Garden
- Scullery
- Electric fencing
- Fireplace