4 Bedroom House in Hout Bay Central
Exceptional New Build Residence in Acrewood Estate, Hout Bay
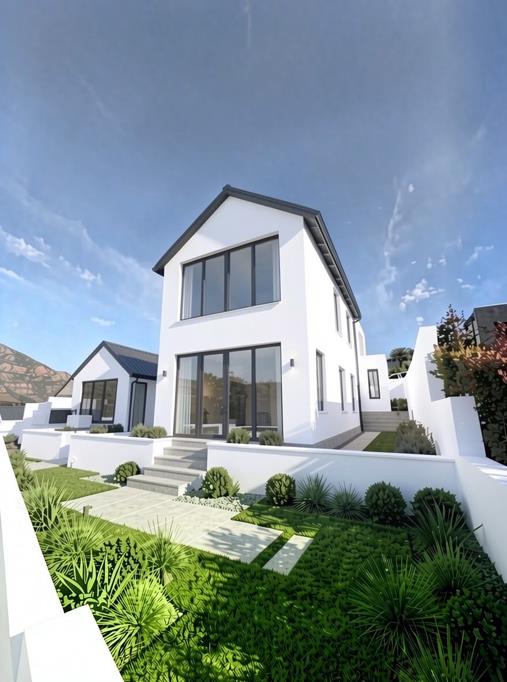
Brand-New Cape Vernacular Home in Acrewood Estate | Mountain Views & Private Pool
R15,500,000 including VAT | No Transfer Duty
Approximately 330m2 internal living space | 622m2 erf
5 bedrooms versatile additional room | 3.5 bathrooms
A new home, mountain views and space to enjoy the Cape Town lifestyle.
Set within secure Acrewood Estate in Hout Bay, this contemporary Cape Vernacular residence combines generous family accommodation with welcoming entertainment spaces and year-round comfort. Currently under construction, completion is anticipated by the end of November 2026.
Whether you are relocating to Cape Town, seeking a family home or considering a second residence in South Africa, this property offers the opportunity to be its first owner.
LIGHT, SPACE AND ARCHITECTURAL CHARACTER
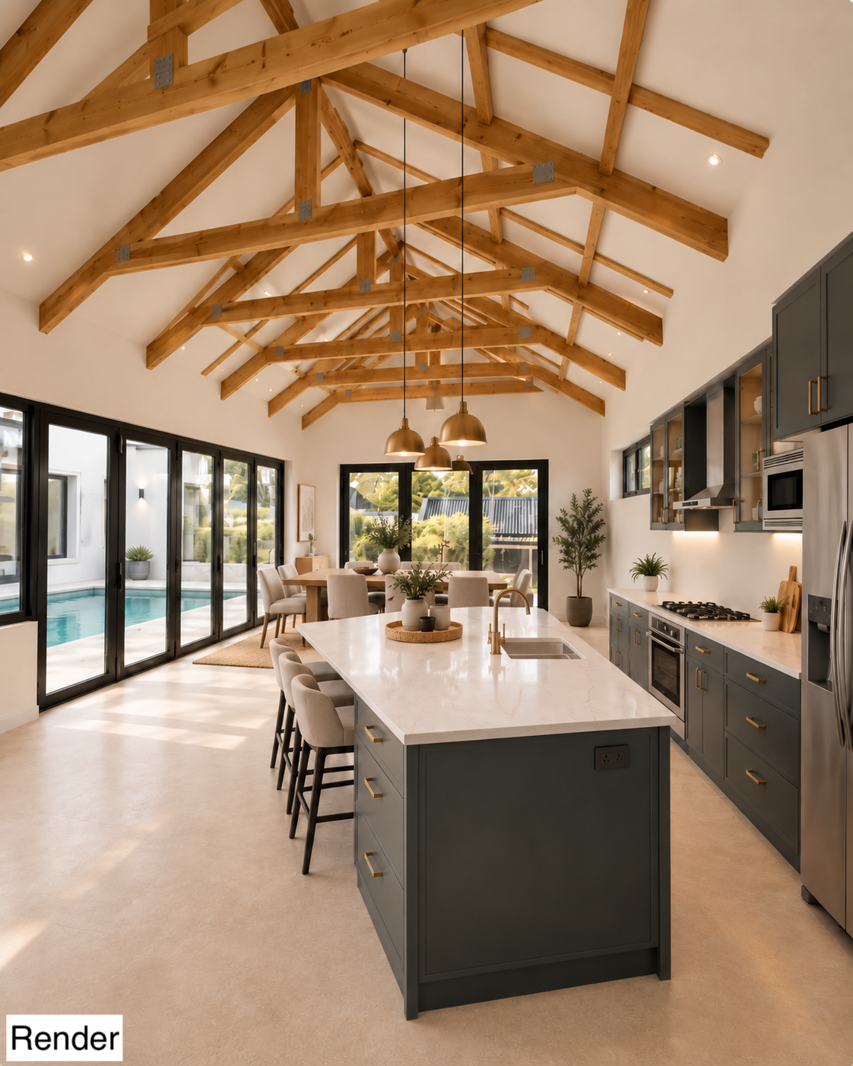
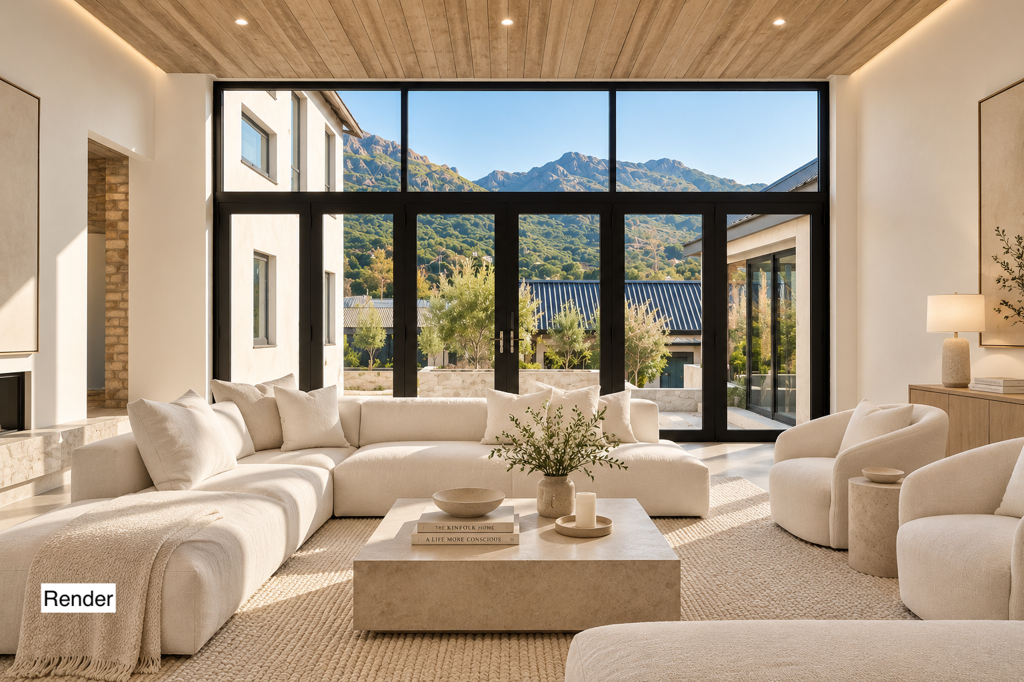
High ceilings, exposed timber trusses and generous glazing create a bright, inviting atmosphere. The expansive open-plan kitchen, dining and living area forms the heart of the home, while two lounges provide space for relaxed family time and entertaining.
The planned kitchen features a central island, fitted cabinetry and generous storage. A separate scullery and laundry keep everyday practicalities conveniently tucked away.
INDOOR-OUTDOOR LIVING
The living spaces open onto a covered braai patio, pool deck and private 4m 3m swimming pool. Mountain views provide a beautiful backdrop for outdoor dining, summer afternoons and evenings with friends.
FLEXIBLE FAMILY ACCOMMODATION
Four bedrooms offer room for family and guests. Upstairs, the main suite provides a private retreat with a dressing area and en-suite bathroom.
A versatile additional room can serve as a study, home office or further bedroom, depending on your needs.
Planned bedroom joinery includes white cabinetry with walnut detailing to the main-bedroom drawers, together with white built-in cupboards in bedrooms two, three and four.
COMFORT THROUGHOUT THE SEASONS
Every bedroom will have its own air-conditioning unit, providing cooling during the summer months and heating in winter for individually controlled comfort.
A fireplace in the living room creates a warm, welcoming setting for cooler Cape evenings, while double glazing and timber floors complement the homes year-round appeal.
A double garage with direct access and additional driveway parking complete the home.
A PERSONAL INTRODUCTION TO ACREWOOD
As a resident of Acrewood Estate, Sven Berndt of Rolix Real Estate offers first-hand insight into everyday life within the estate.
For buyers elsewhere in South Africa or abroad, personal live WhatsApp video walkthroughs are available in English and German. Explore the property, see the construction progress and ask questions in real time.
Private site viewings can also be arranged, with floor plans and the latest specification information available on request.
KEY DETAILS
Asking price: R15,500,000 including VAT
No transfer duty other purchasing costs apply
Approximately 330m2 internal living space
622m2 erf
Four bedrooms plus a versatile additional room
3.5 bathrooms
Main suite with dressing area and en-suite bathroom
Two lounges and open-plan living
Planned kitchen island and fitted cabinetry
Separate scullery and laundry
Double glazing and timber floors
Individual air conditioning in every bedroom, with summer cooling and winter heating
Fireplace in the living room
Covered braai patio
Private 4m 3m swimming pool
Double garage with direct access
Additional driveway parking
Mountain views
Secure Acrewood Estate
Anticipated completion: end of November 2026
Contact Sven Berndt at Rolix Real Estate to arrange your private viewing or live video walkthrough.
Images include artists impressions. Final joinery layouts, colours and finishes remain subject to confirmation, as the design is still being finalised. Alternative joinery colour options are available at an additional cost.
Property details
- Listing number T5595970
- Property type House
- Listing date 21 Aug 2026
- Land size 622 m²
- Floor size 330 m²
- Rates and taxes R 8 294
- Levies R 2 200
Property features
- Bedrooms 4
- Bathrooms 3.5
- Lounges 1
- Dining areas 1
- Garage parking 2
- Open parking 2
- Pet friendly
- Alarm
- Patio
- Pool
- Security post
- Study
- Garden
- Scullery
- Fireplace
- Built In braai
- Aircon