4 Bedroom House in Hout Bay Central
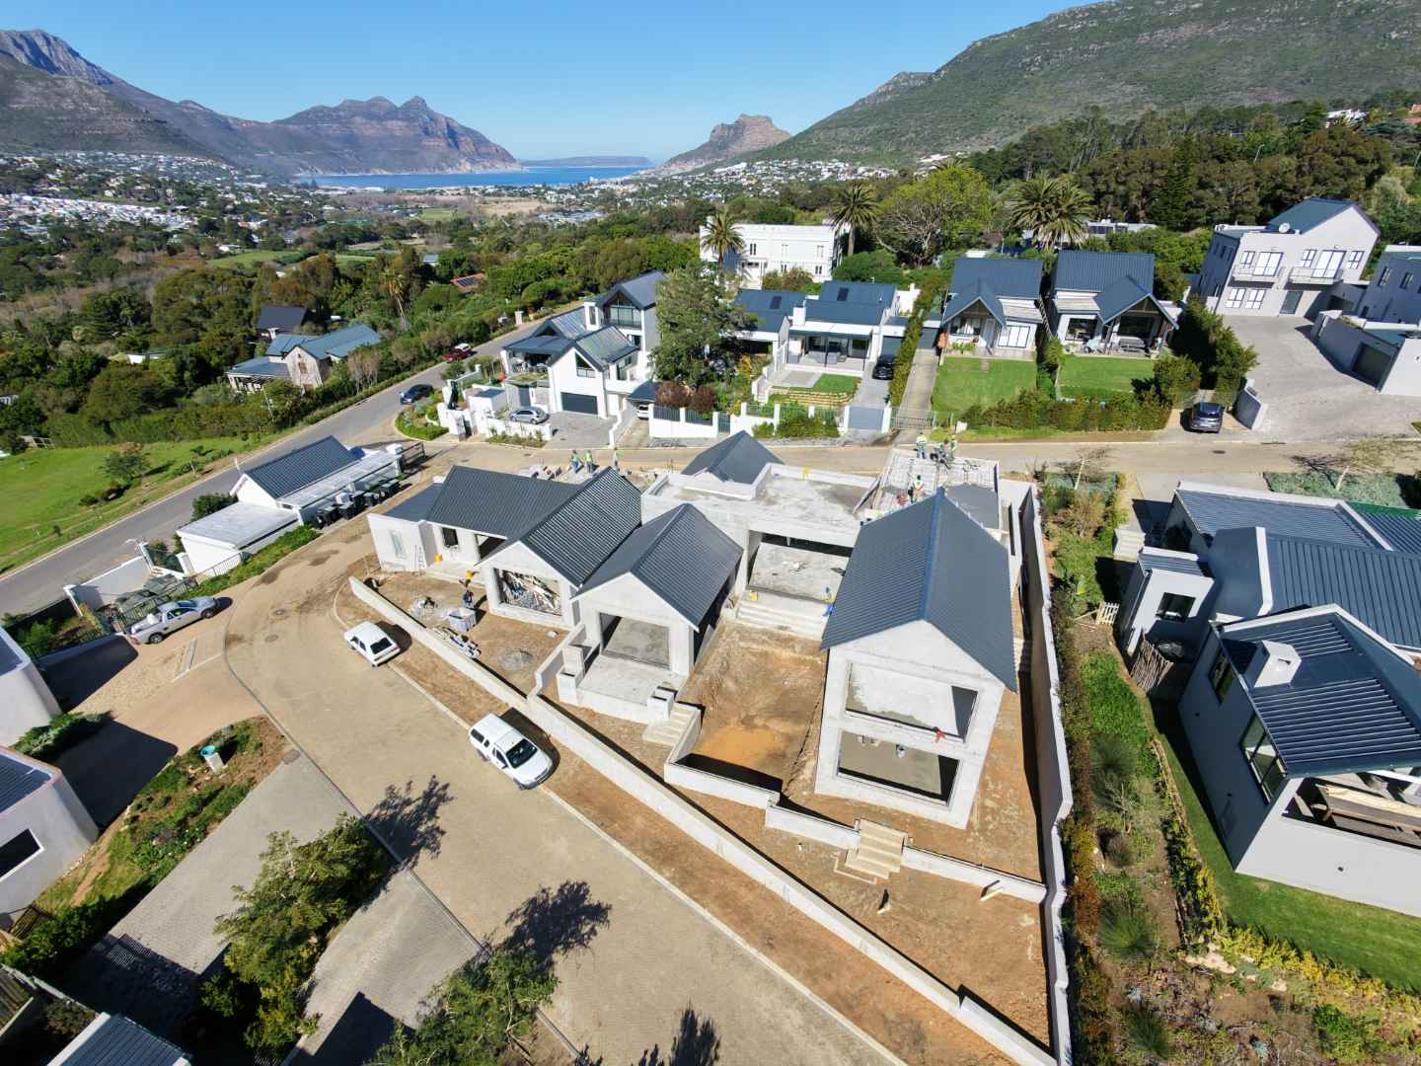
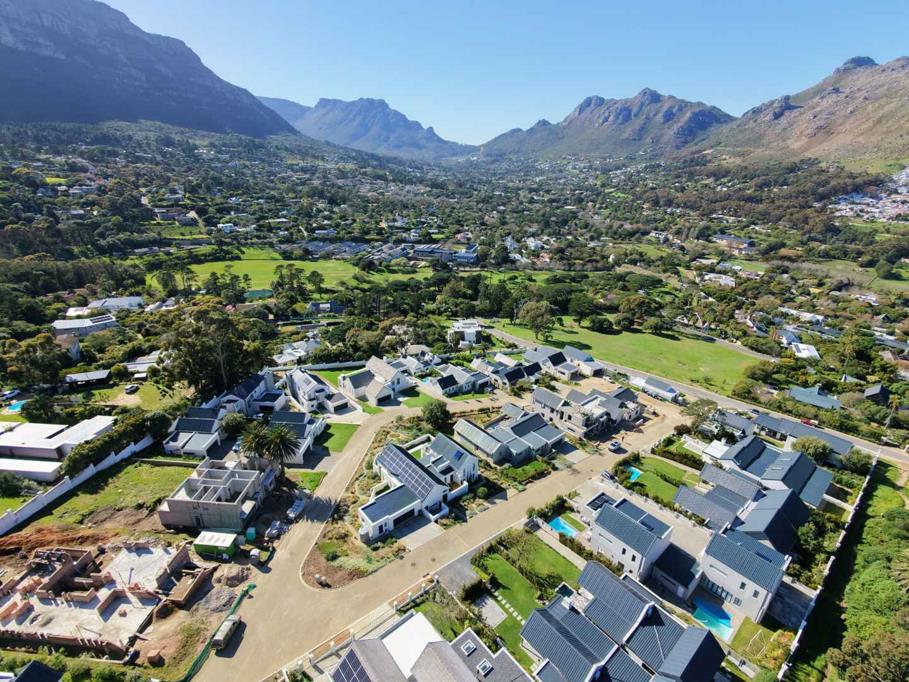
Designed to capture the essence of modern Cape Vernacular architecture, this flagship double-story home offers an extraordinary blend of space, style, and natural light. Positioned within the prestigious gated estate of Acrewood Estate, the residence features high open-truss ceilings, seamless indoor-outdoor flow, and high-end architectural finishes.
Key Features & Layout: Grand Living & Entertainment: Generous double-volume open-plan lounge and dining area featuring a built-in fireplace and timber trusses, opening directly onto a private patio and swimming pool area.
Upper Level: Dedicated upper-story sanctuary featuring an elevated masterguest suite complete with a private balcony offering framed valley views.
Outdoor Oasis: Sun-drenched pool deck with a dedicated swimming pool, ideal for outdoor entertaining against the backdrop of Hout Bay''s mountain ranges.
Garaging & Parking: Secure, direct-access double garage plus ample paved driveway parking.
Floor plans available on request.
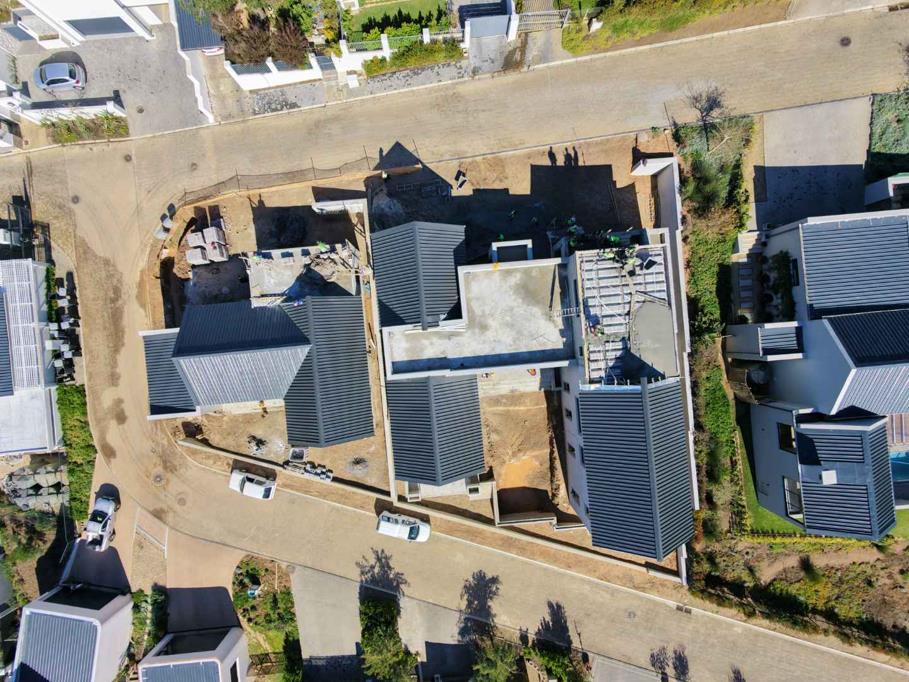
Currently under construction.
Completion date for end October 2026.
This listing is presented by Dune Tancrel.
City and Atlantic Real Estate cc Trading as REMAX Living, an independently owned and operated franchise of REMAX SA. Registered with the PPRA.
Disclaimer: Any price displayed in a foreign currency is for information purposes only and is an estimate based on the applicable exchange rate at the time of publication. Exchange rate fluctuations may result in variations. The official asking price is the South African Rand ZAR price.
Property details
- Listing number T5586905
- Property type House
- Listing date 14 Aug 2026
- Land size 622 m²
- Floor size 330 m²
Property features
- Bedrooms 4
- Bathrooms 3.5
- Lounges 2
- Dining areas 1
- Garage parking 2
- Open parking 2
- Pool
- Family TV room