5 Bedroom House in Victorskloof
Bold Contemporary Architecture Meets Effortless Luxury
Exclusive Sole Mandate
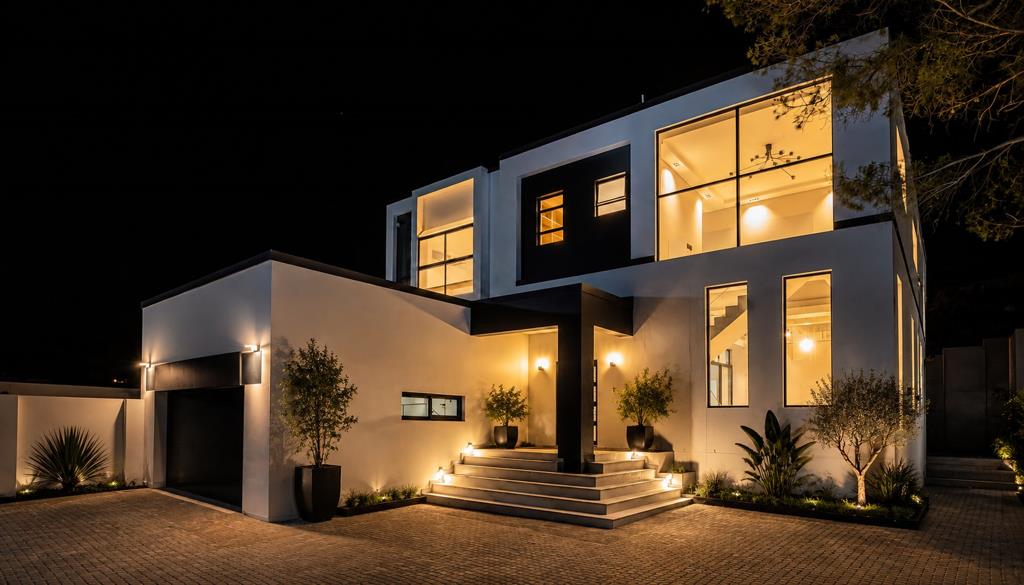
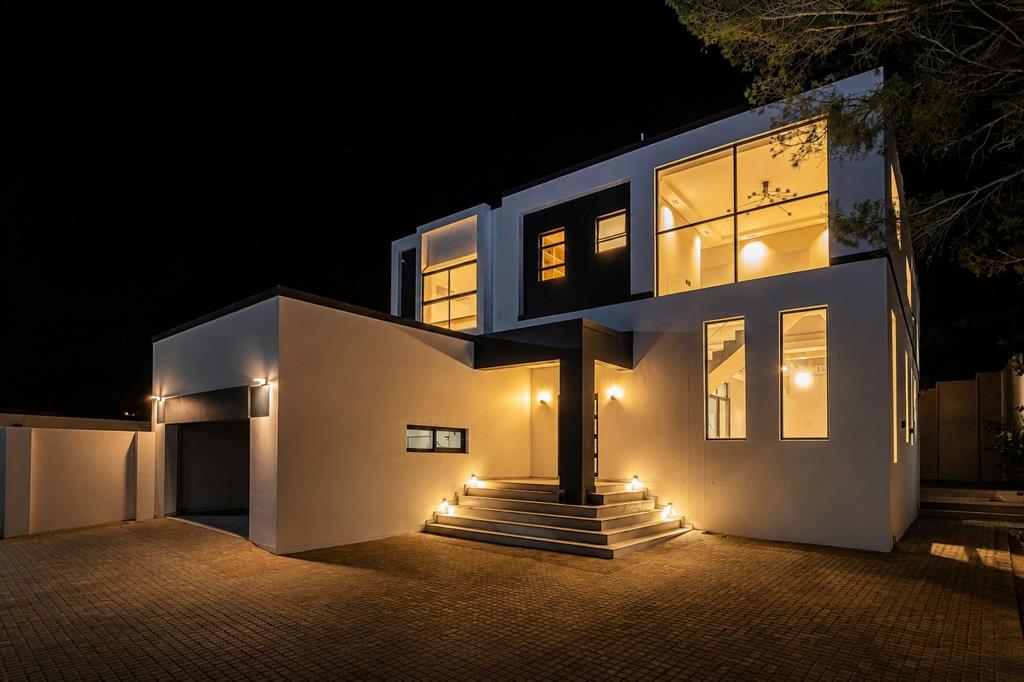
Newly built and meticulously designed, this exceptional residence is a showcase of contemporary architecture, generous proportions, and sophisticated modern living. Defined by clean lines, double-volume spaces, and seamless indoor-outdoor flow, the home has been thoughtfully crafted to offer both luxury and practicality in a secure lock-up-and-go setting.
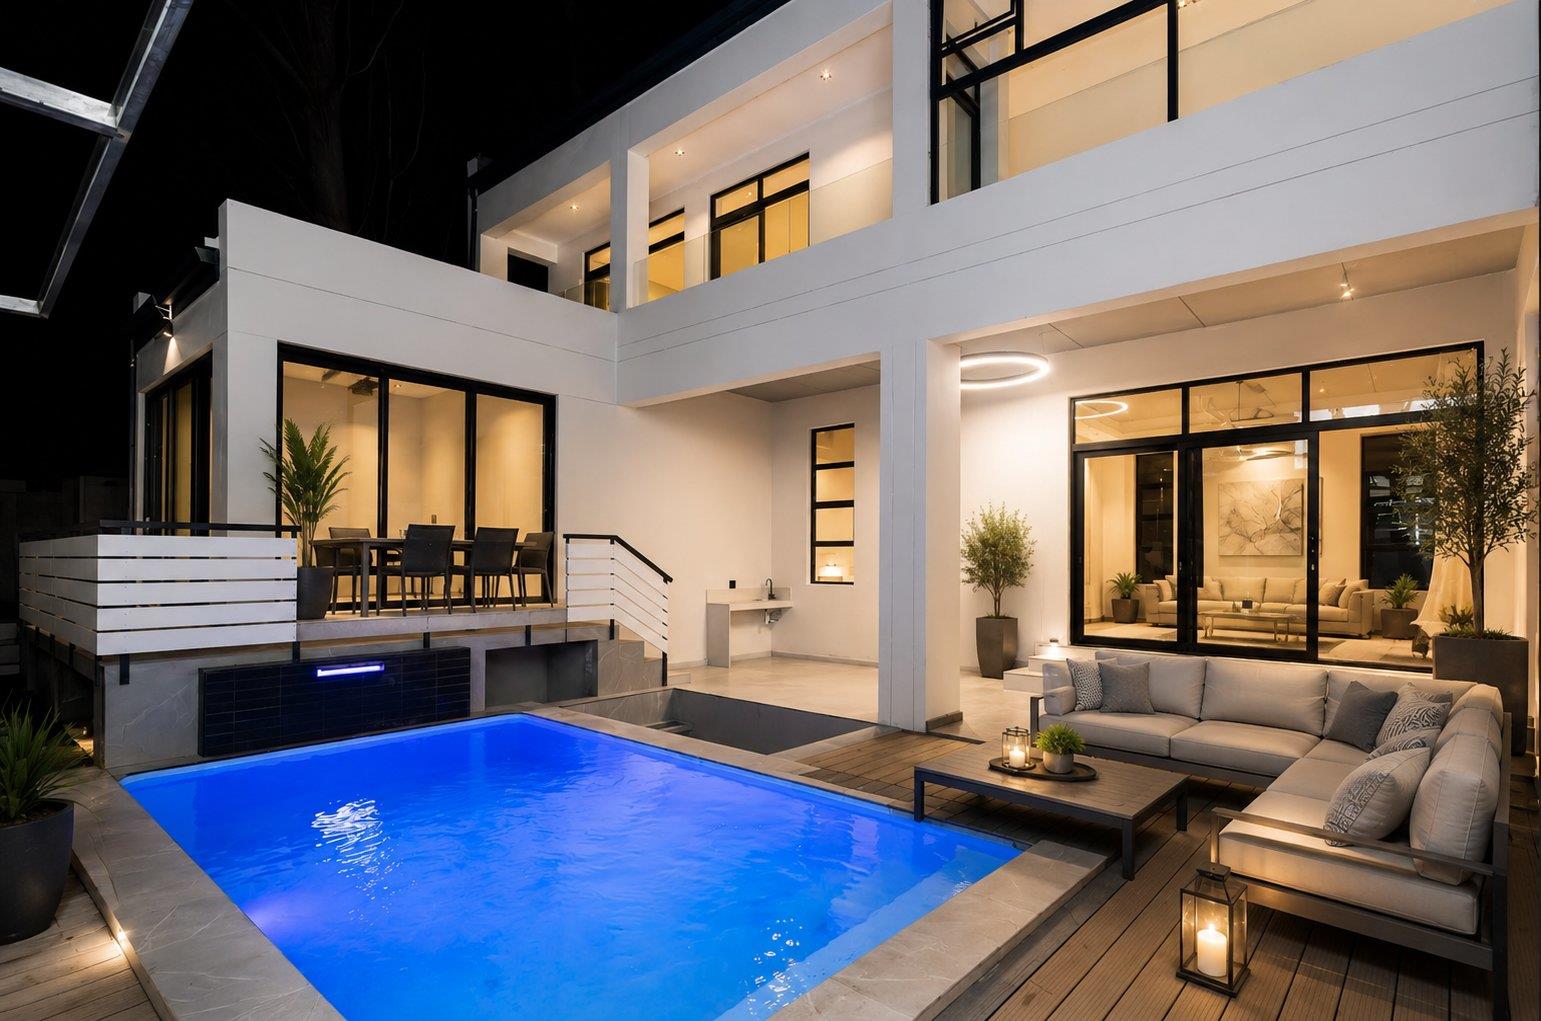
At the heart of the home lies a private resort-style courtyard featuring a sparkling swimming pool with an elegant water feature, creating a tranquil focal point for everyday living and entertaining alike. Expansive glazing and oversized sliding doors flood the interiors with natural light while effortlessly connecting the living spaces to the outdoor entertainment areas.
The residence offers five spacious en-suite bedrooms, each designed as a private retreat, complemented by a guest cloakroom. A dedicated study provides the ideal work-from-home environment, while the versatile entertainment and yoga studio offers endless possibilities as a wellness space, gym, games room, or creative studio.
The designer kitchen combines form and function, featuring premium finishes, a separate scullery, and a walk-in pantry. Spacious open-plan living and dining areas create an effortless flow throughout the home, making it equally suited to relaxed family living and sophisticated entertaining.
A charming wine cellar, solar geyser, double automated garage, and secure off-street parking for a further four vehicles add to the home''s extensive list of features.
Perfectly positioned to capture the stunning views, this remarkable residence offers a rare opportunity to enjoy contemporary luxury, architectural elegance, and low-maintenance living in one exceptional package.
Key Features:
-Newly built contemporary residence
-5 Spacious en-suite bedrooms
-Guest cloakroom
-Dedicated studyhome office
-Double-volume living spaces
-Stunning views
-Entertainment yoga studio
-Designer kitchen
-Separate scullery
-Walk-in pantry
-Wine cellar
-Swimming pool with water feature
-Outdoor fire pit area
-Solar geyser
-Double-automated garage
-Secure lock-up-and-go living
-Additional parking for 4 vehicles
-Exceptional indoor-outdoor flow
-Premium finishes throughout
A statement home where contemporary design, luxury living, and effortless entertaining come together to create an exceptional lifestyle opportunity.
Please note that the images above are AI-furnished renders
Contact Blaine and Jenade for an exclusive viewing!
Property details
- Listing number T5520957
- Property type House
- Listing date 15 Jun 2026
- Land size 637 m²
- Floor size 440 m²
Property features
- Bedrooms 5
- Bathrooms 5
- En-suite 4
- Lounges 1
- Dining areas 1
- Garage parking 1
- Open parking 5
- Pet friendly
- Pool
- Study
- Kitchen
- Scullery
- Pantry
- Family TV room