4 Bedroom House in Victorskloof
Contemporary Cape Vernacular Living in Acrewood Estate
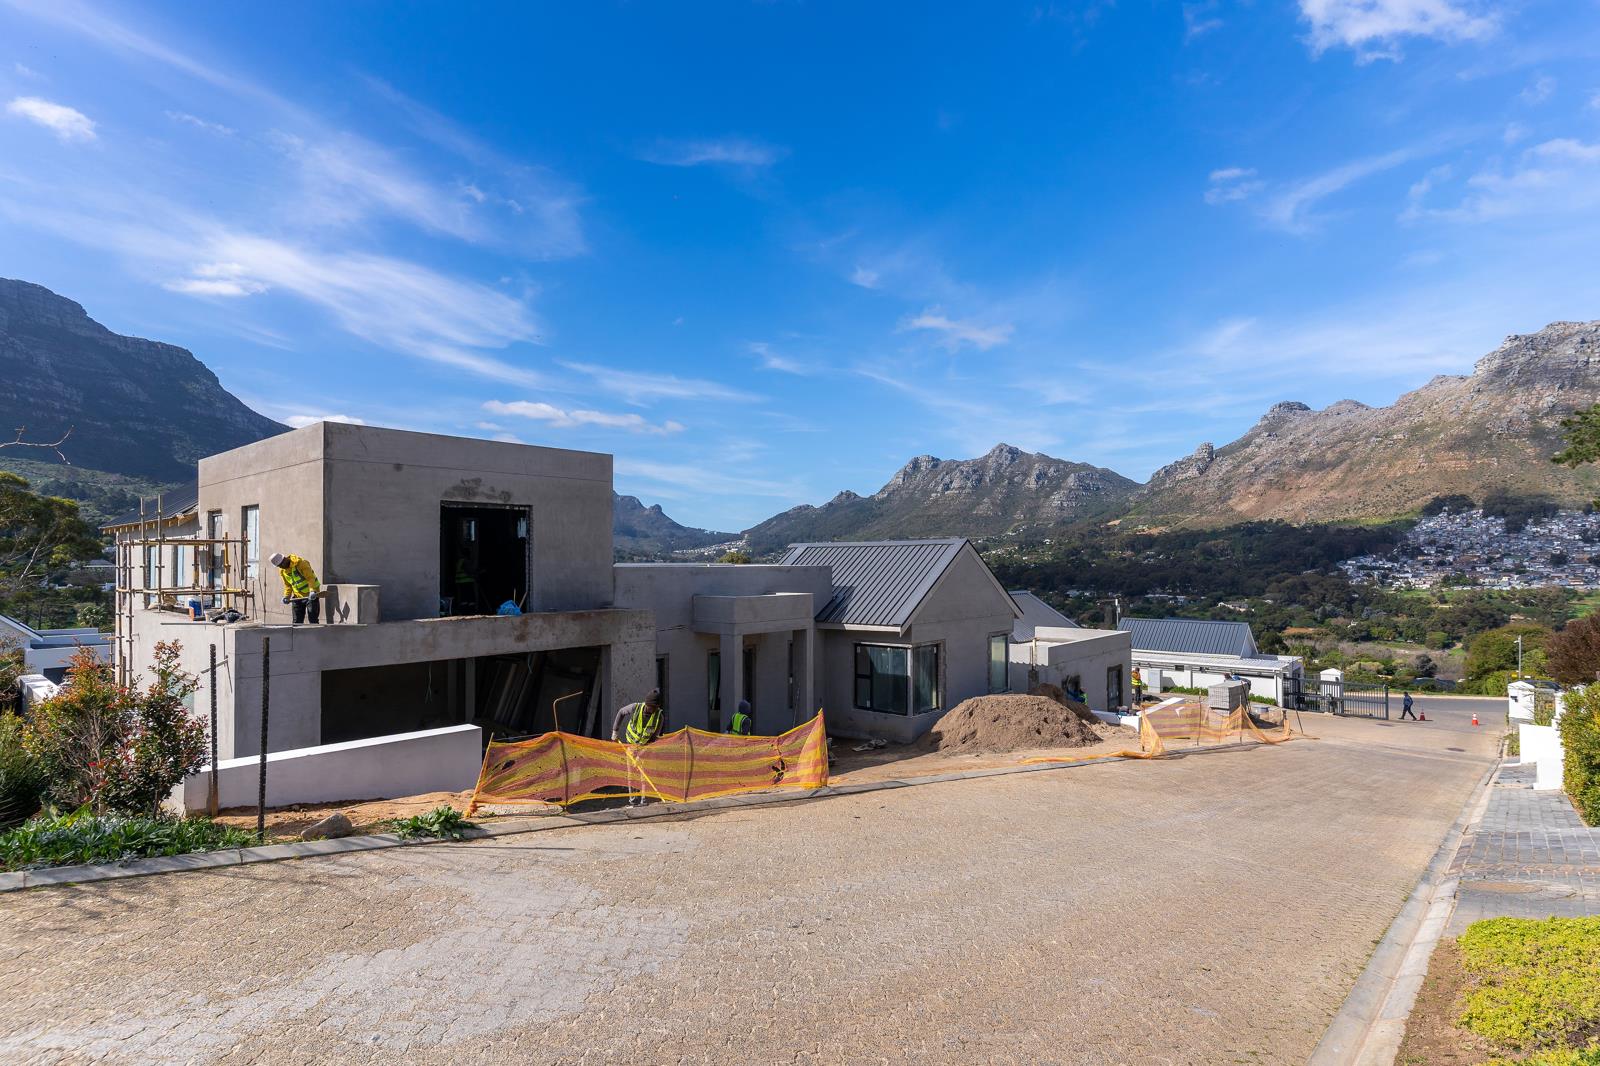
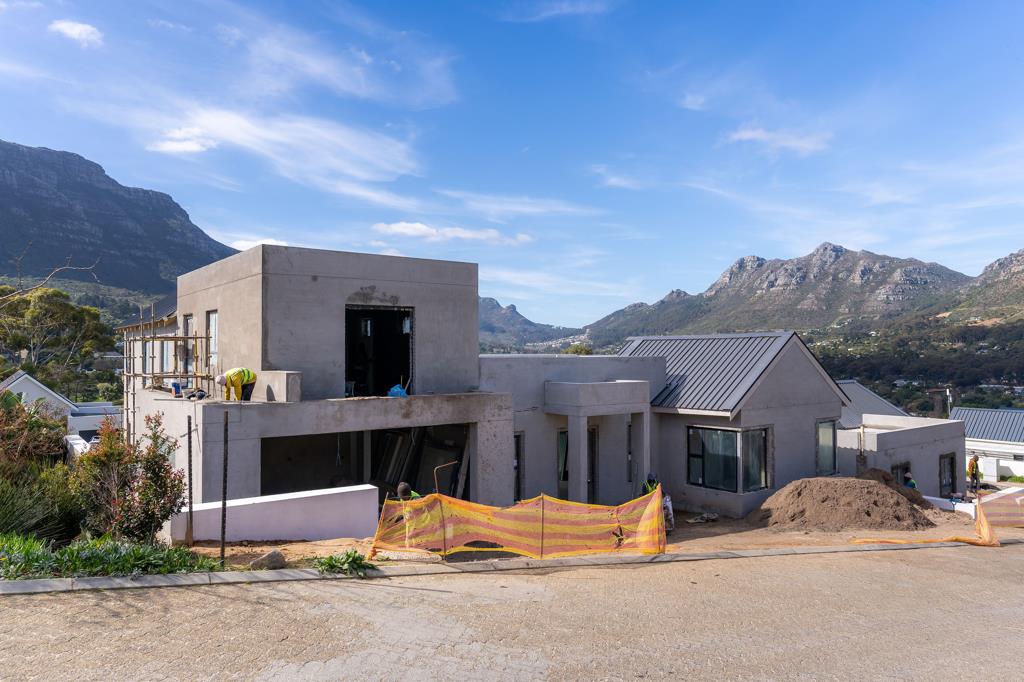
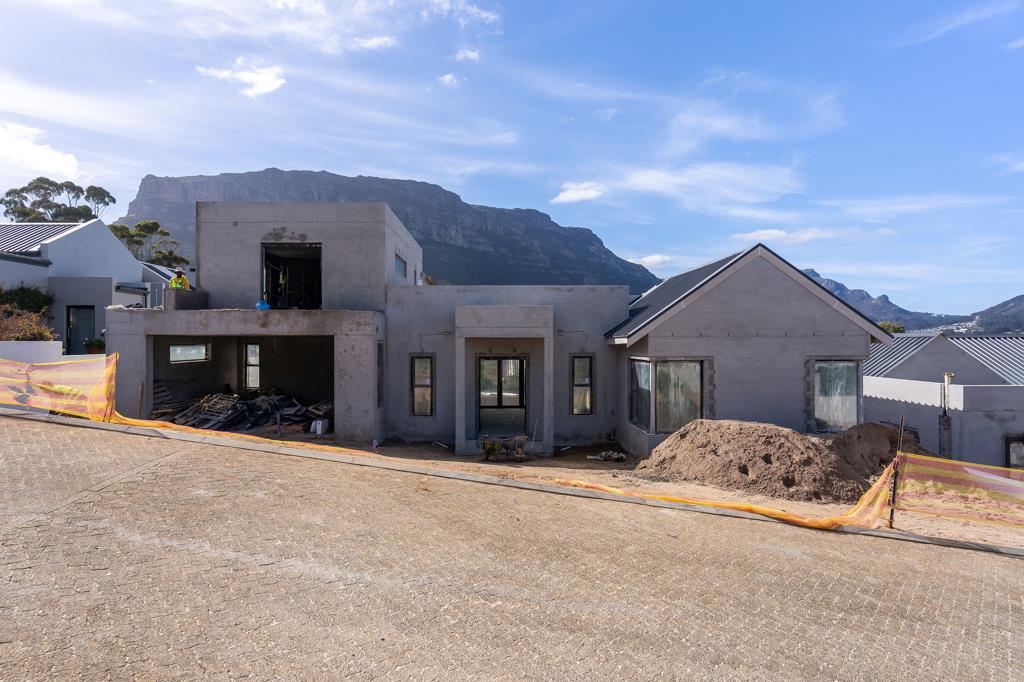
An impressive brand-new residence in the sought-after Acrewood Estate, combining contemporary Cape Vernacular architecture, generous proportions and exceptional indoor-outdoor living against the dramatic mountain backdrop of Hout Bay and distant Constantia Nek.
Designed with both family living and entertaining in mind, this substantial double-storey home offers approximately 330m2 of beautifully considered living space. High ceilings and expansive glazing create a wonderful sense of volume, while natural light and carefully positioned openings bring the surrounding landscape into the home.
The impressive open-plan living and dining area forms the heart of the residence, centred around a built-in fireplace and flowing seamlessly onto a covered entertainment patio, pool deck and private swimming pool. The contemporary kitchen is complemented by a separate scullery and laundry, while two generous lounge areas offer flexibility for relaxed family living or entertaining.
Accommodation comprises four bedrooms plus a versatile fifth room, which can easily serve as a bedroom, study, home office or pyjama lounge. The upper level provides a private retreat, with the main bedroom suite enjoying an elevated position, dressing area and en suite bathroom. The adjoining fifth room opens onto its own private balcony, capturing beautiful mountain and valley views.
The outdoor spaces are equally impressive, with a covered braai and entertainment area, sun-drenched pool deck and private swimming pool creating an ideal setting for enjoying long Cape Town summers with family and friends.
A secure direct-access double garage and additional paved driveway parking complete the property, while the gated estate provides security and the convenience of a lock-up-and-go lifestyle.
With construction well advanced and completion anticipated by the end of October 2026, this is a rare opportunity to secure a substantial new home with distinctive architecture, exceptional views and a sophisticated contemporary lifestyle in one of Hout Bay''s most desirable estates.
Key features include:
R13,900,000 including VAT no transfer duty
622m2 erf
330m2 internal living
4 bedrooms plus versatile fifth room
Main bedroom suite with dressing area and en suite
Additional en suite bedroom
Family bathroom and separate guest bathroom
Double-volume open-plan living and dining
Contemporary kitchen with separate scullery and laundry
Two lounge areas
High ceilings and exposed timber trusses
Built-in fireplace
Covered braai and entertainment patio
Private swimming pool and pool deck
Private upper-level balcony
Exceptional mountain and valley views
Direct-access double garage
Additional driveway parking
Secure gated estate
Fully approved plans
Construction well advanced
Completion anticipated end October 2026
Floor plans available on request.
Property details
- Listing number T5608065
- Property type House
- Listing date 2 Sep 2026
- Land size 622 m²
- Floor size 330 m²
Property features
- Bedrooms 4
- Bathrooms 3.5
- Lounges 1
- Dining areas 1
- Garage parking 2
- Pet friendly
- Pool
- Study