3 Bedroom House in Buh Rein Estate
When Ceiling Heights Meet New Heights!
Some homes whisper, Come have a look, This one walks up to you, shakes your hand and says, Welcome home.
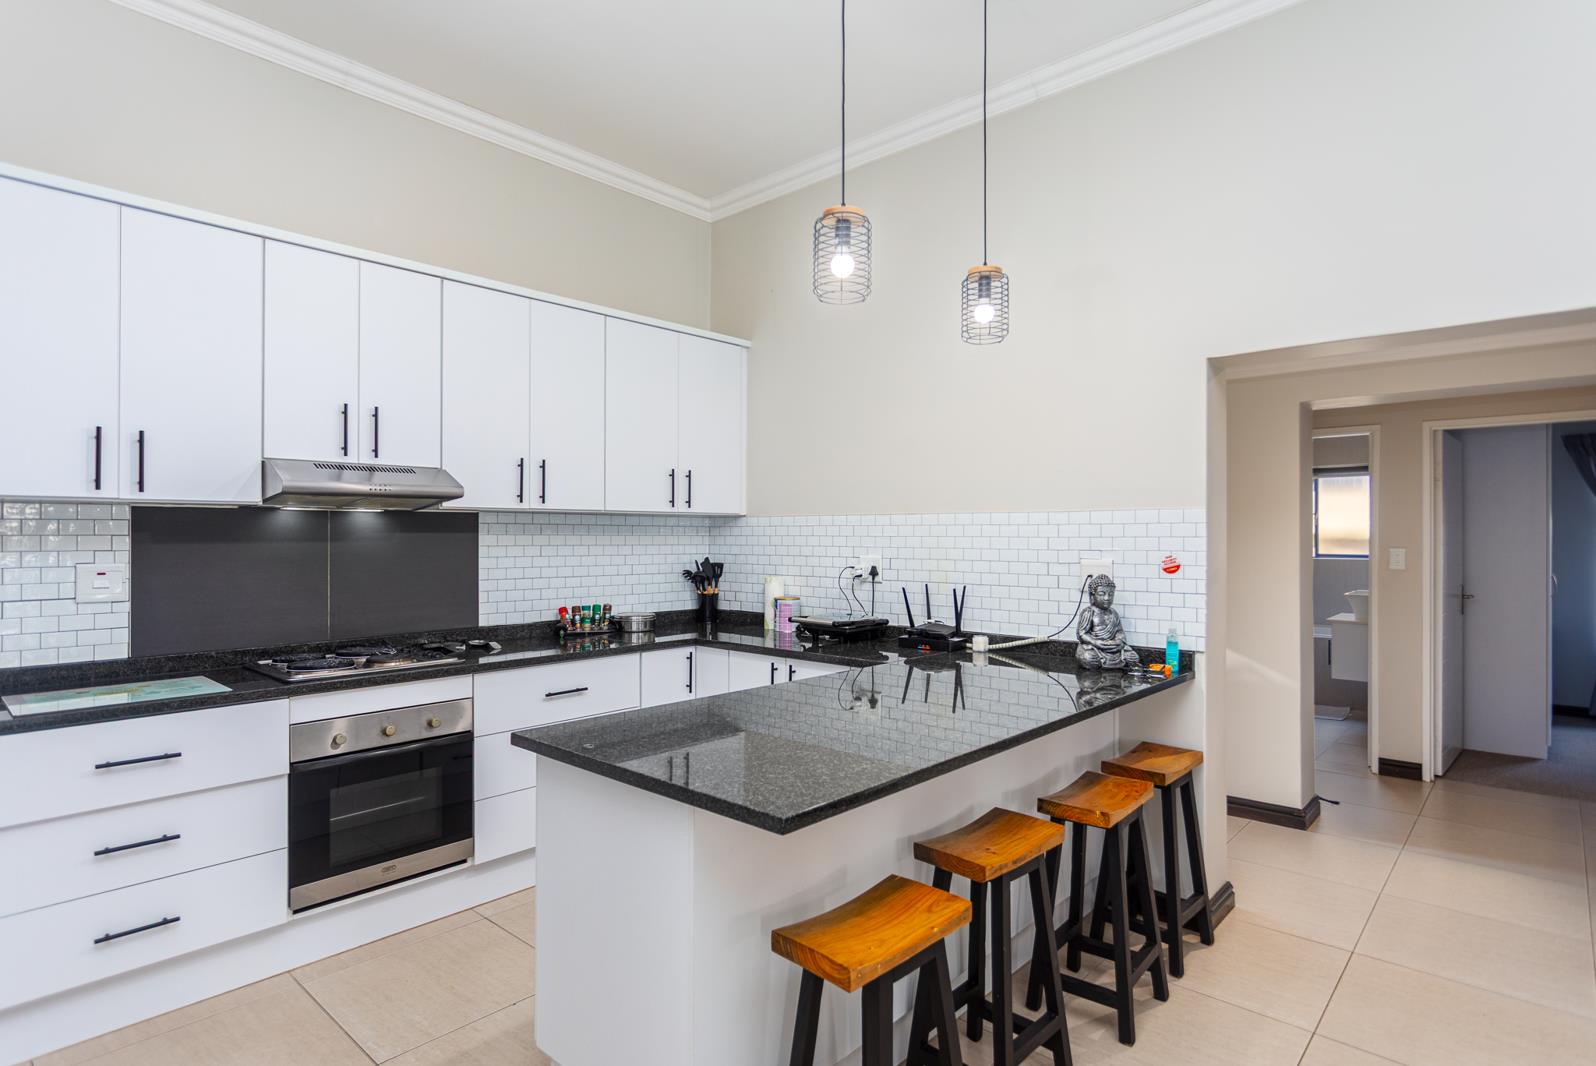
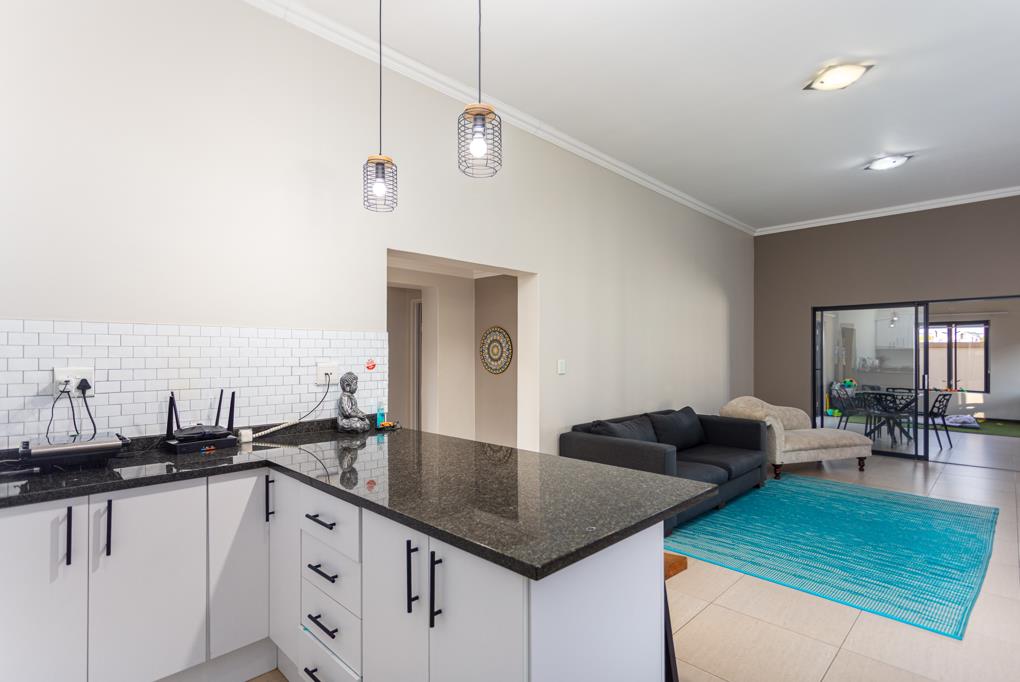
From the moment you step inside, the soaring double volume ceilings don''t just make an impression, they practically ask for their own postcode.
The light filled open plan living areas flow effortlessly from the designer kitchen to the lounge and enclosed braai room, making entertaining as easy as saying, Who''s bringing the ice
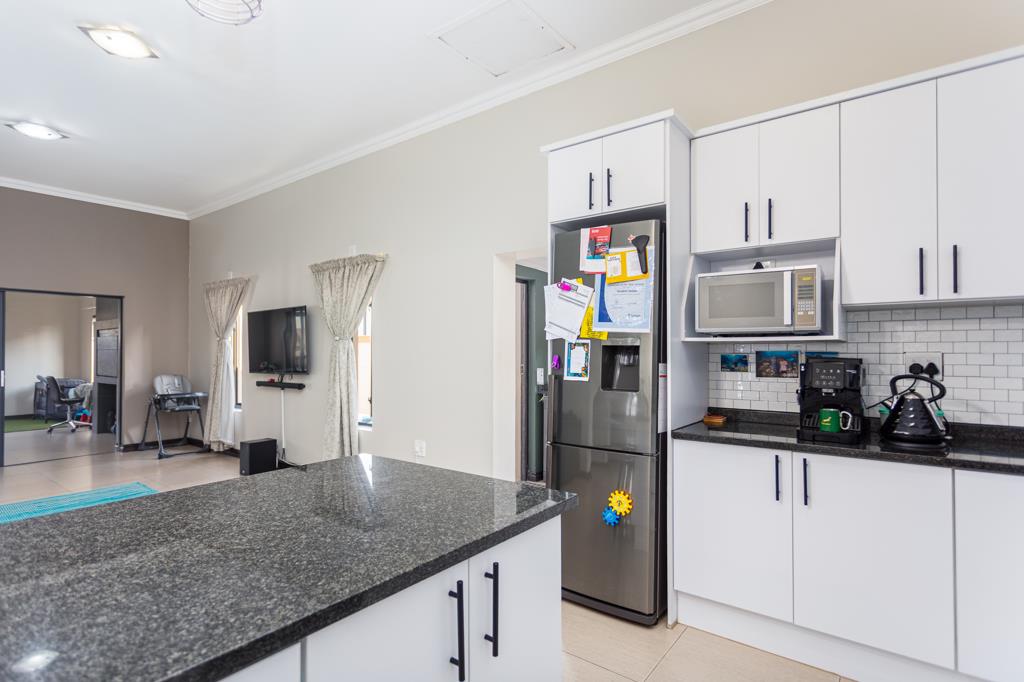
The kitchen It''s the kind that makes takeaways feel guilty. Featuring sleek Caesarstone countertops, a gas hob, loads of cupboard space and a breakfast island that''s always ready for morning coffee or evening wine, we don''t judge.
The enclosed braai room opens onto a beautifully maintained, low maintenance garden with artificial lawn, giving you all the green without the Saturday afternoon mower workout. Your weekends just got promoted.
Need space You''ve got it.
Three generous bedrooms, including a spacious main suite with a walk-in dressing area and en-suite bathroom, provide comfort without compromise. The additional bedrooms are well-sized and serviced by a stylish full family bathroom.
Features You''ll Love:
- 3 Spacious Bedrooms.
- 2 Modern Bathrooms Main and En-suite.
- Double volume open plan living area.
- Stunning kitchen with gas hob & Caesarstone countertops.
- Large centre island with breakfast seating.
- Separate scullerylaundry.
- Enclosed indoor braai room.
- Private, low maintenance garden with artificial lawn.
- Double automated garage with direct access.
- Secure estate living.
Location, Nailed that!
Situated in Buh-Rein Estate on Buhrein Drive, you''ll enjoy parks, walking trails, restaurants, schools and shopping all within easy reach. It''s convenience with a capital C.
Final Thought...
You could keep scrolling through listings where every house claims to be stunning or you could come view the one that''s actually got the high standards, and the ceilings to match.
Warning: Side effects of viewing this property may include cancelling all your other appointments and calling the bank before you leave the driveway.
Expect More!
Property details
- Listing number T5579487
- Property type House
- Listing date 6 Aug 2026
- Land size 405 m²
- Floor size 195 m²
- Rates and taxes R 899
- Levies R 720
Property features
- Bedrooms 3
- Bathrooms 2
- Lounges 1
- Dining areas 1
- Garage parking 2
- Open parking 3
- Pet friendly
- Security post
- Garden