3 Bedroom House in Langeberg Glen
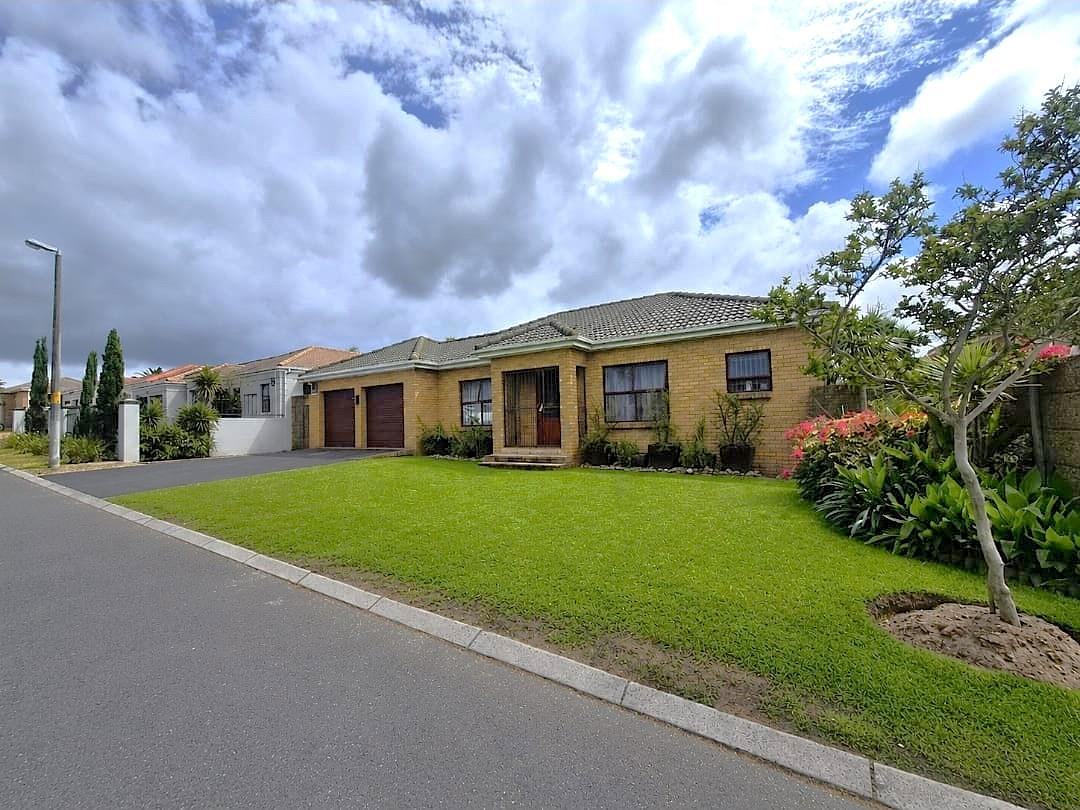
Face-Brick Family Home with Pool, Indoor Braai & Versatile 4th Bedroom
EXCLUSVE MANDATE: Comfortable family living with space to make it your own.
This inviting face-brick home offers a practical layout, generous accommodation and relaxed indoor-outdoor living. With three bedrooms plus a study that can easily serve as a fourth bedroom, it is well suited to a growing family, those working from home, or anyone looking for a little extra space.
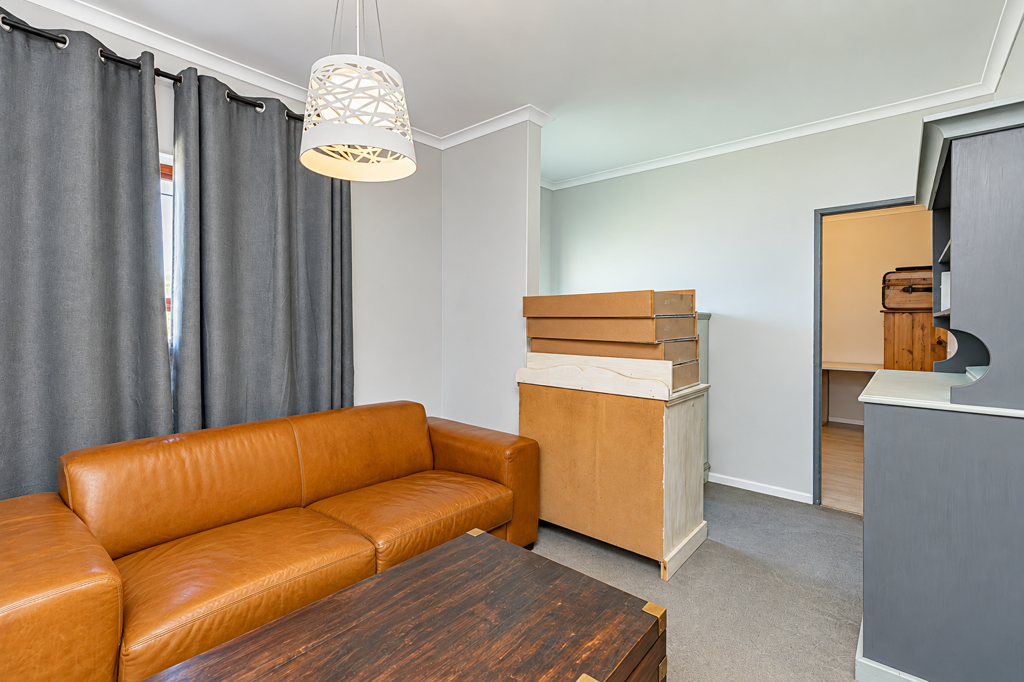
As you enter the home, a welcoming entrance hall includes a cosy and private sun corner, creating the perfect little spot to enjoy your morning coffee, curl up with a good book or simply enjoy a quiet moment.
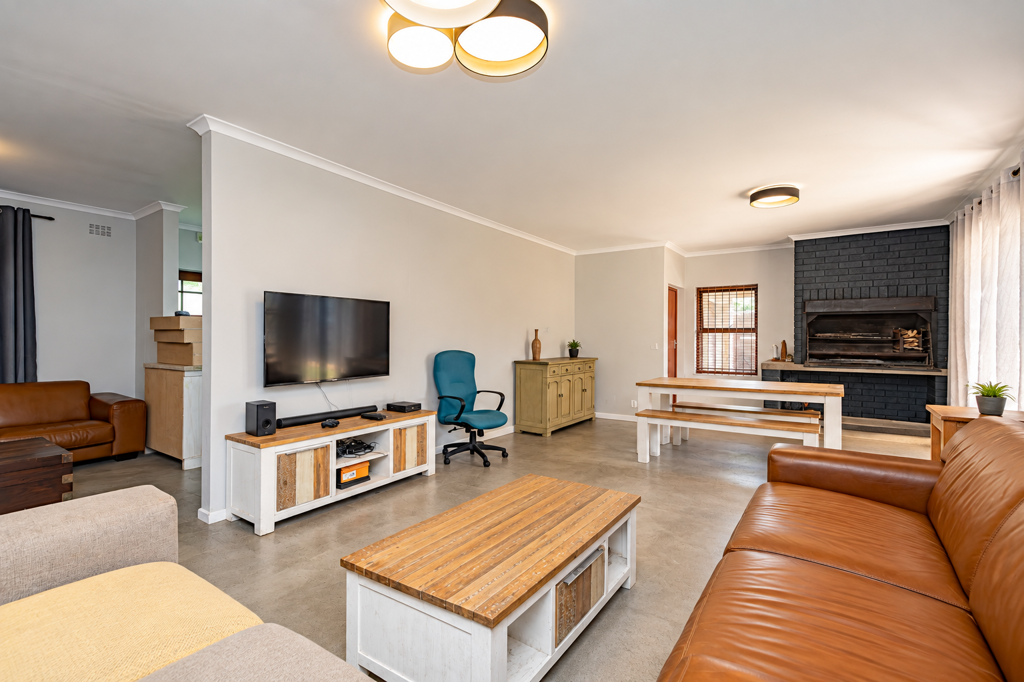
The open plan kitchen is designed to form part of the home''s living space and features a breakfast counter, built-in oven, hob and extractor fan, dedicated microwave space and a useful pantry cupboard. A separate scullery provides space for a fridge and two additional appliances, helping to keep the main kitchen uncluttered. From here, the kitchen flows naturally into the open-plan dining and living area, where a built-in braai makes entertaining possible throughout the year. French doors extend the living space onto a covered patio overlooking the swimming pool, creating an easy connection between indoors and out.
Accommodation comprises three bedrooms and a studyfourth bedroom, with built-in cupboards in all four rooms. While the main bedroom provides the added comfort of air-conditioning and a walk-in closet leading through to the en-suite bathroom, that is fitted with a shower, basin and toilet, the modern family bathroom offers the convenience of a bath and shower, together with a basin and toilet.
Outside, the swimming pool and covered patio provide a relaxed setting for summer days, weekend braais and time spent with family and friends. A garden shed offers handy additional storage, while the double automated garage has direct access into the home, adding both convenience and security.
Property highlights include:
- Face-brick exterior
- 3 bedrooms with built-in cupboards
- Study4th bedroom with built-in cupboards
- Main bedroom with air-conditioning
- Walk-in closet leading to a modern en-suite bathroom with shower, basin and toilet
- Well-designed full family bathroom
- Private sun corner at the entrance
- Open-plan kitchen with breakfast counter, built-in oven, hob and extractor fan
- Dedicated microwave space and pantry cupboard
- Separate scullery with space for a fridge and 2 appliances
- Open concept dining and living area
- Built-in indoor braai
- French doors to covered patio
- Swimming pool
- Storage shed
- Double automated garage with direct access
With its practical layout and appealing features already in place, a little vision and personal flair could transform this cosy property into a home that is truly your own.
Contact me to arrange your private viewing and come discover the potential this home has to offer.
Property details
- Listing number T5650695
- Property type House
- Listing date 10 Oct 2026
- Land size 500 m²
- Floor size 175 m²
- Rates and taxes R 1 218
Property features
- Bedrooms 3
- Bathrooms 2
- Lounges 2
- Dining areas 1
- Garage parking 2
- Pet friendly
- Pool
- Security post
- Study