3 Bedroom House in Haasendal
A Standout in Space, Style, and Practicality - Viewngs By Appointment Only.
On Show Mon - Fri 3PM-5PM By appointment Only
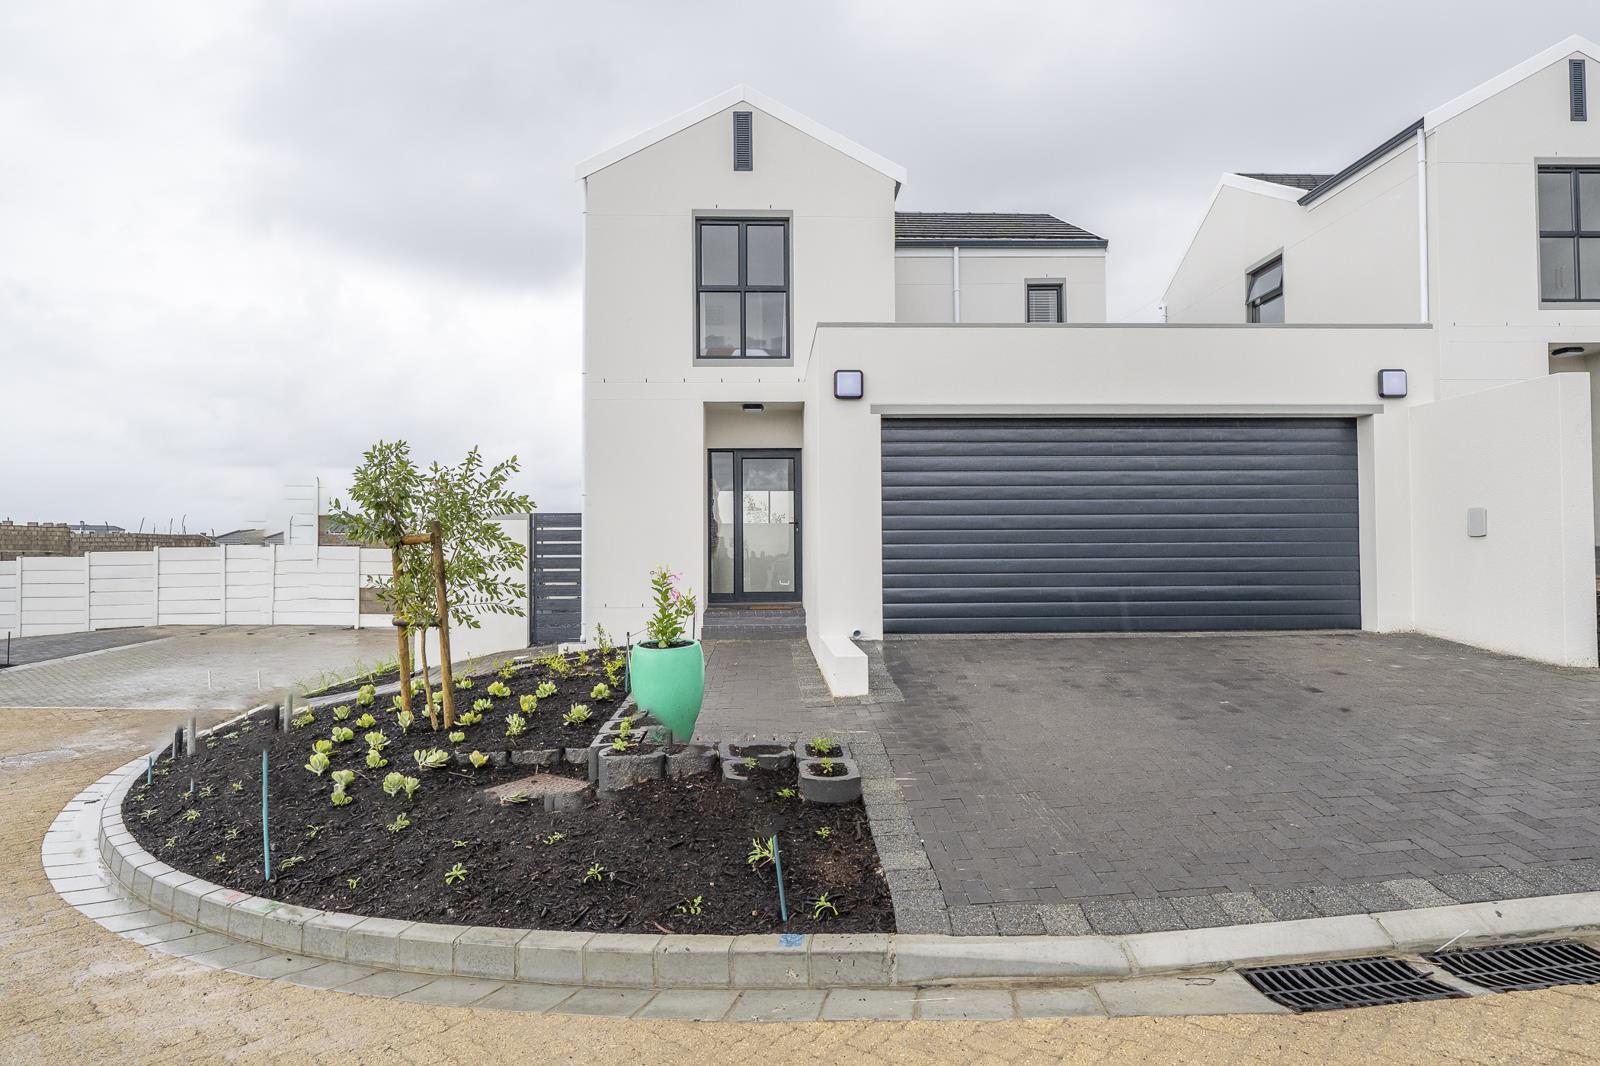
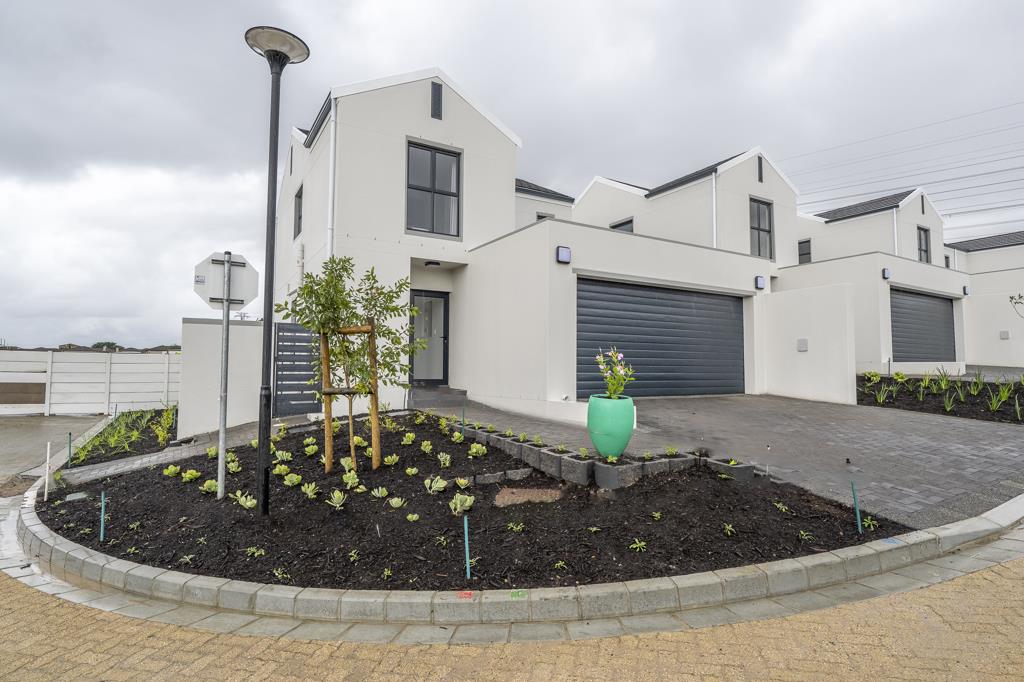
The A4 Plan A Standout in Space, Style, and Practicality
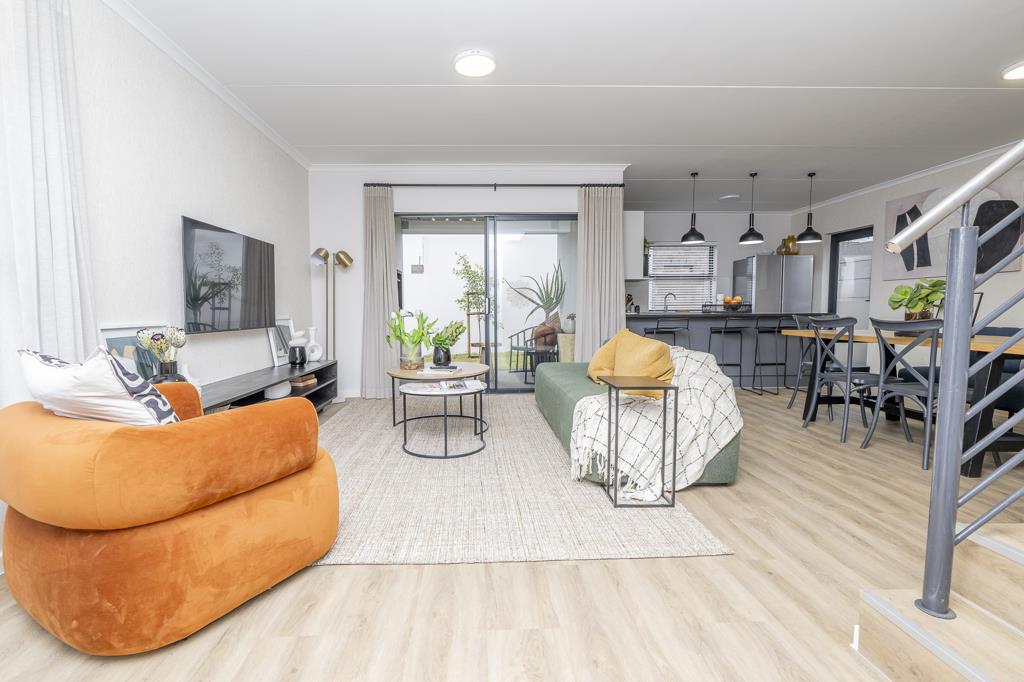
The A4 Plan represents one of the pinnacle designs in Phase 3. Offering generous floor layouts and plots within the estate, its perfectly suited for those who value space, functionality, and premium finishes.
Key Features:
3 Spacious Bedrooms
2.5 Bathrooms including a convenient guest bathroom on the ground floor
Automated Double Garage
Patio with Built-in Braai
This elegant double-storey layout maximises garden space ideal for creating your own outdoor retreat. The undercover braai patio and well-placed guest bathroom on the ground floor enhance everyday convenience while ensuring privacy from the upstairs bedrooms and bathrooms.
While the A4s building plan is fixed, homeowners can still add a personal touch with a curated range of developer-approved finishes, including:
A choice of tile or vinyl flooring
A selection of kitchen cupboard colours and countertops
Life at Stonepine Crescent
Residents enjoy more than just beautiful homes they experience a true sense of community, with:
24-hour manned security and access control
Fibre-ready connectivity
Landscaped parks and communal green spaces
A family-friendly environment
Pet friendly
An excellent location near schools, shops, and major transport routes
The A4 Plan brings together space, flexibility, and thoughtful design offering both a secure investment and a welcoming home for a new generation of families.
These premium plots are limited secure yours today and become part of the Stonepine Crescent story.
NO TRANSFER DUTY & OWN TITLE. Estimated occupation and transfer: November - December 2026 - TURNKEY PROJECT.
Property details
- Listing number T5291265
- Property type House
- Listing date 4 Nov 2025
- Land size 280 m²
- Floor size 185 m²
- Rates and taxes R 902
- Levies R 1 900
Property features
- Bedrooms 3
- Bathrooms 2.5
- Lounges 1
- Dining areas 1
- Garage parking 2
- Open parking 2
- Pet friendly
- Patio
- Pool
- Security post
- Garden