3 Bedroom House in Hagley
A HOME DESIGNED AROUND YOUR LIFESTYLE!
Discover a home that brings together generous living spaces, everyday practicality and the opportunity to create a lifestyle youll love. Situated in Summerville, Hagley, this inviting property offers the space and flexibility that modern families desire.
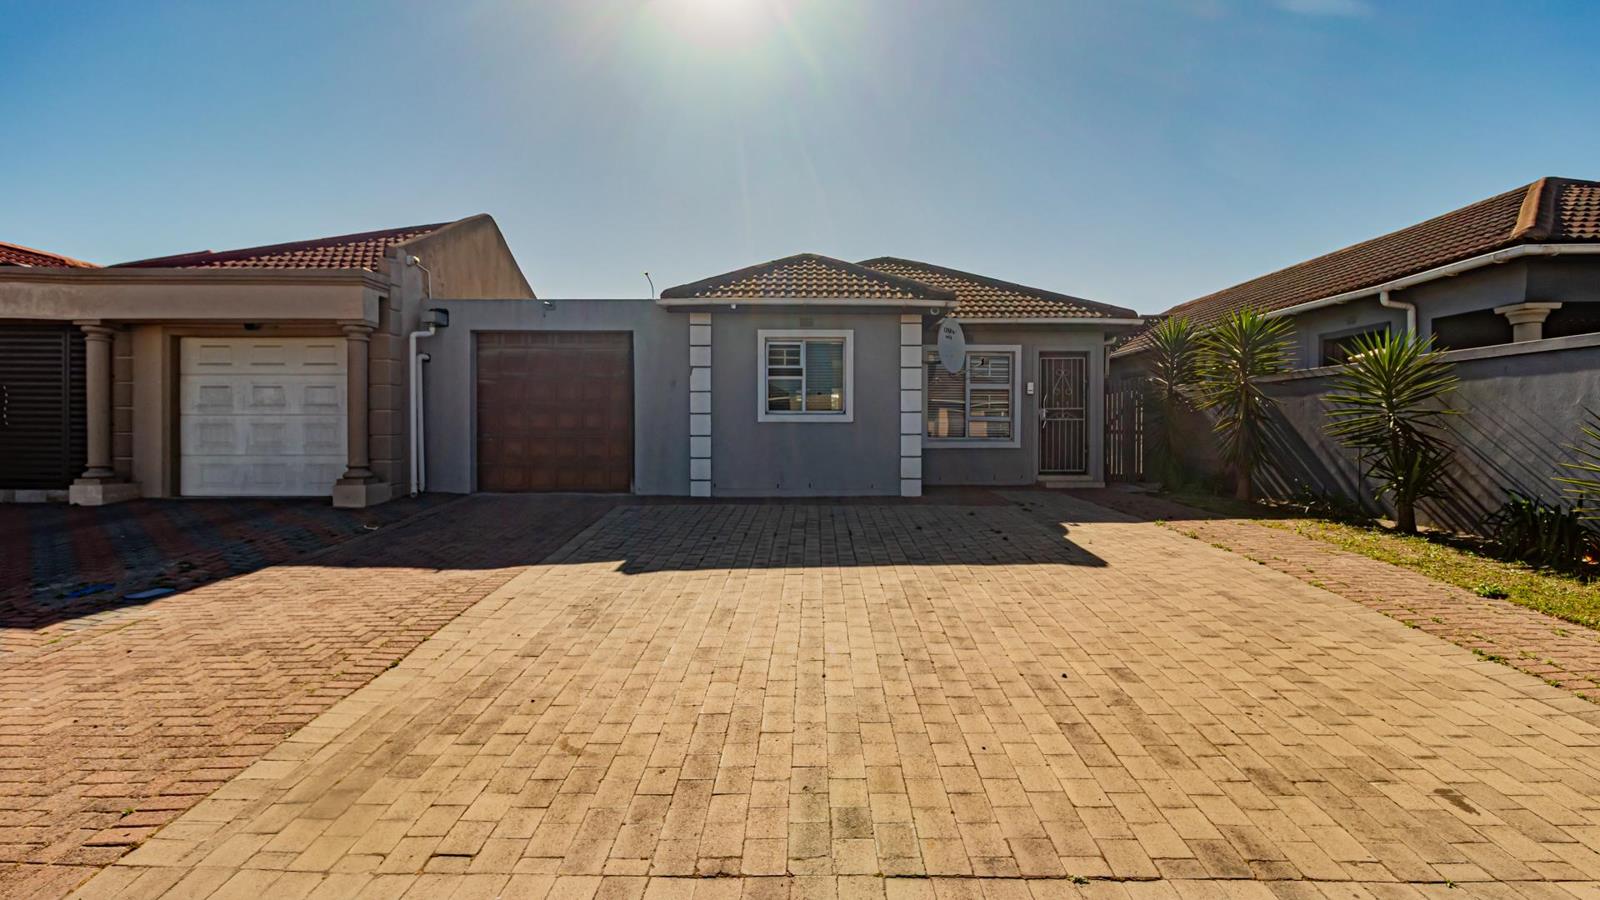
From its attractive exterior and spacious paved frontage to its comfortable interior, this home presents an excellent opportunity for buyers seeking room to grow, entertain and enjoy the comforts of home.
The property offers three well-sized bedrooms, providing comfortable accommodation for the family. The main bedroom features an ensuite bathroom, creating a private retreat, while the second bathroom caters to the needs of the household and guests.
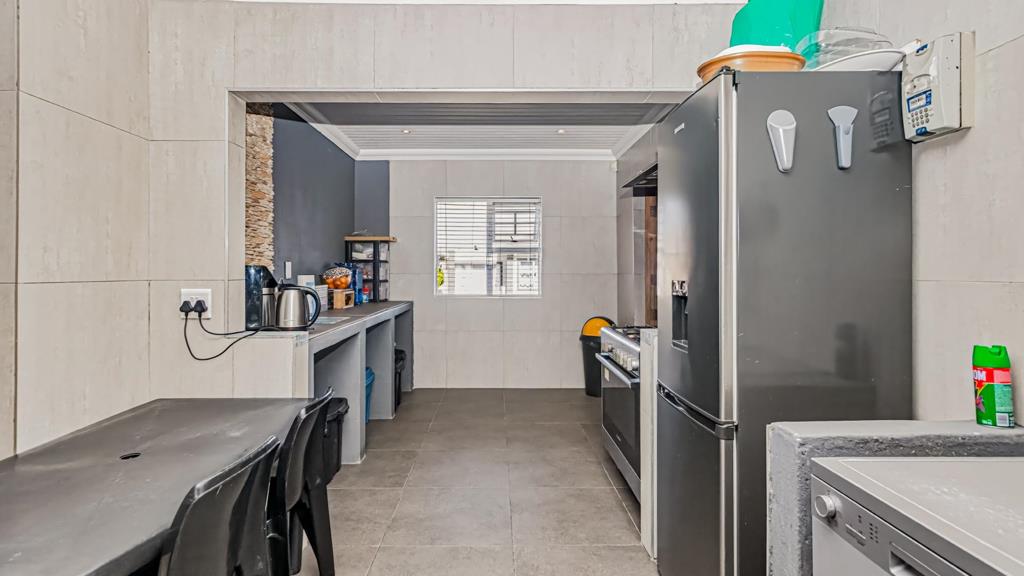
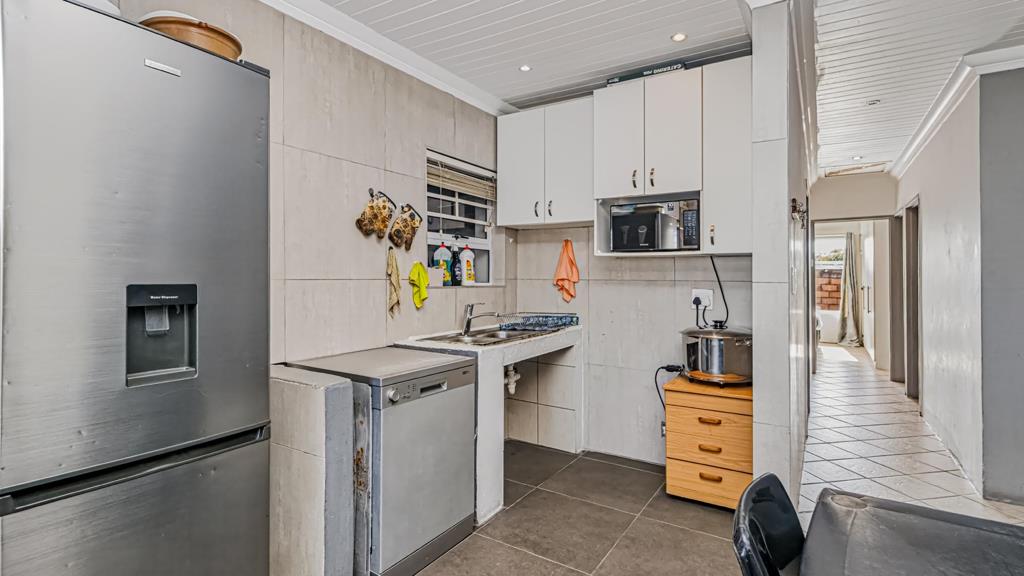
The large lounge offers a welcoming setting for relaxing evenings, family gatherings and entertaining friends. The extended kitchen provides additional room for meal preparation and everyday living, making it a practical heart of the home.
PROPERTY HIGHLIGHTS
Three well-sized bedrooms
Two bathrooms, including a main-bedroom ensuite
Spacious lounge ideal for relaxation and entertaining
Extended kitchen offering additional space and functionality
Garage accommodating up to three vehicles
Additional front-yard parking for added convenience
Spacious paved frontage with practical off-street parking
Enjoy the convenience of being within reach of shopping, schools, healthcare facilities and major transport routes in the greater Kuils-River area.
Saxdowne Shopping Centre for everyday shopping and essentials.
Zevenwacht Mall for a wider selection of retail stores, supermarkets, restaurants and family conveniences.
Nearby schools and educational facilities serving the surrounding community.
Healthcare facilities, including Netcare Kuils-River Hospital.
Access to main routes connecting Kuils-River to the wider Northern Suburbs.
Contact me today to arrange your private viewing and discover the possibilities this property has to offer.
Property details
- Listing number T5657432
- Property type House
- Listing date 15 Oct 2026
- Land size 310 m²
- Floor size 102 m²
Property features
- Bedrooms 3
- Bathrooms 2
- En-suite 1
- Lounges 1
- Dining areas 1
- Garage parking 1
- Open parking 3
- Storeys 1
- Pet friendly
- Alarm
- Kitchen
- Aircon