3 Bedroom House in Silver Oaks
If you miss this one you will kick yourself!
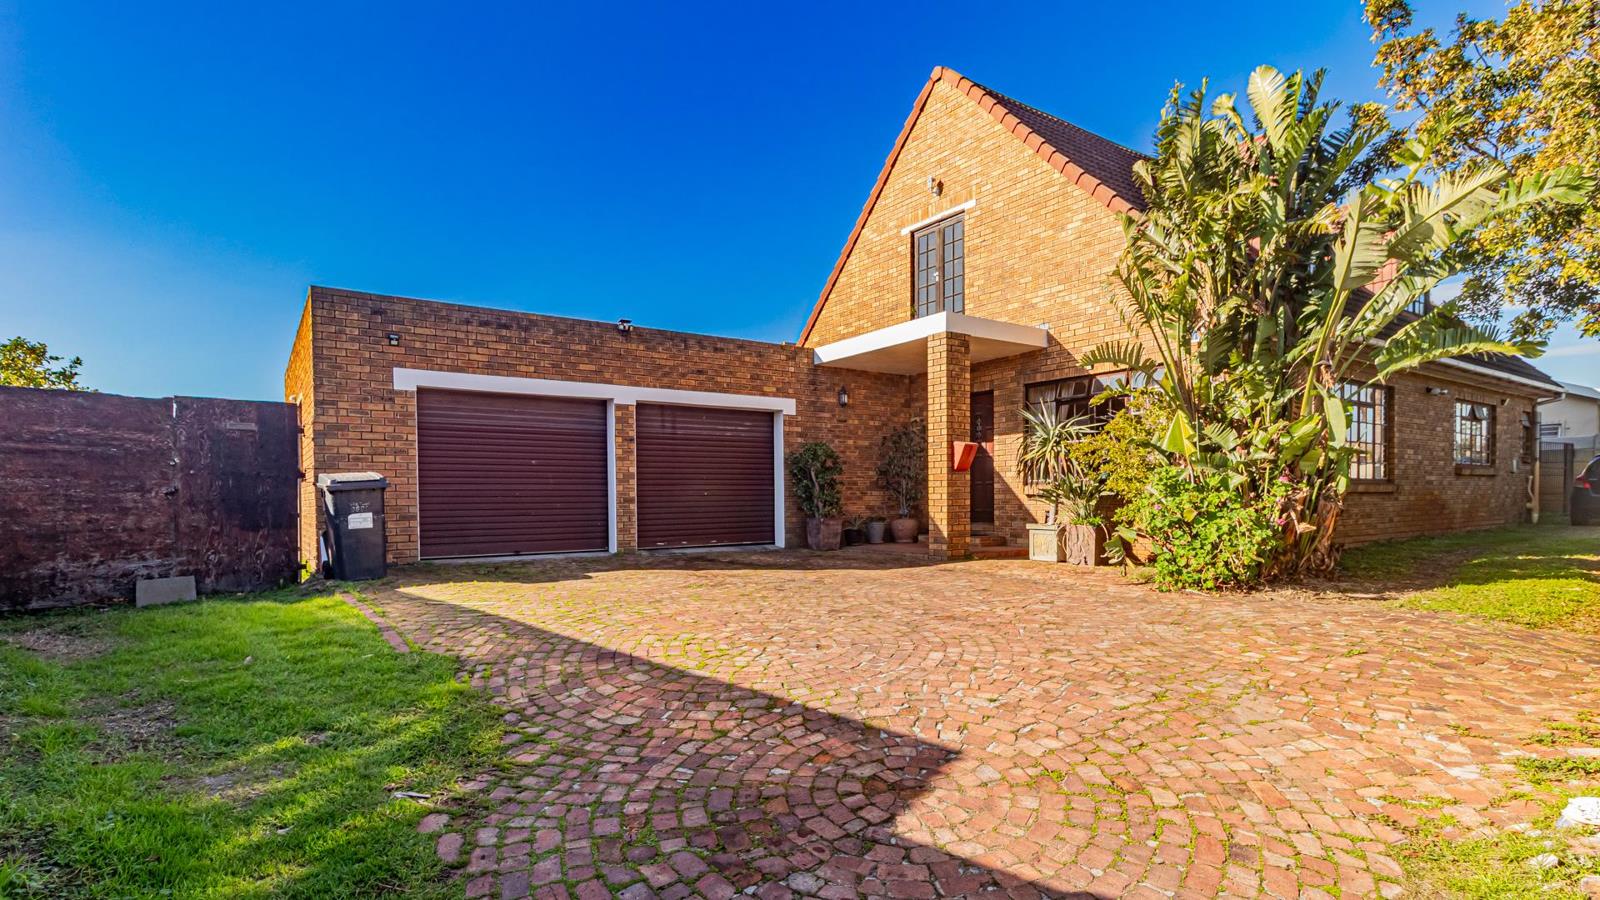
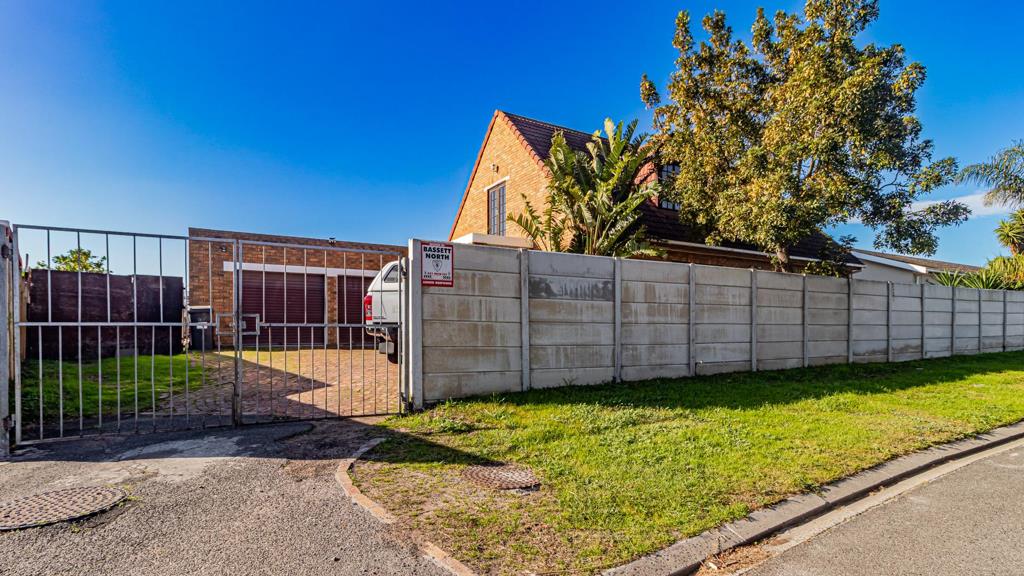
Nestled in the sought-after and well-established suburb of Silver Oaks, this distinctive facebrick loft-style home offers generous living spaces, practical design, and excellent entertainment featuresperfect for the modern family.
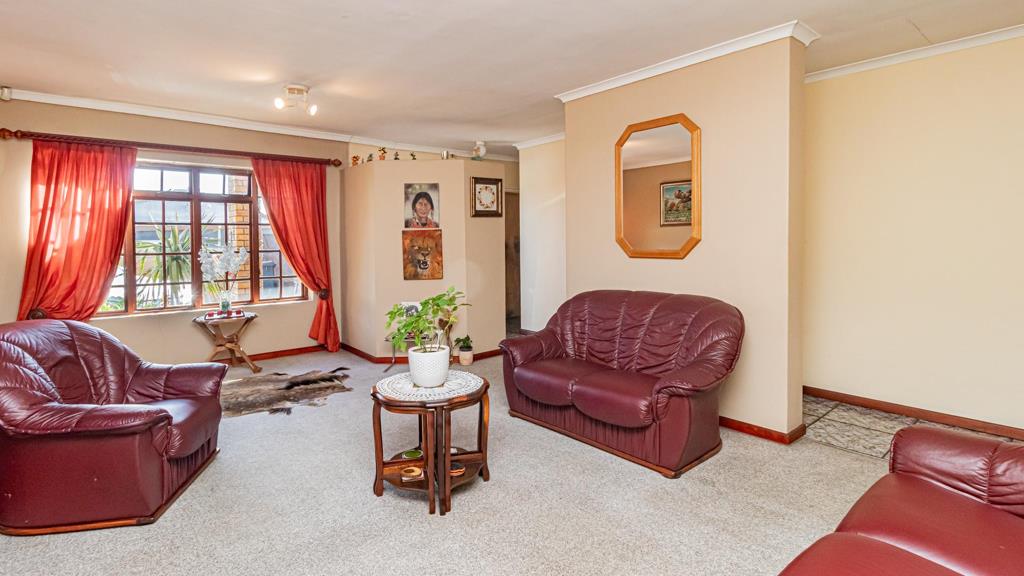
A welcoming entrance hall leads into a spacious, carpeted lounge, creating a warm and inviting atmosphere. The open-plan dining room and kitchen form the heart of the home, with the dining area featuring double doors that open seamlessly onto the enclosed entertainment area, making indoor-outdoor living effortless.
The well-appointed kitchen offers an abundance of built-in cupboards, an under-counter oven, hob, extractor fan, and ample workspace for the home chef.
The lower level also features a spacious master bedroom with a private en-suite bathroom, while a large family bathroom, complete with a corner bath and separate shower, caters to the rest of the household.
Upstairs, you''ll find a versatile loft area comprising a formal lounge with a convenient kitchenette, two well-proportioned bedrooms, and an en-suite bathroom servicing one of the bedroomsideal for extended family, guests, or independent living.
Designed for entertaining, the enclosed entertainment area boasts a built-in braai and is easily accessible from both the dining room and kitchen.
Additional features include:
Double garage with space for up to three vehicles
Three-phase electricity
Fully paved driveway for low-maintenance living
Established garden at the side and rear of the property
Offering space, versatility, and exceptional value in a desirable location, this unique home is ready to welcome its new owners. Don''t miss the opportunity to make this impressive Silver Oaks property your own.
Contact us to arrange for your viewing on our Exclusive Sole Mandate.
Property details
- Listing number T5571080
- Property type House
- Listing date 30 Jul 2026
- Land size 531 m²
- Floor size 230 m²
- Rates and taxes R 750
Property features
- Bedrooms 3
- Bathrooms 3
- En-suite 1
- Lounges 1
- Dining areas 1
- Garage parking 3
- Open parking 4
- Storeys 1
- Pet friendly
- Alarm
- Built in cupboards
- Entrance hall
- Kitchen
- Garden
- Paving
- Built In braai