4 Bedroom House in Burgundy Estate
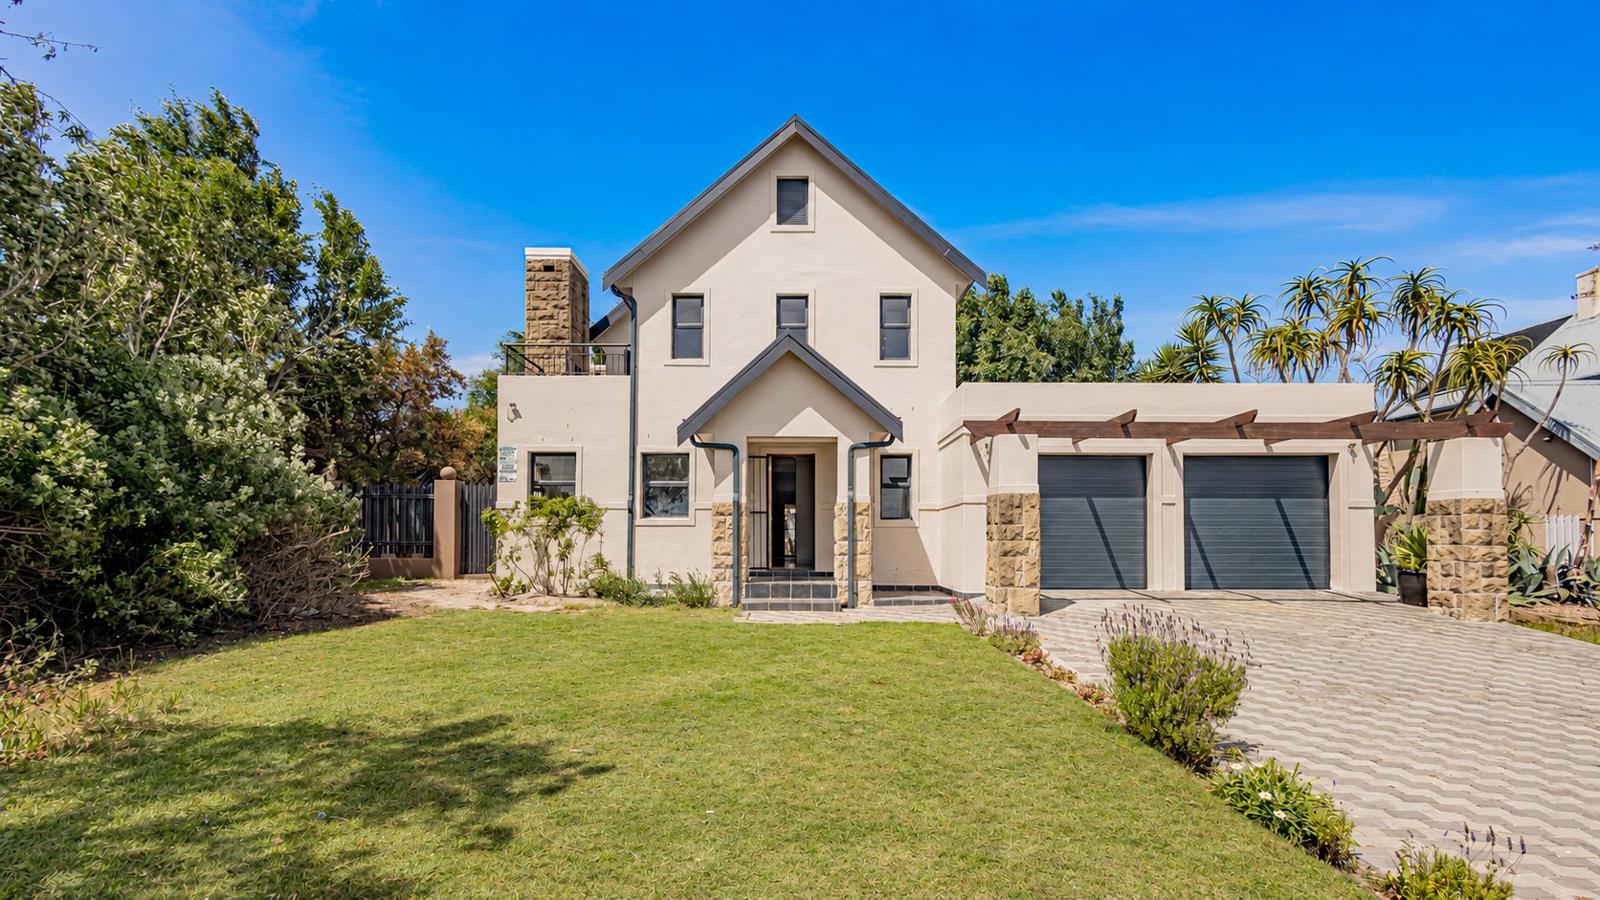
4-Bedroom Burgundy Estate Home with a Covered Braai Patio and an Upstairs Balcony Braai
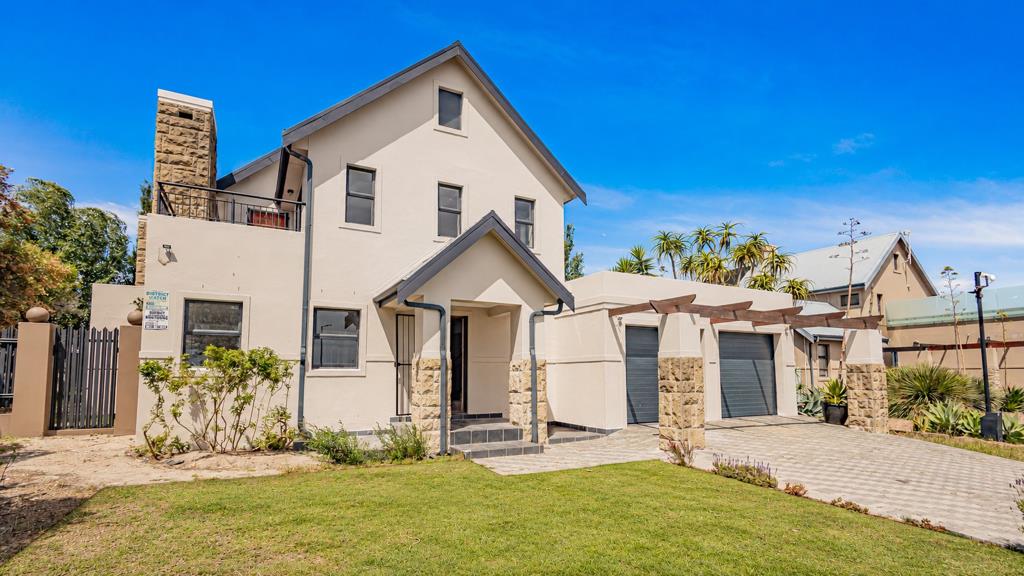
Host a long lunch on the covered patio downstairs, or head up to the balcony for an evening braai. At 34 De Wingerd Road, theres a braai area on each level, and two of the four bedrooms open directly onto the upstairs balcony. Its a lovely spot to step out with your morning coffee or wind down at the end of the day.
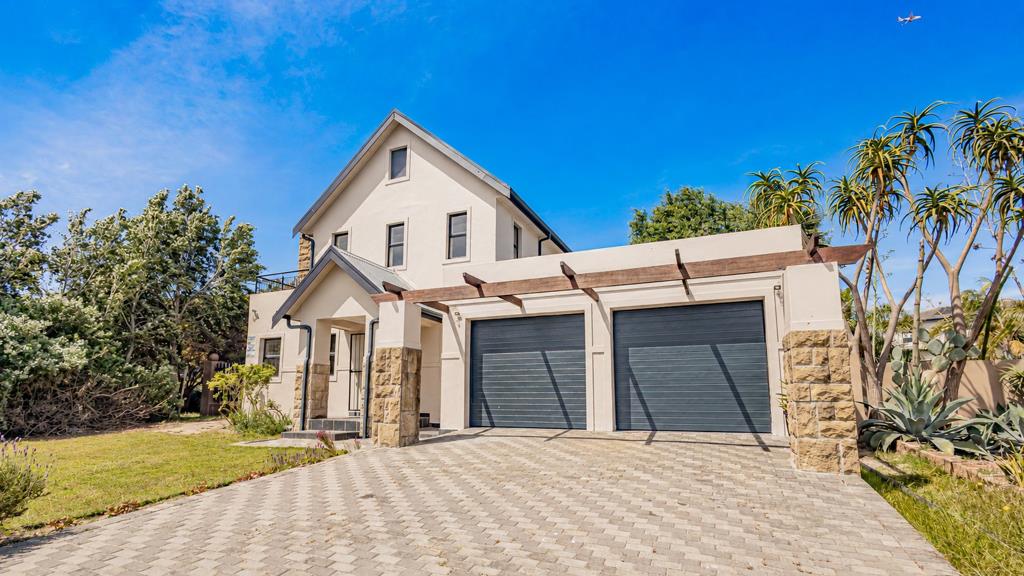
The downstairs braai patio is under roof and fitted with pull-down blinds and a basin, so you can prep and serve right where your guests are gathered. The automated double garage has doors at both ends, giving you drive-through access to additional outdoor space alongside the braai area.
Inside, the open-plan kitchen, dining and family areas make it easy to chat while you cook. A separate scullery keeps the dishes out of sight, and theres a guest toilet downstairs. The separate lounge gives you another place to relax, while the extra downstairs room has a gas fireplace and works equally well as a home office or a cosy sitting room.
There are four bedrooms, two bathrooms and a guest toilet. The main bedroom has its own dressing area and en-suite bathroom.
The home sits on a 561 m² erf, with approximately 272 m² of floor area including the double garage, according to the building plans.
Curro Burgundy Primary School, Riverside College and Zenith Montessori are in the neighbourhood, and Burgundy Square has a Checkers, cafs and restaurants for everyday convenience. On weekends, take the bikes out along the estate paths, play a round on the nine-hole mashie golf course or meet friends for lunch in the Durbanville Wine Valley.
Contact me to arrange a private viewing. Id love to show you how the covered patio, upstairs balcony and flexible living spaces could work for you.
Property details
- Listing number T5682281
- Property type House
- Listing date 6 Nov 2026
- Land size 561 m²
- Floor size 272 m²
- Rates and taxes R 1 998
- Levies R 412
Property features
- Bedrooms 4
- Bathrooms 2
- Lounges 1
- Dining areas 1
- Garage parking 2
- Open parking 2
- Pet friendly
- Study
- Kitchen
- Garden
- Family TV room