5 Bedroom Apartment in Royal Ascot
Magnificent Multi-Level Sanctuary in Exclusive Royal Ascot Estate
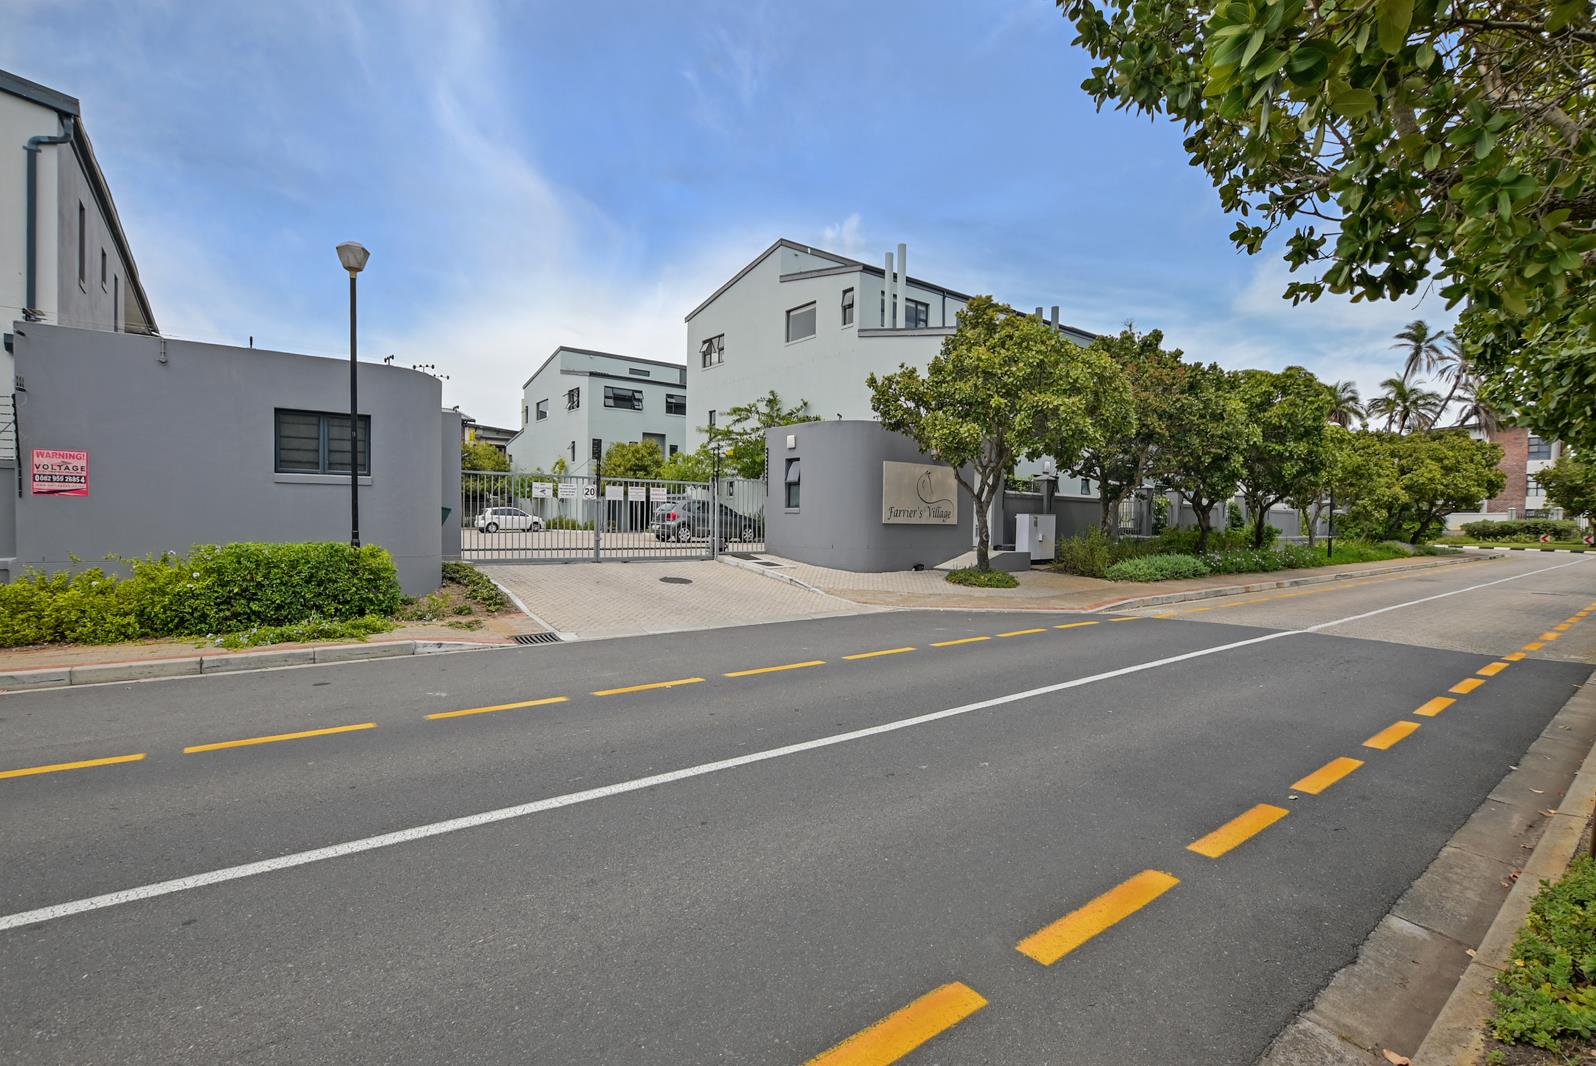
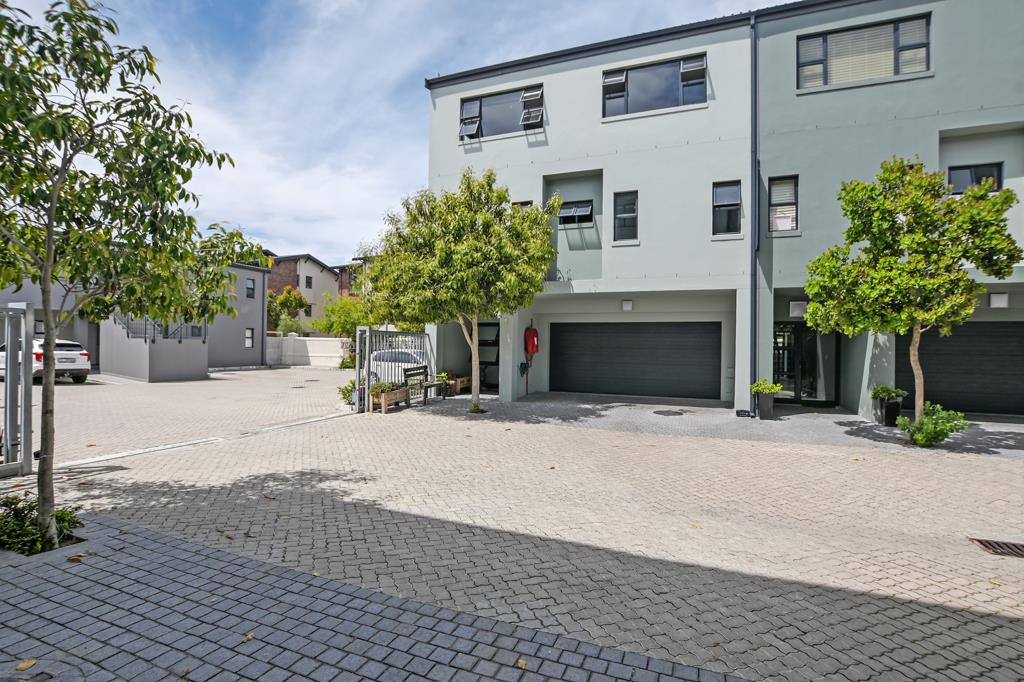
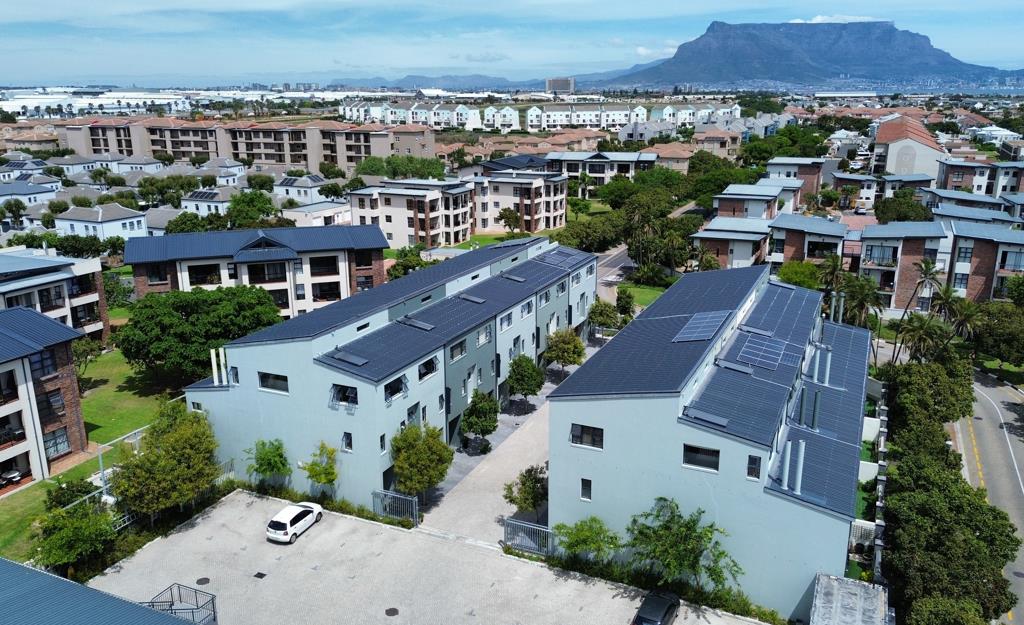
Overview: Nestled within a highly desirable secure estate in Royal Ascot, this remarkable multi-storey residence redefines spacious family living and effortless entertaining. Designed with versatility and luxury in mind, this home offers an expansive floor plan crafted for comfort at every turn.
Ground Level & Entertainment:
Direct-access, double garage featuring abundant built-in storage space and plumbed for
washing machine and space for tumble dryer.
Private ground-floor guest suite complete with its own dedicated en-suite bathroom
perfect for visitors, teens, or home office.
Dedicated entertainment area boasting a built-in fireplace and custom cabinetry,
opening seamlessly via sliding doors to a small, private outdoor setting.
First Level Living & Dining:
Chef-inspired kitchen and open-plan dining space flowing naturally into a light-filled
living area.
Covered entertainment patio featuring a built-in braai.
Two sun-drenched bedrooms with generous built-in wardrobes, with one featuring an
integrated workspace.
Stylishly appointed full family bathroom on this level.
Second Level Master Retreat:
Thoughtfully designed landing featuring linen closet, extra storage, a handy wash
basin and space for a coffee station.
Fourth bedroom ideal for a home office, study, or nursery.
Sumptuous master sanctuary showcasing dual walk-in dressing areas, a dedicated
study nook, and bathed in bright natural light.
Spa-like en-suite bathroom featuring dual vanities, a deep soaking tub, and a glass-
enclosed shower.
Additional Highlights:
Premium flooring and upscale finishes throughout.
Secure, tranquil living within a sought-after gated community.
Property details
- Listing number T5656863
- Property type Apartment
- Listing date 15 Oct 2026
- Land size 154 m²
- Floor size 154 m²
- Rates and taxes R 1 700
- Levies R 2 000
Property features
- Bedrooms 5
- Bathrooms 3
- Lounges 2
- Dining areas 1
- Garage parking 2
- Pet friendly
- Access gate
- Patio
- Security post
- Entrance hall
- Fireplace
- Built In braai