5 Bedroom House in Royal Ascot
THREE LEVELS OF LUXURY A ROYAL ASCOT HOME THAT RISES ABOVE THE ORDINARY
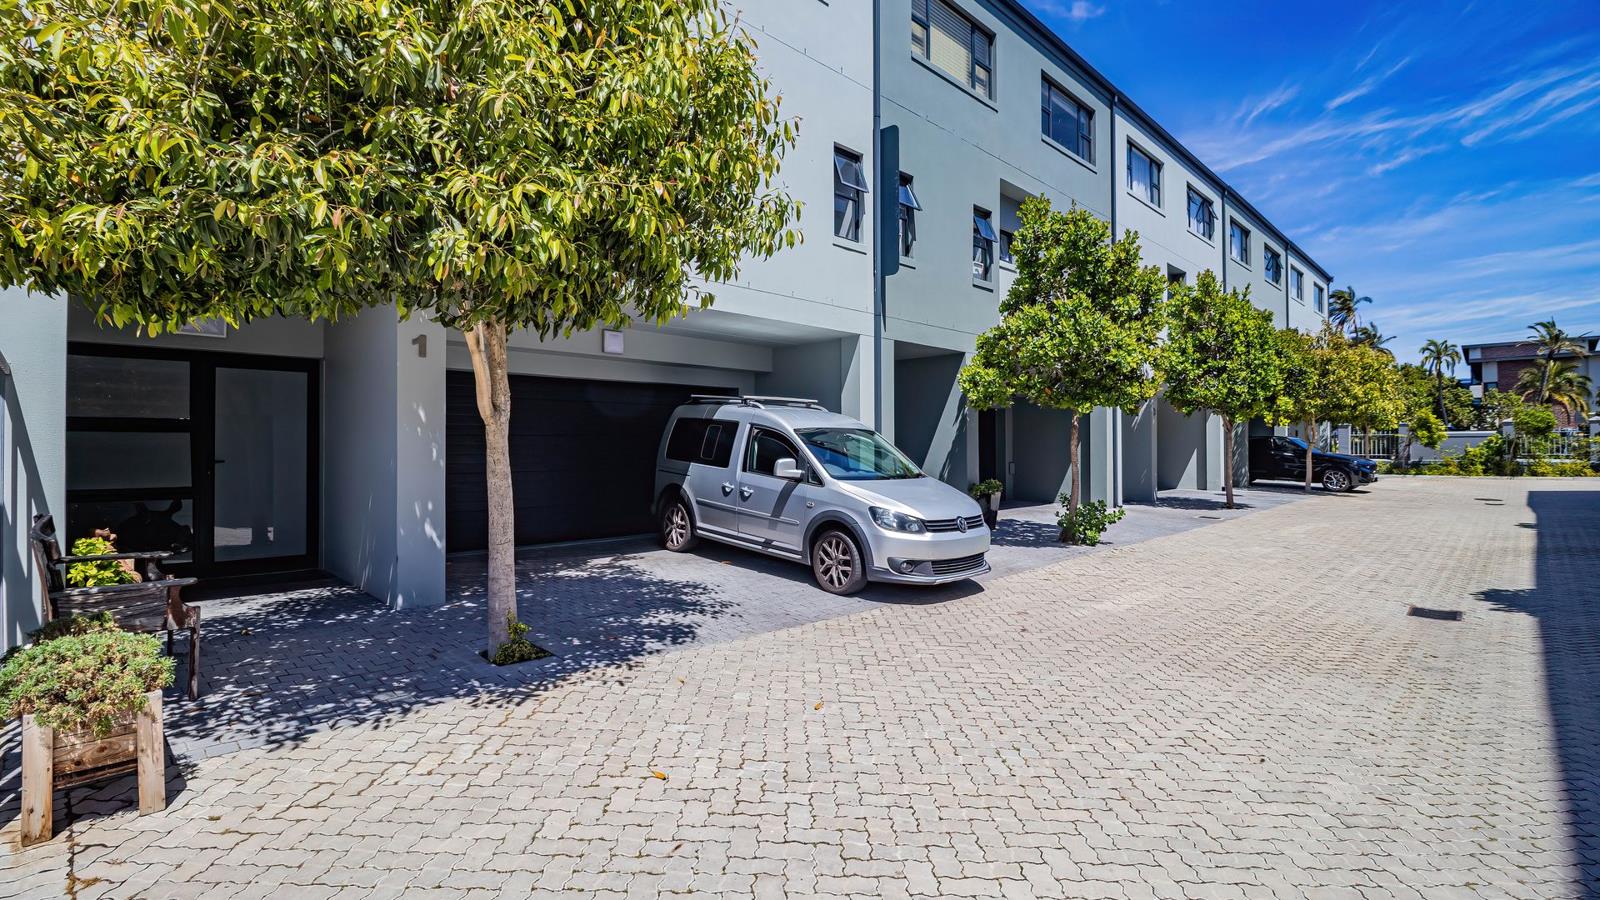
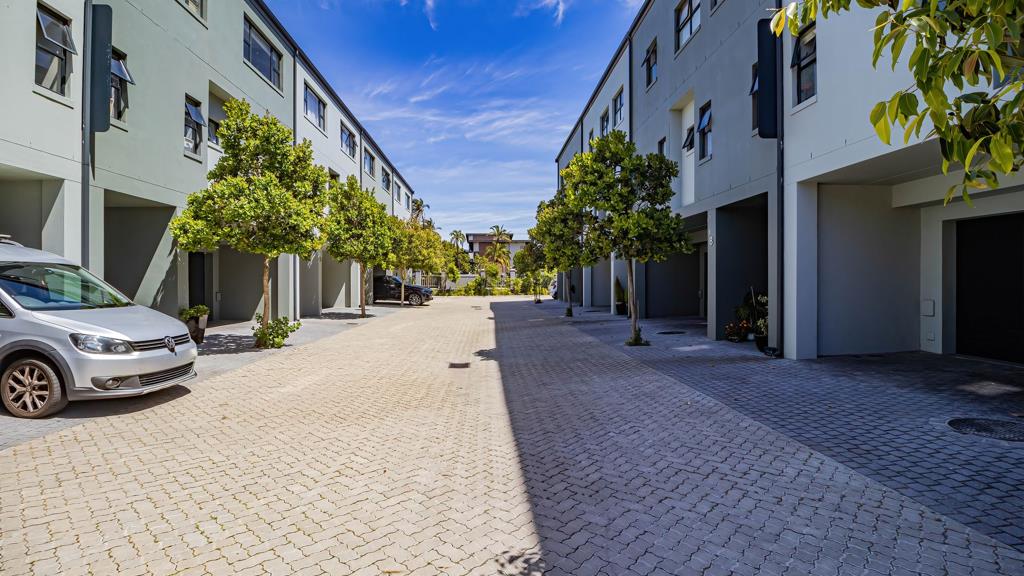
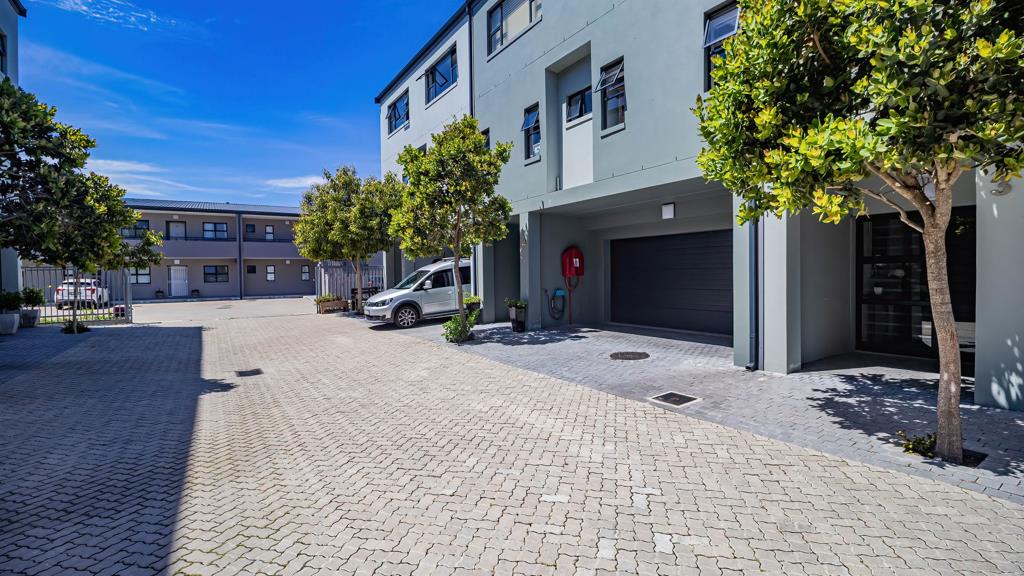
Generous living spaces, a private guest suite and an impressive top-floor master retreat make this distinctive five-bedroom, 3-bathroom home an exceptional find in sought-after Royal Ascot. Set within a secure gated estate, it combines beautifully finished interiors with the flexibility to accommodate family life, guests and working from home.
A warm welcome, with room to entertain
The ground floor offers direct access from a larger-than-standard double garage, complete with extensive built-in storage, plumbing for a washing machine and space for a tumble dryer.
A privately positioned bedroom with its own en-suite bathroom provides a comfortable space for guests, extended family or an independent teenager. Also on this level, a separate entertainment room features a built-in fireplace. Sliding doors open onto a small, secluded outdoor area.
Light-filled living and braai-time favourites
On the first floor, the well- appointed kitchen connects with the dining area and spacious lounge, creating a welcoming hub for everyday living. A covered patio extends the entertaining space, with a built-in braai.
Two well-sized bedrooms offer generous built-in cupboards.. A stylish full family bathroom serves this floor.
A top-floor retreat with space to unwind
The upper landing adds thoughtful everyday convenience with linen storage, additional cupboards, a prep basin and space for a coffee station.
A further bedroom with built-in cupboards and a workspace offers flexibility as a nursery, study or home office. This room leads through to the expansive master suite.
Filled with natural light, the master bedroom is a retreat of its own, featuring a dedicated study area and a spacious walk-through dressing room with fitted cupboards on both sides. The luxurious full en-suite bathroom completes the space with double basins, a bath and a glass-enclosed shower.
Quality fittings throughout bring the home together, while its versatile layout offers space for both shared family moments and welcome privacy.
Discover a home with room for every part of your lifestyle. Contact CT Lifestyle Estates to arrange your private viewing.
Property details
- Listing number T5662351
- Property type House
- Listing date 20 Oct 2026
- Floor size 350 m²
- Rates and taxes R 2 507
- Levies R 1 918
Property features
- Bedrooms 5
- Bathrooms 3
- En-suite 2
- Lounges 2
- Garage parking 2
- Storeys 3
- Pet friendly
- Access gate
- Balcony
- Built in cupboards
- Patio
- Study
- Entrance hall
- Kitchen
- Electric fencing
- Paving
- Built In braai