4 Bedroom House in Sunset Links
Beautiful Lagoon Villa on Number 5!
This beautifully presented lagoon-facing villa offers spacious, well-designed accommodation with exceptional indoor-outdoor living and quality finishes throughout.
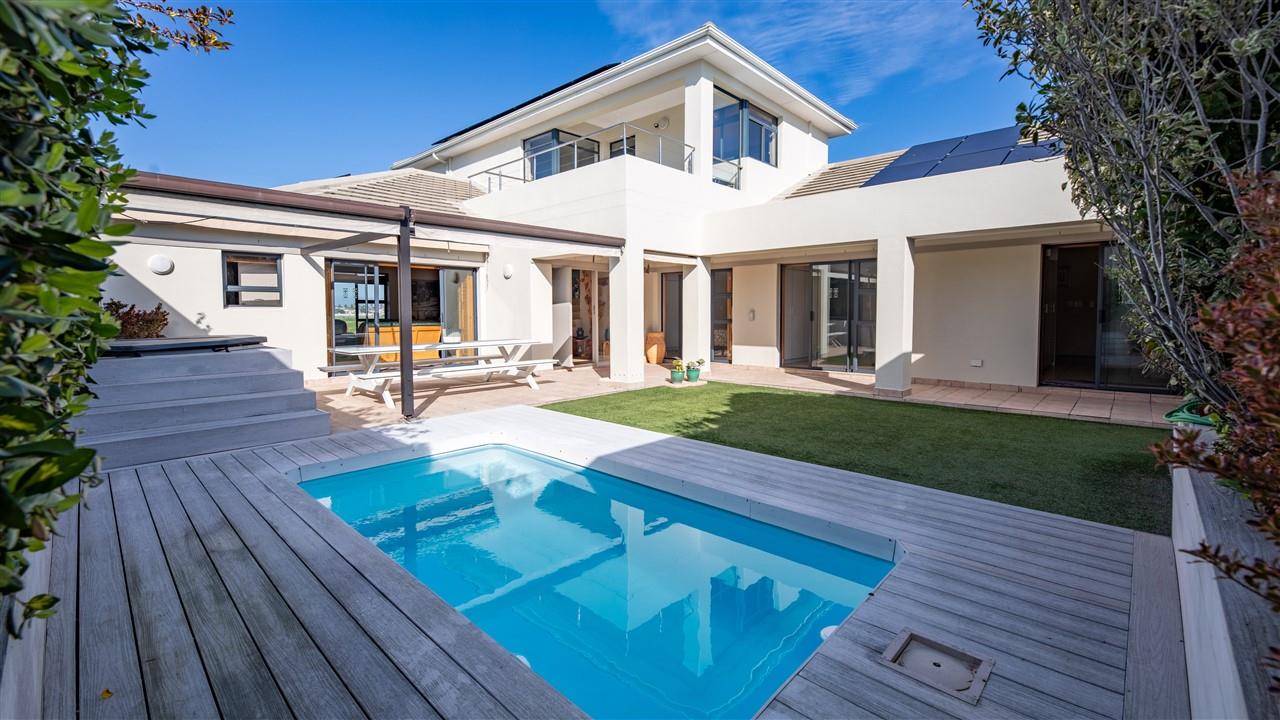
A large cobbled driveway provides secure off-street parking for up to four vehicles and leads to a spacious double garage with side access, complemented by an additional workshop area. An attractive covered walkway overlooks a landscaped courtyard garden with artificial lawn and leads to the welcoming front entrance.
The outdoor entertainment area features a heated swimming pool, Jacuzzi, timber decking, and a tiled patio fitted with retractable fabric awnings to both the front and overhead, creating a versatile space for year-round enjoyment.
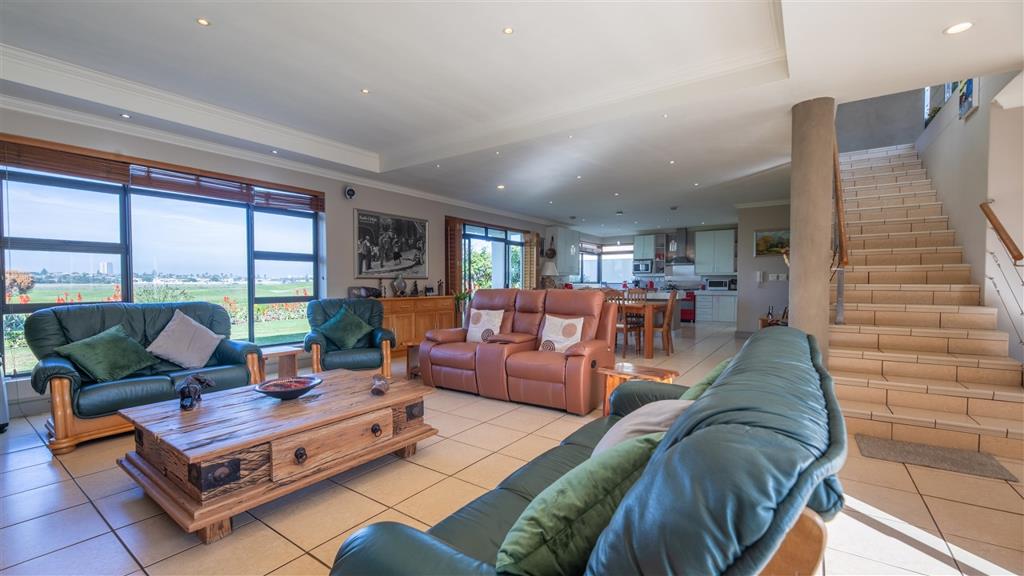
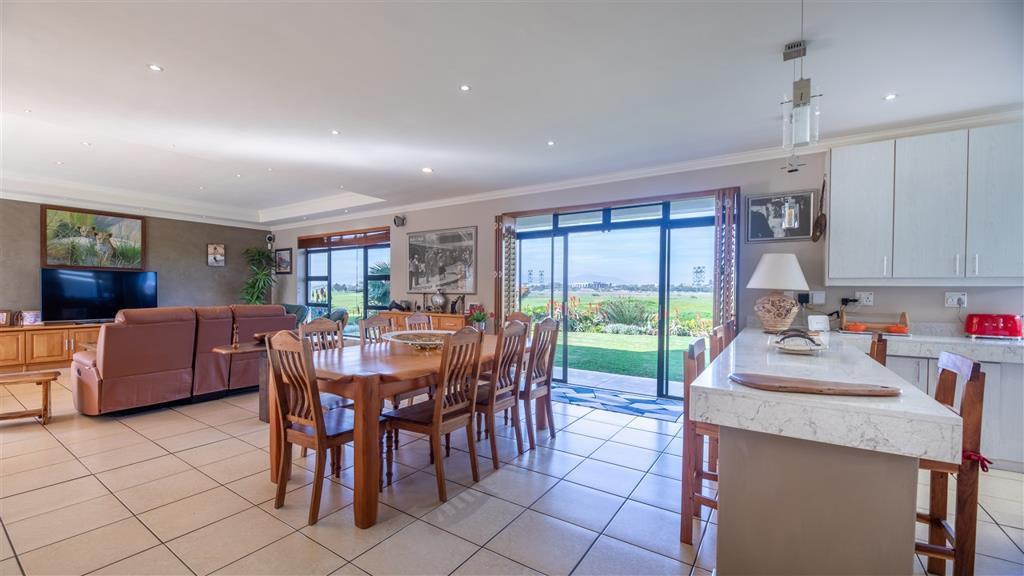
The open-plan living area comprises a generous lounge, dining room, and modern kitchen, all flowing seamlessly towards the garden and fairway beyond. The kitchen is well-appointed with Caesarstone countertops, a central island with prep bowl, a large walk-in pantry, and a separate laundryscullery. The tiled living space also benefits from under-stair wine storage and additional storage beneath the staircase.
A separate guest suite, positioned to enjoy fairway views, includes an en-suite bathroom with shower. A private passage leads to the remaining bedroom wing, where two family bedrooms with built-in cupboards and American shutters share a full family bathroom, while a separate guest cloakroom serves the living areas. The spacious main bedroom enjoys fairway views and offers a large walk-in dressing room together with a full en-suite bathroom featuring a corner bath.
The upper level provides an additional private living and entertainment space, comprising a bar and lounge opening onto a balcony overlooking the fairway. A separate study, also with its own balcony, offers an ideal work-from-home environment.
Additional Features:
8 kVA solar inverter and battery backup system
Heated swimming pool
American shutters throughout
Tiled flooring throughout the home
Under-stair storage
Storage beneath the staircase
Call me now for your exclusive viewing appointment!
Property details
- Listing number T5556566
- Property type House
- Listing date 17 Jul 2026
- Land size 608 m²
- Floor size 289.5 m²
- Rates and taxes R 3 660
- Levies R 2 600
Property features
- Bedrooms 4
- Bathrooms 3
- En-suite 2
- Lounges 2
- Dining areas 1
- Garage parking 2
- Storeys 2
- Balcony
- Built in cupboards
- Laundry
- Patio
- Pool
- Scenic view
- Security post
- Storage
- Study
- Walk in closet
- Kitchen
- Garden
- Scullery
- Intercom
- Pantry
- Guest toilet