5 Bedroom House in Sunset Links
This exceptional family residence has been meticulously maintained by the current owners for the past 15 years and offers generous proportions, versatile living spaces, and a seamless indoor-outdoor lifestyle in a prime cul-de-sac position.
The home comprises five bedrooms or four bedrooms with a dedicated study and four bathrooms.
On the ground floor, the spacious main bedroom features a king-size layout, air conditioning, a private en-suite bathroom, and access to a tranquil courtyard garden. The second bedroom accommodates a double bed and is air-conditioned, while the third double bedroom shares a well-appointed bathroom with the second bedroom. The fourth bedroom is also en-suite and offers a king-size layout, air conditioning, and direct access to the patio and landscaped lawn.
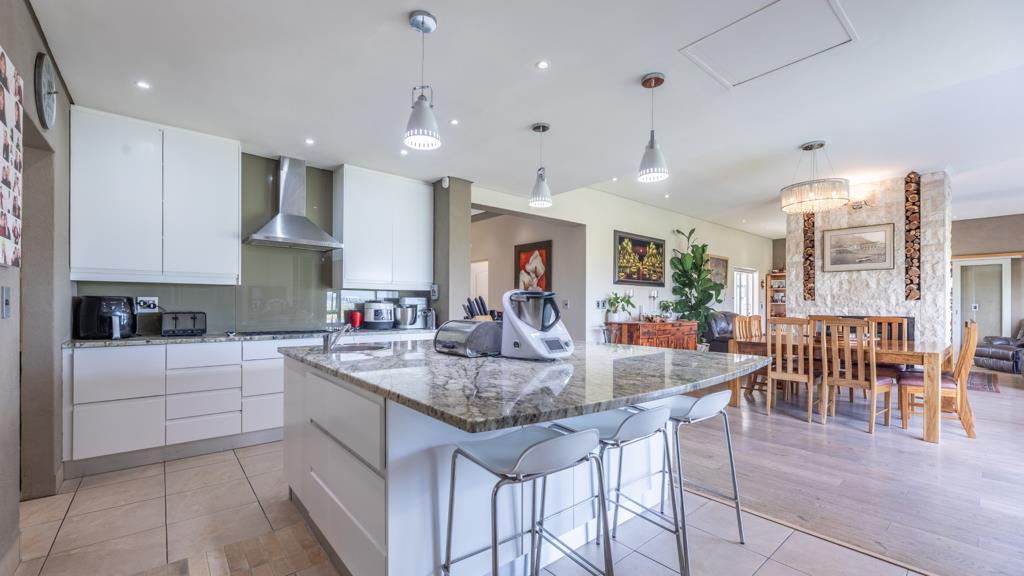
The welcoming entrance foyer provides access to the bedroom wing, kitchen, and dining areas. The expansive kitchen is designed for both family living and entertaining, featuring a large centre island, direct access to a generously sized walk-in pantry, separate scullery, and adjoining dining room. A large storeroom, which can also serve as a small office, is conveniently positioned next to the scullery with direct access to the garage.
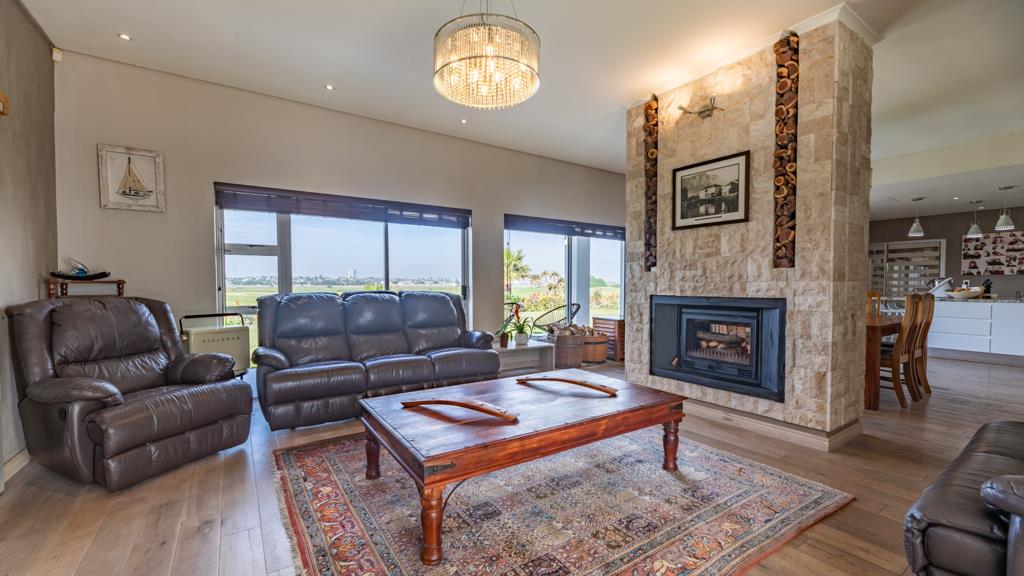
The living areas are spacious and well designed, including a formal lounge and dining room connected by a striking double-sided wood-burning fireplace. The dining room is larger than average, comfortably accommodating an eight-seater dining table. An additional entertainment area features a built-in bar and built-in braai, opening directly onto the patio, pool, and garden. The poolside patio is fitted with drop-down awnings, allowing it to be enclosed during cooler months for year-round enjoyment.
The first floor comprises a spacious TV lounge, a fifth en-suite bedroom or ideal home officestudy, complete with air conditioning and access to a large balcony. The balcony has been waterproofed and finished with full AstroTurf covering and stainless steel wrap-around balustrading.
The home offers a wider-than-standard double garage with two separate access doors internal and side access, together with four off-street parking bays in front of the garage. Additional visitor parking is available within the quiet cul-de-sac.
Additional features include:
Solar power system with an 8 kW inverter.
Heated swimming pool.
Jacuzzi.
Well point.
Automated irrigation system servicing a fully established water-wise garden.
Two 1,000-litre eco water storage tanks connected to the irrigation system.
Energy-efficient LED lighting throughout the interior and exterior.
Alarm system installed but currently not in use.
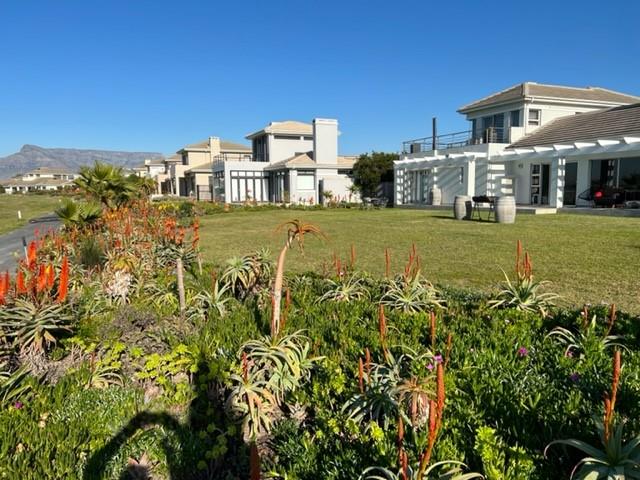
The property enjoys approximately 600m² of lawn, bordered by beautifully established water-wise gardens. A private, lockable gate provides direct access through an estate servitude onto the golf course, offering uninterrupted views towards the Durbanville and Paarl mountains.
Positioned near the end of a quiet cul-de-sac, the home benefits from additional visitor parking and offers an exceptional combination of space, comfort, quality finishes, and an enviable lifestyle setting.
Property details
- Listing number T5556568
- Property type House
- Listing date 17 Jul 2026
- Land size 540 m²
- Floor size 358 m²
- Rates and taxes R 3 572
- Levies R 2 600
Property features
- Bedrooms 5
- Bathrooms 4
- En-suite 3
- Lounges 2
- Dining areas 1
- Garage parking 2
- Storeys 2
- Alarm
- Balcony
- Built in cupboards
- Patio
- Pool
- Scenic view
- Security post
- Storage
- Study
- Kitchen
- Garden
- Scullery
- Intercom
- Pantry
- Fireplace
- Built In braai
- Aircon