6 Bedroom House in Tijgerhof
Exceptional Off-Grid Family Home with Dual Living Opportunities
EXCLUSIVELY MARKETED BY SUNELLE - TYSON PROPERTIES
Every now and then, a home comes to market where no detail has been overlooked. This is one of those rare properties.
Designed with both luxury and practicality in mind, this exceptional residence offers beautifully appointed living spaces, extensive off-grid capabilities and multiple accommodation options, all set within a private and secure environment.
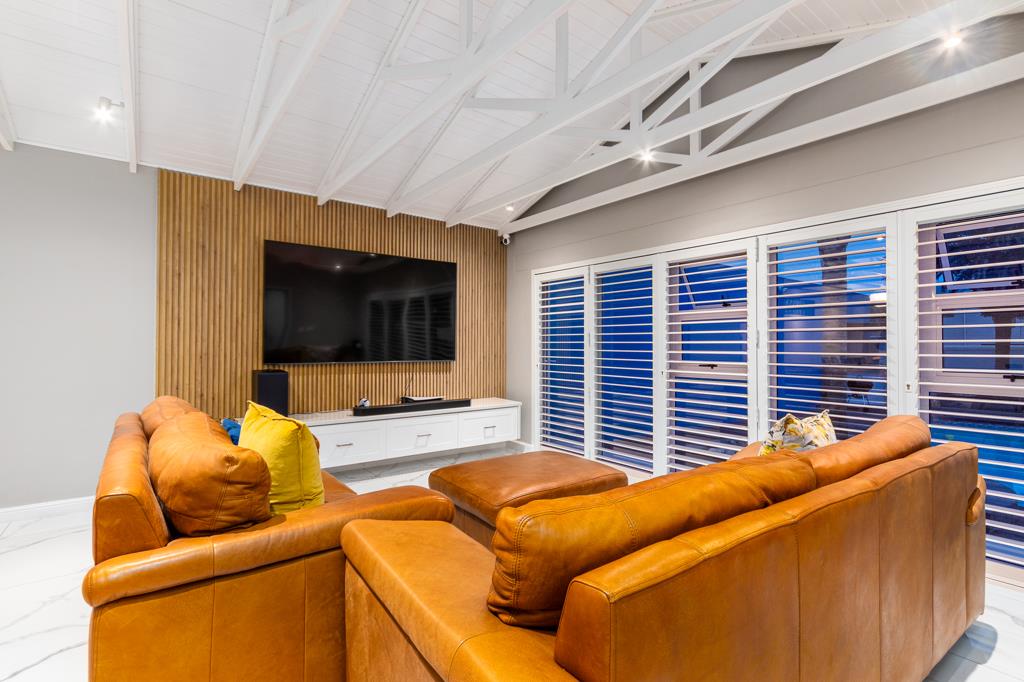
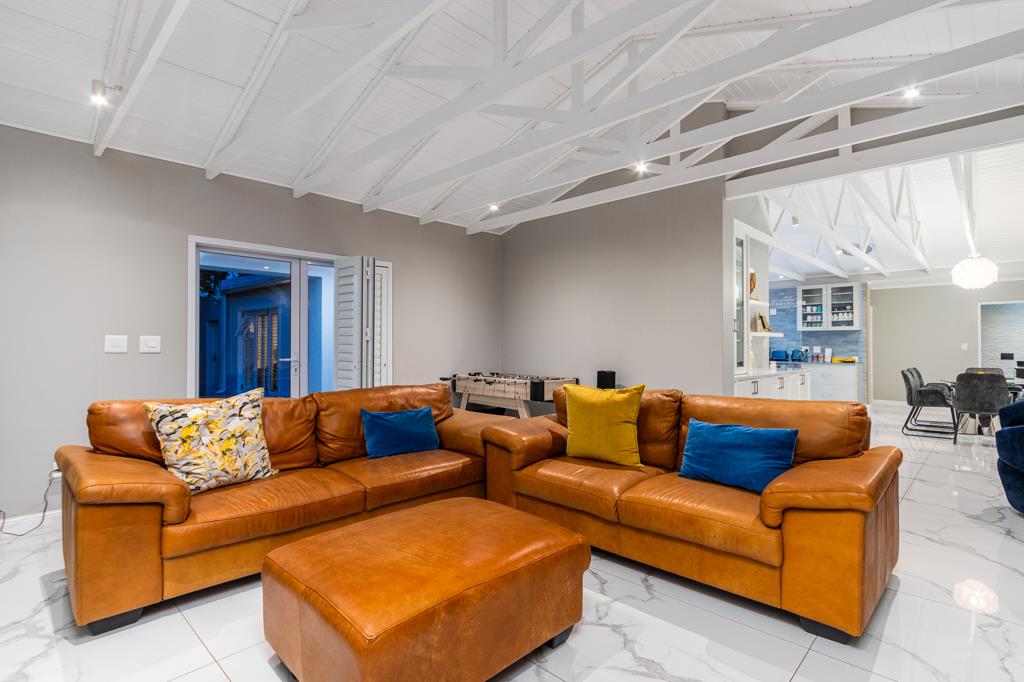
The heart of the home is the stunning open-plan living area and designer kitchen, where quality finishes and thoughtful design are immediately evident. A large centre island creates the perfect gathering space for family and friends, while the separate scullery offers additional workspace and accommodates appliances with ease. There is also ample space for a double-door refrigerator.
Accommodation in the main residence comprises four spacious bedrooms. The fourth bedroom is positioned separately from the other bedrooms and is located adjacent to a guest bathroom, making it ideal as a guest suite, home office or study.
The two family bedrooms are generously proportioned and are serviced by a beautifully appointed full family bathroom. The luxurious main suite offers a walk-in dressing area and a stylish en-suite bathroom complete with a shower and basin.
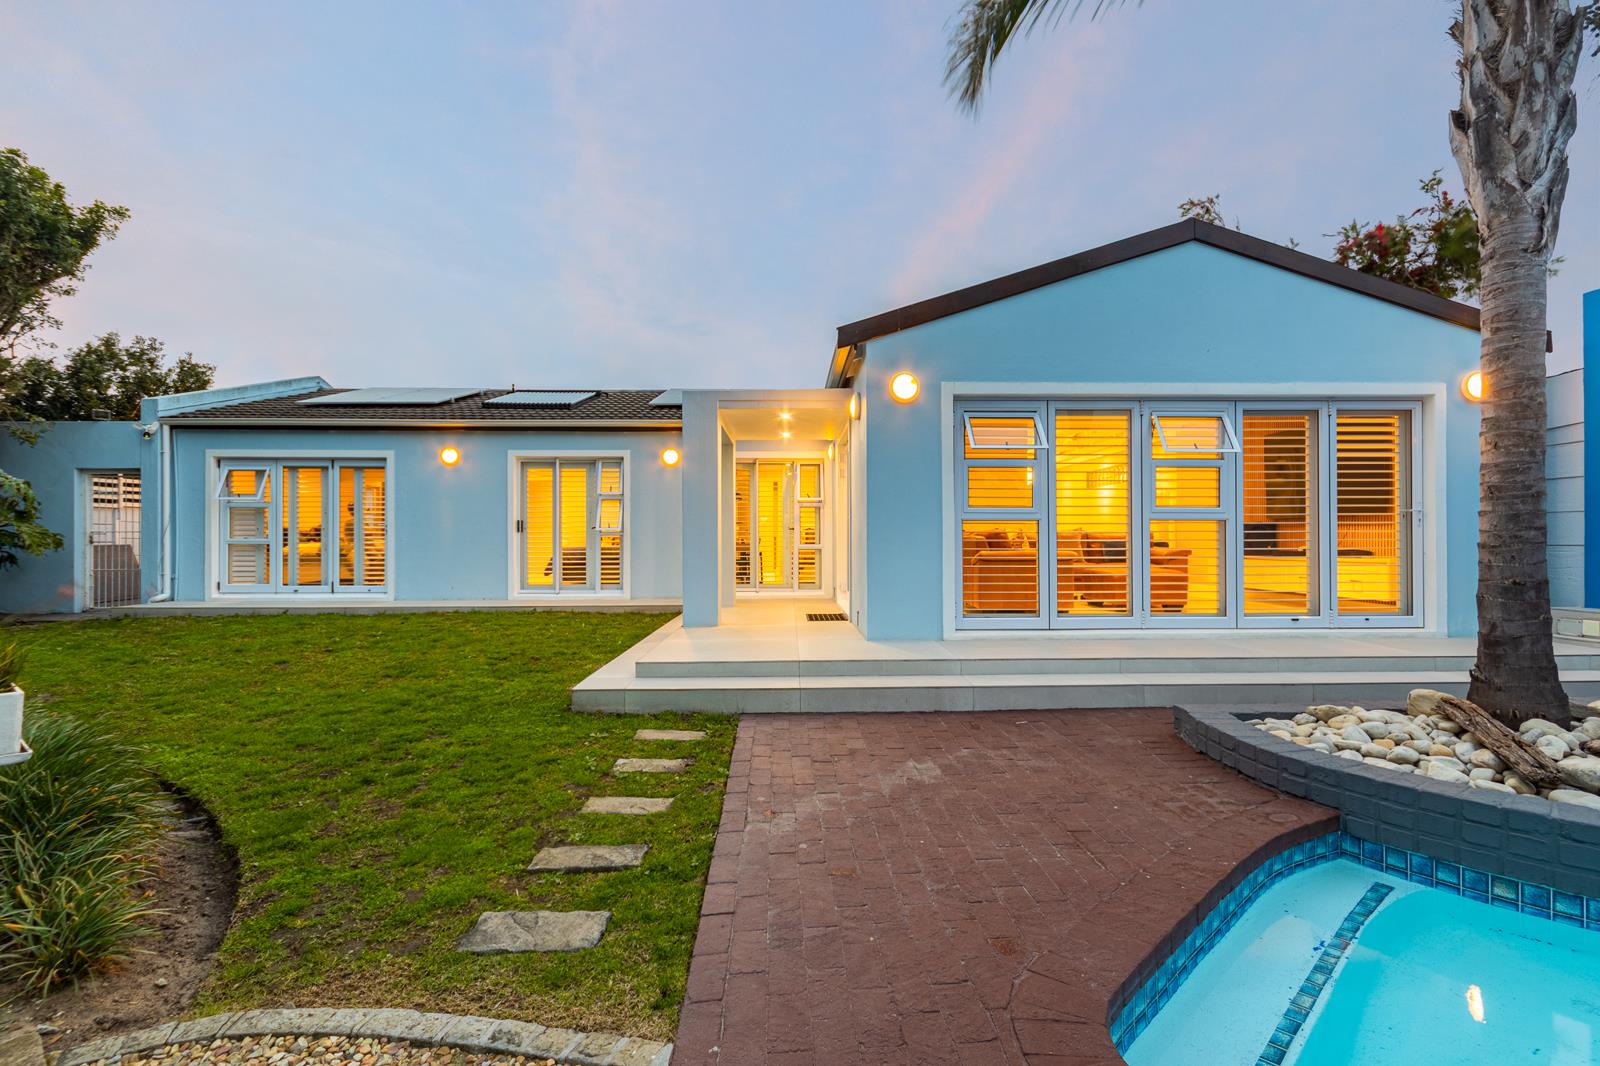
One of the home''s most appealing features is the seamless connection to the outdoors. All bedrooms open directly onto the manicured garden, allowing natural light to flood the home while creating a wonderful sense of space and tranquillity.
Throughout the property, high-quality security shutters provide both elegance and peace of mind, enhancing the home''s architectural appeal while offering exceptional security.
Outside, the property continues to impress. The sparkling swimming pool and established garden are maintained through an irrigation system supplied by two well points. An extensive solar installation ensures the property operates completely off-grid, providing energy independence and protection from power interruptions.
Adding tremendous value and versatility is the separate duplex flatlet. Downstairs offers a lounge and kitchenette, while upstairs comprises two large bedrooms and a bathroom. This space is perfectly suited for extended family, guest accommodation, a work-from-home setup or rental income.
The domestic accommodation consists of a spacious room and bathroom, while the adjacent laundry room presents an exciting opportunity to create an additional self-contained flatlet with minimal alterations.
Property Features:
4 Bedrooms in the main residence
3 Bathrooms
Separate studyguest suite option
Main bedroom with walk-in cupboards and en-suite bathroom
All bedrooms open onto the garden
Premium security shutters throughout
Designer kitchen with centre island
Separate scullery
Space for a double-door refrigerator
Swimming pool
Established garden with irrigation
Two well points
Extensive off-grid solar system
Separate duplex flatlet
Kitchenette and lounge downstairs
Two bedrooms upstairs
Bathroom
Domestic quarters with bathroom
Separate laundry room
Potential for a second additional flatlet
Double Garage
Additional Secure parking
This is far more than simply a house. It is a meticulously maintained lifestyle property offering luxury living, complete energy independence and exceptional flexibility for extended family living or additional income generation. Homes finished to this standard, with this level of accommodation and off-grid capability, are seldom available.
Property details
- Listing number T5608455
- Property type House
- Listing date 2 Sep 2026
- Land size 667 m²
Property features
- Bedrooms 6
- Bathrooms 4
- Lounges 2
- Dining areas 1
- Garage parking 2
- Flatlets
- Pet friendly
- Laundry
- Pool
- Security post
- Staff quarters