4 Bedroom House in Baronetcy Estate
Modern architecture meets elegance. Situated on Baronetcy Boulevard.
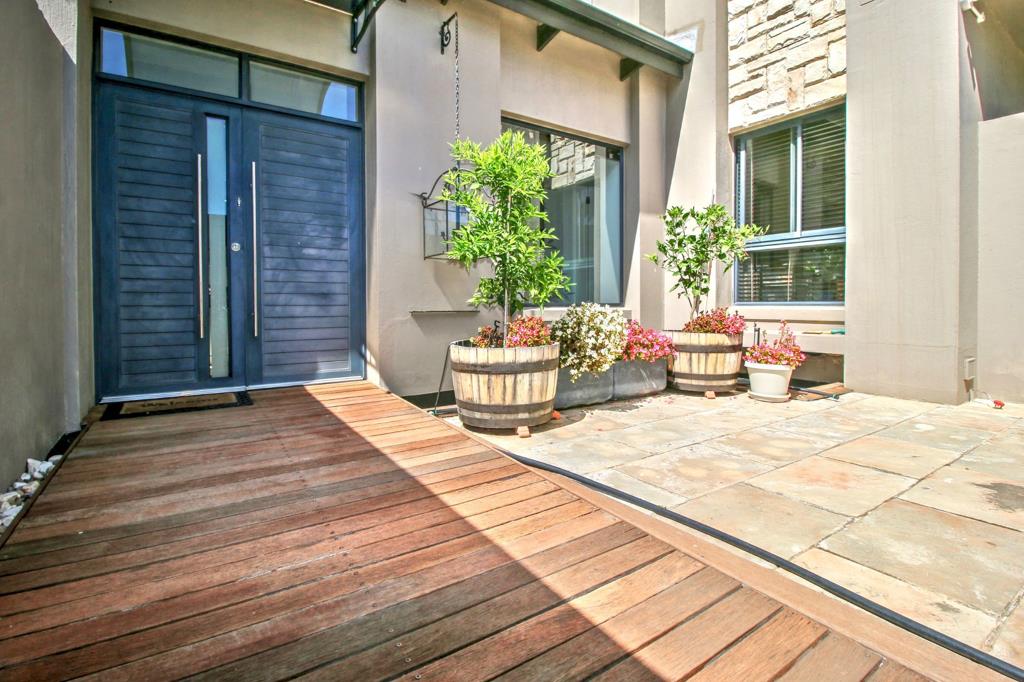
Upon entering the reception area, you will find a spacious, well-lit study with a dual fireplace on your right, perfect for those working from home.
A focal point is the statuesque high ceilings accompanying an open plan living theme, moving to the spacious and elegant dining room and formal lounge. Adjoining is a beautiful inspired modern, island-styled kitchen.
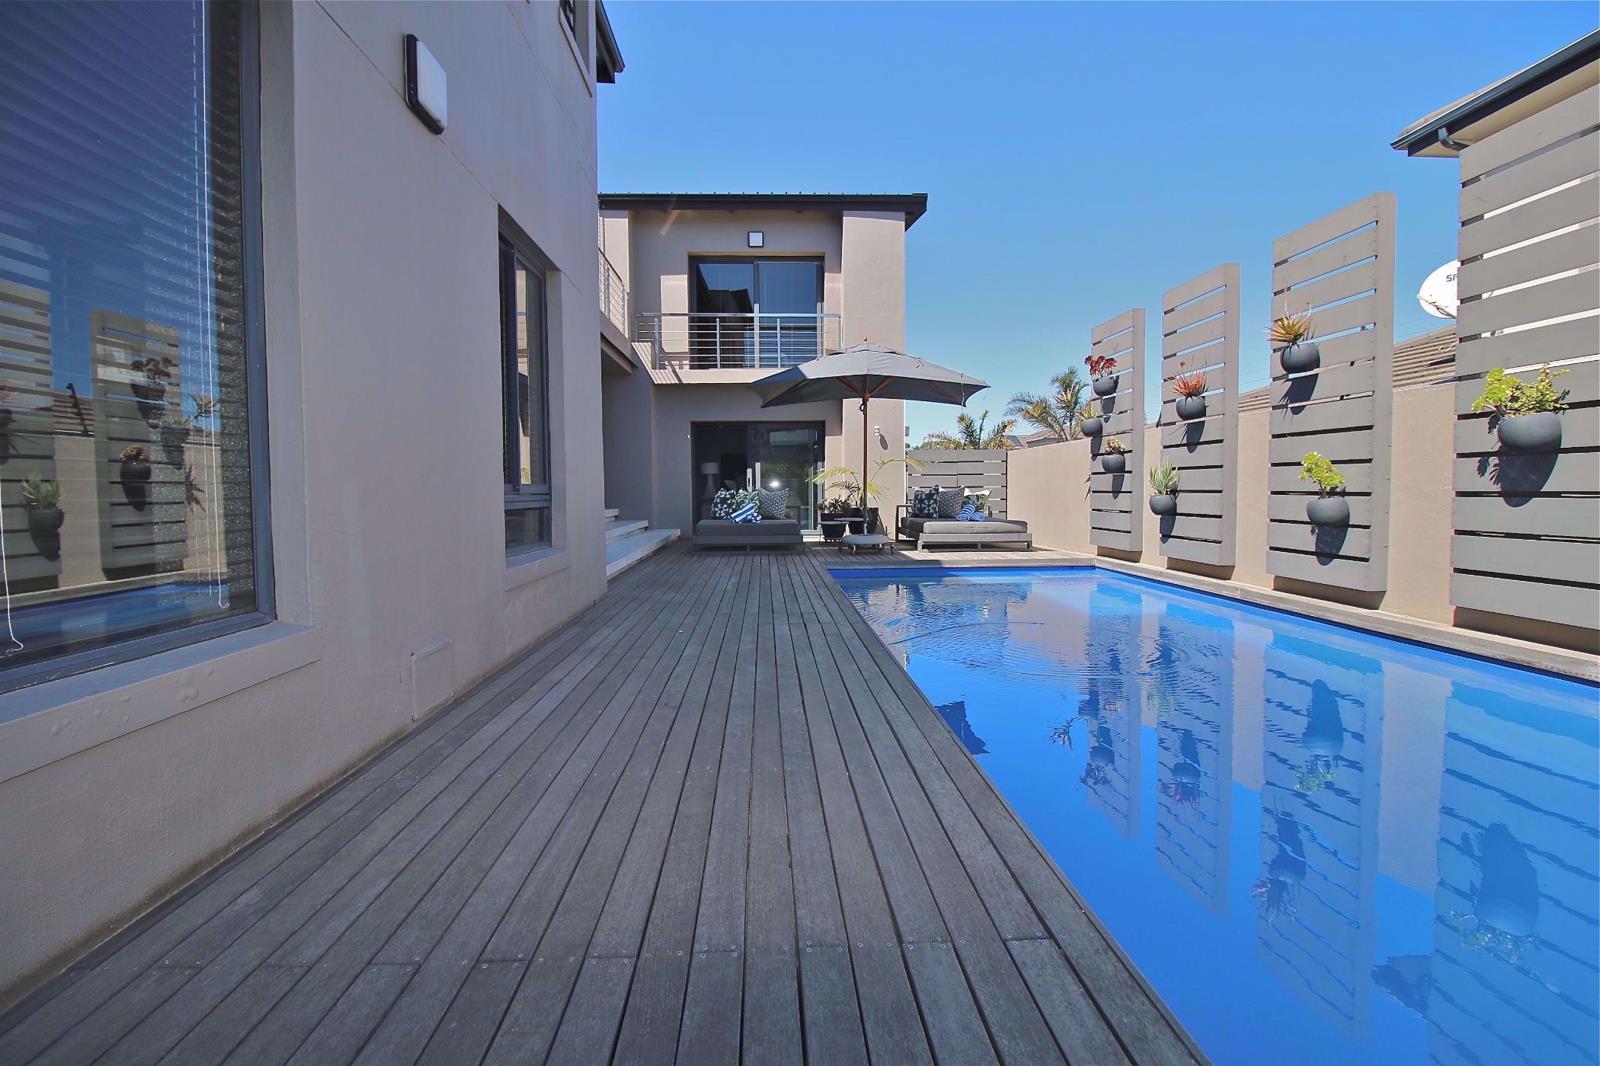
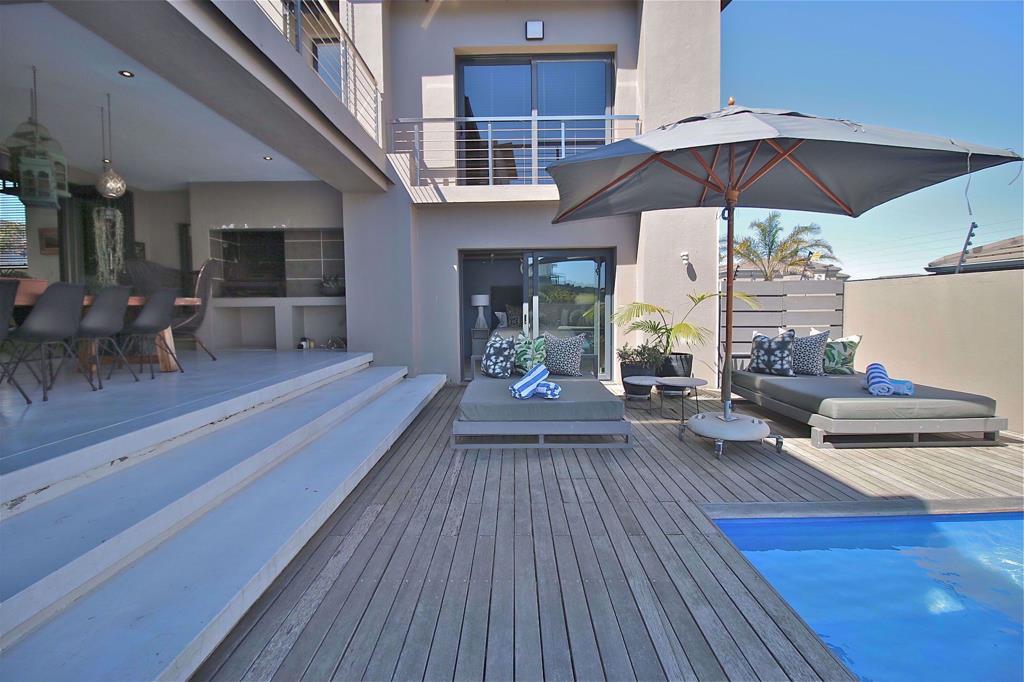
The undercover patio is complimented by the built-in braai, cabinet bar, and entertainment area. A fully decked heated swimming pool is perfect for the upcoming summer days.
The family bedrooms are all generous in size with ample cupboard space.
Additional extras include, double extra length garage with driveway parking for up to 8 vehicles, alarm, CCTV cameras, irrigation, and motion sensors lights.
Contact us for your exclusive viewing.
BuildingUnit Size - 430 m2
Property details
- Listing number T5390496
- Property type House
- Listing date 16 Feb 2026
- Land size 851 m²
- Rates and taxes R 3 794
Property features
- Bedrooms 4
- Bathrooms 3
- En-suite 1
- Lounges 3
- Garage parking 2
- Open parking 8
- Pet friendly
- Access gate
- Alarm
- Balcony
- Built in cupboards
- Deck
- Patio
- Pool
- Scenic view
- Staff quarters
- Study
- Walk in closet
- Entrance hall
- Kitchen
- Garden
- Scullery
- Intercom
- Electric fencing
- Fireplace
- Built In braai
- Irrigation system
- Aircon