4 Bedroom House in Baronetcy Estate
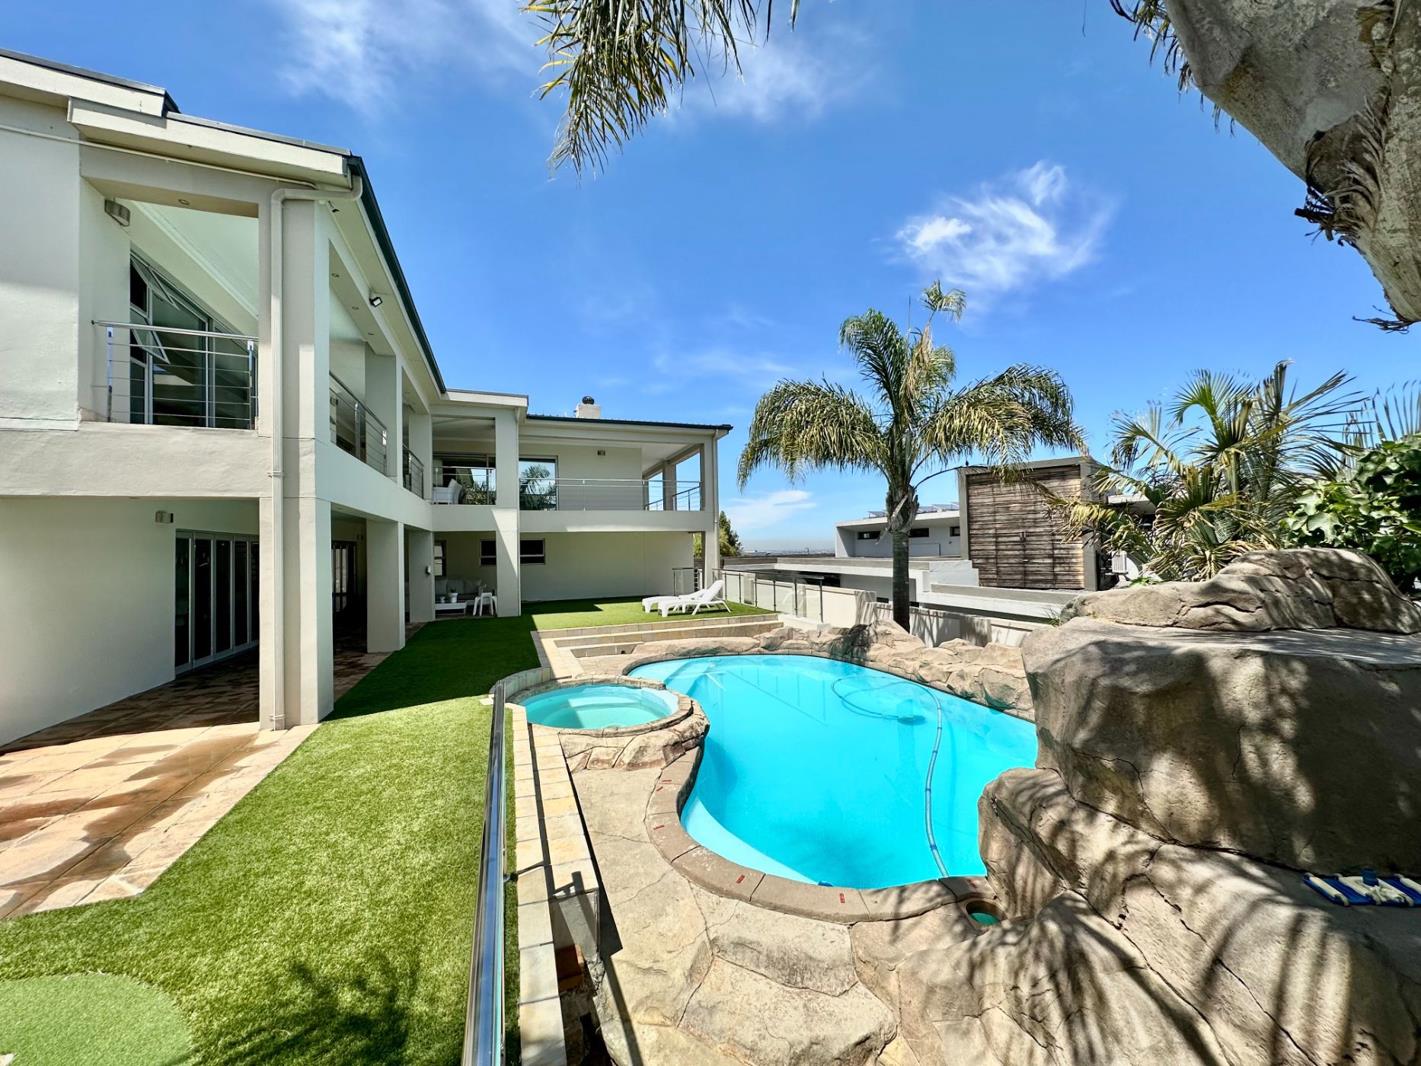
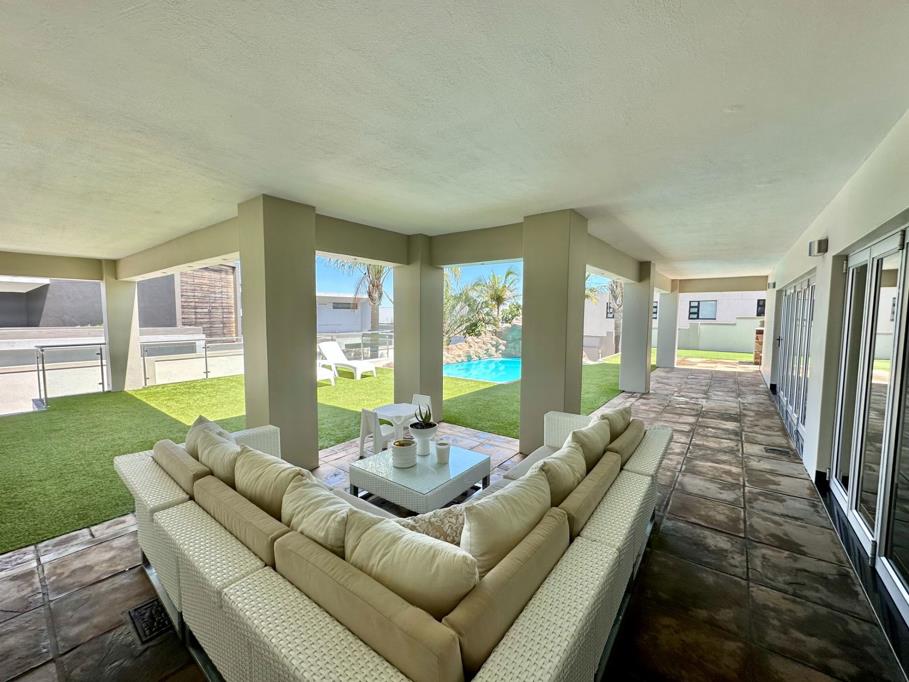
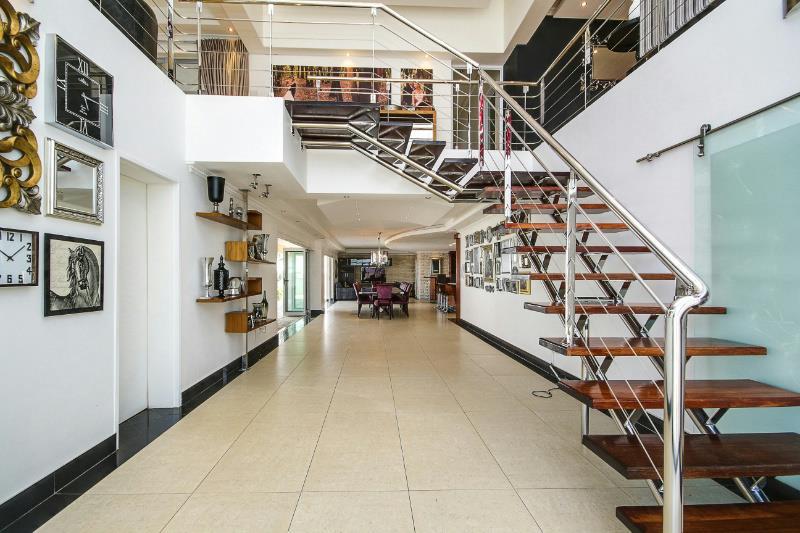
Perfect for the family . Welcome to this exquisite family home! Upon entering the double-volume foyer, a sophisticated study awaits, leading you to an open-plan haven of dining, kitchen, and lounge spaces that seamlessly unfold to reveal an outdoor entertainment oasis with a captivating rock poolan idyllic slice of tropical paradise.
The guest en-suite opens graciously onto the outdoor space and pool, complemented by an outdoor braai area and outdoor shower. Ascend to the upper level, where a generously proportioned entertainment room awaits, complete with a bar and indoor braai, perfect for hosting memorable gatherings. The first two bedrooms share a chic en-suite, while the third boasts its own private en-suite. The main en-suite exudes spacious luxury.
Take in breathtaking Table Mountain views from the entire top level. This residence features three garages and convenient maid''s quarters. Ideally suited for a young family or couples who relish the art of entertaining, this home offers a harmonious blend of elegance and comfort in the heart of Baronetcy Estate.
Property details
- Listing number T5499276
- Property type House
- Listing date 26 May 2026
- Land size 871 m²
- Floor size 650 m²
- Levies R 2 100
Property features
- Bedrooms 4
- Bathrooms 4
- En-suite 3
- Lounges 4
- Garage parking 3
- Open parking 4
- Pet friendly
- Alarm
- Balcony
- Built in cupboards
- Patio
- Pool
- Scenic view
- Sea view
- Staff quarters
- Study
- Entrance hall
- Kitchen
- Scullery
- Family TV room
- Guest toilet
- Aircon