4 Bedroom House in Baronetcy Estate
Architectural Masterpiece with Panoramic Vistas in a Premier Secure Estate
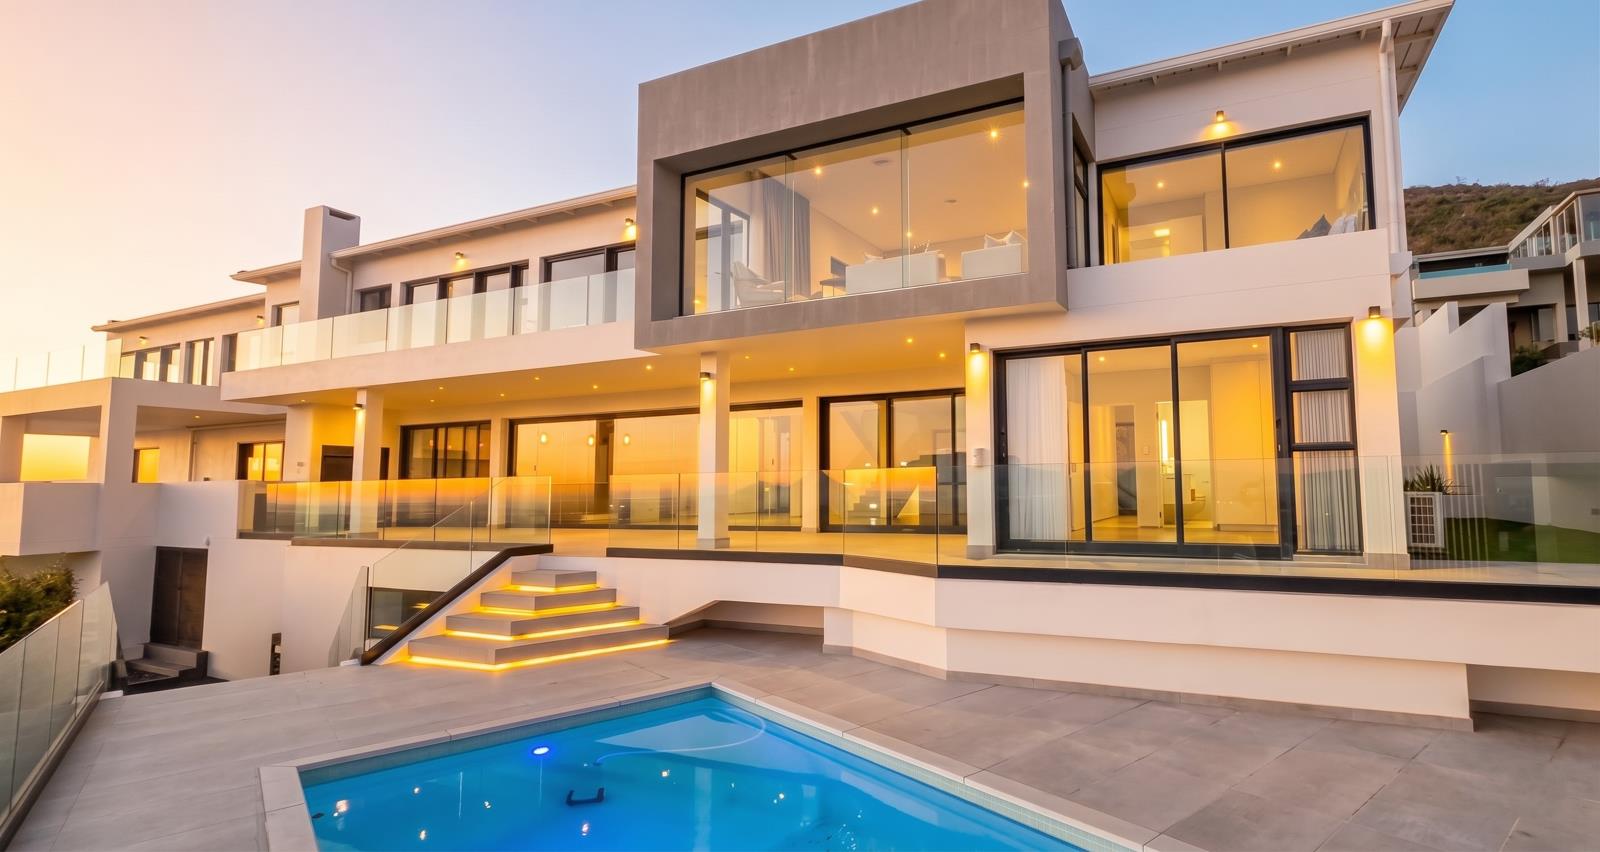
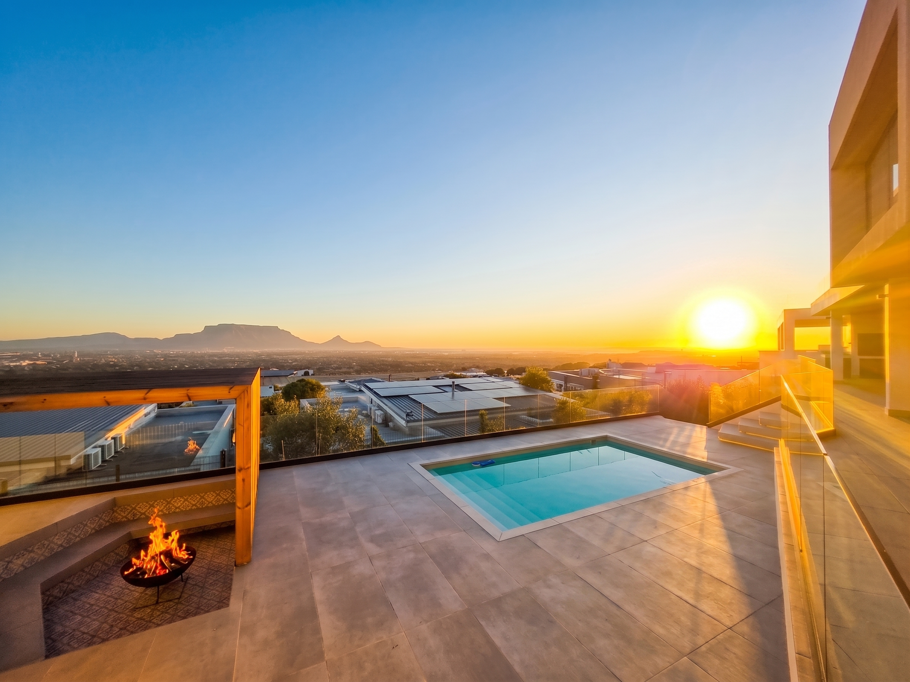
Prepare to be captivated by a residence that redefines grand-scale luxury. This magnificent, turn-key architectural triumph is meticulously designed for those who demand total privacy, ultimate security, and an uncompromising lifestyle. Every single room in this home has been purpose-built to frame commanding, unobstructed vistas of Table Mountain, the glittering Atlantic Ocean, and the Western Seaboard.
From the imported Italian wood finishes to the exquisite Italian tiling, no expense has been spared. This is a home where you dont just move inyou simply arrive and begin living your dream.
The First Level: Effortless Living & Entertaining
The heart of the home features a fluid, open-concept design where indoor luxury blends seamlessly with the outdoors via expansive stacking and sliding doors.
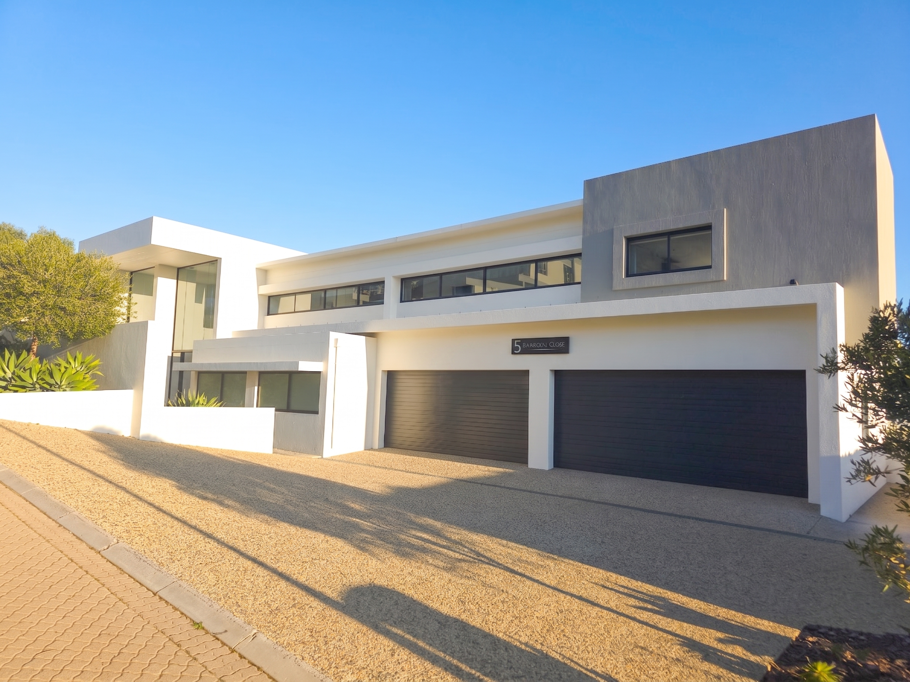
Gourmet Kitchen & Scullery: An open-plan culinary haven featuring premium finishes, a separate scullery, and direct access from the massive garageperfect for effortless unpacking.
Family-Centric Spaces: A dedicated childrens playroomTV room, plus a completely secure, dedicated outdoor kids'' play area laid with pristine artificial grass.
The Ultimate Patio: Step out onto an expansive entertainers terrace complete with an integrated braai.
Pool & Boma: Elegant steps lead down from the terrace to a sparkling swimming pool and a sunken, boma-style fire pit, all enveloped by a lush, totally private garden.
The Upper Level: An Opulent Family Haven
Every room on this level opens directly onto a private balcony, ensuring the world-class views are the first thing you see every morning.
The Main Suite: A lavish sanctuary boasting a expansive walk-in dressing room and a full en-suite bathroom.
GuestFamily Bedrooms: Two additional beautifully appointed family bedrooms, each featuring built-in cupboards and premium en-suite bathrooms.
Dual Executive Studies: Perfect for remote work, featuring two separate study spaces with built-in cupboards. One study boasts its own private en-suite bathroom and spectacular views, offering incredible versatility as an optional 4th upstairs suite.
The Lower Level: A Leisure Sanctuary
Descend to the subterranean level, designed entirely around entertainment, relaxation, and indulgence.
Wine Cellar: Wine cellar complete with dedicated storage.
Media Room Den: A sophisticated media room, recreation den, or the ultimate luxury man cave for movie nights and sporting events.
Premium Extras & Future Expansion
This estate masterpiece is fully equipped to handle modern living seamlessly:
Eco-Efficiency: Full solar and inverter backup power system.
Climate Control: Fully air-conditioned throughout.
Appliances: High-end integrated appliances included.
Future Proofed: Pre-drawn architectural plans are already in place for a private home gym and a domestic suitestaff bedroom.
Located within one of the areas most exclusive and highly secure lifestyle estates, this property represents a rare standard of living.
Your turnkey luxury lifestyle awaits. Contact us today to schedule your exclusive, private tour.
Property details
- Listing number T5523313
- Property type House
- Listing date 17 Jun 2026
- Land size 973 m²
- Floor size 700 m²
- Rates and taxes R 8 055
- Levies R 2 880
Property features
- Bedrooms 4
- Bathrooms 5.5
- Lounges 1
- Dining areas 1
- Garage parking 4
- Open parking 4
- Pet friendly
- Balcony
- Patio
- Pool
- Security post
- Study
- Entrance hall
- Garden
- Scullery
- Guest toilet
- Built In braai
- Aircon