6 Bedroom House in Baronetcy Estate
ON SHOW THURSDAY 3RD SEPTEMBER - PLEASE CALL TO ARRANGE YOUR SLOT or FOR AN ALTERNATIVE DAY
Where Architecture Meets One of Cape Town''s Most Spectacular Views
Over 700m² of Luxury Living
Sole and Exclusive Mandate
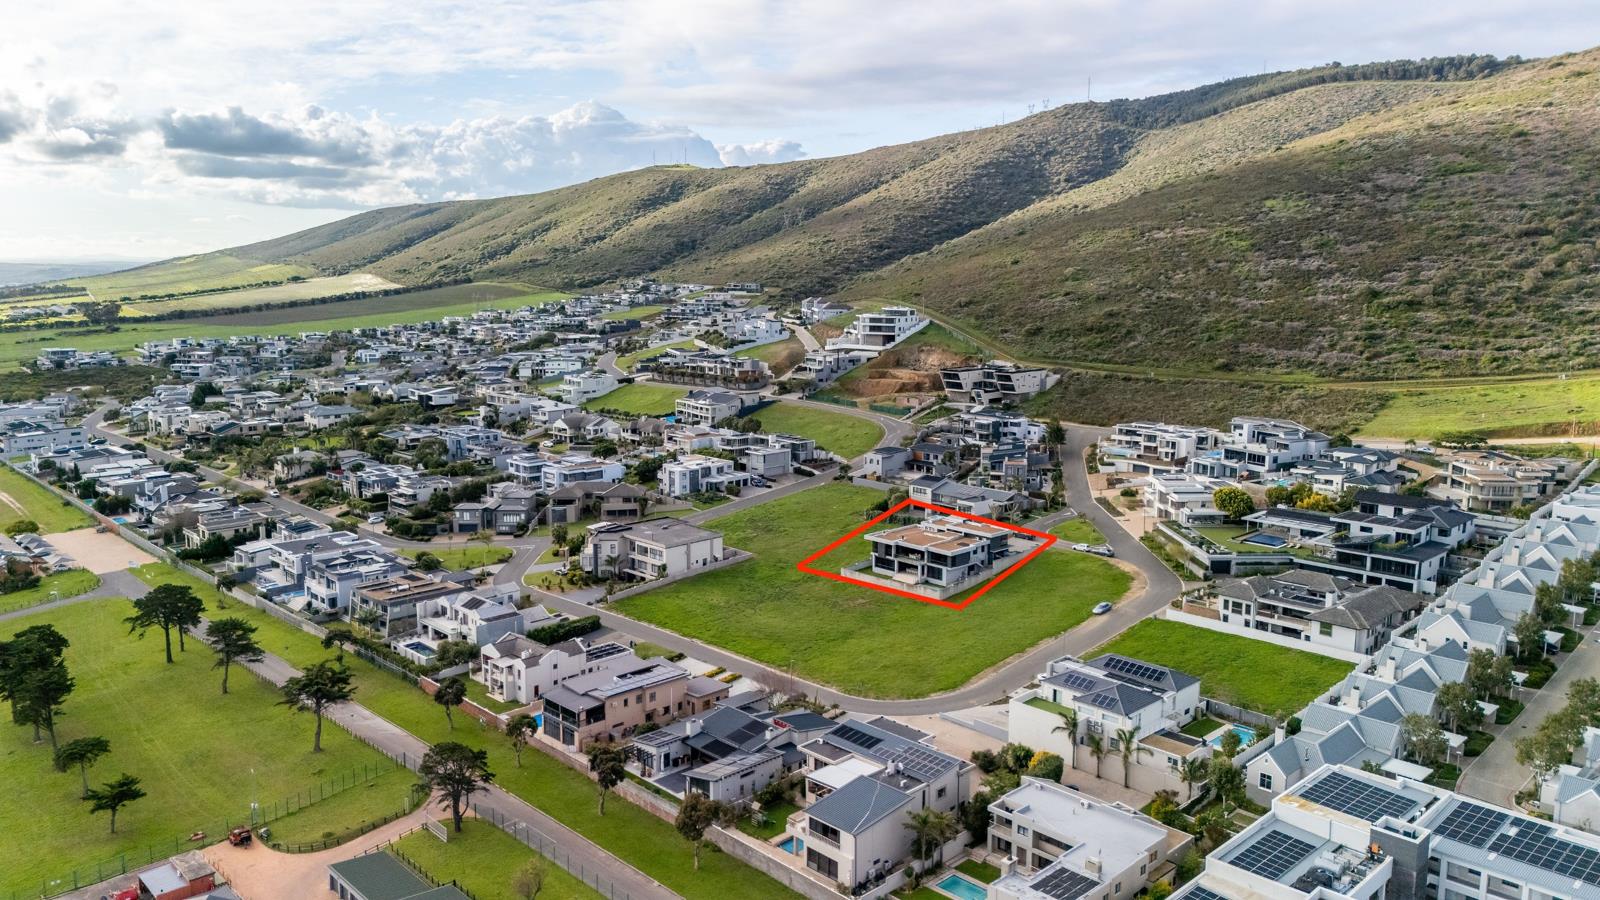
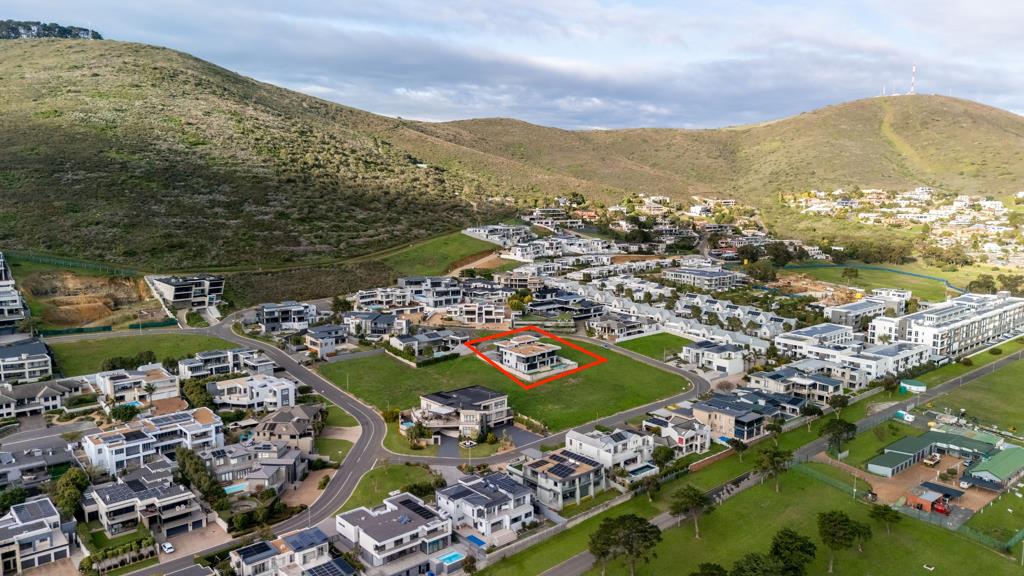
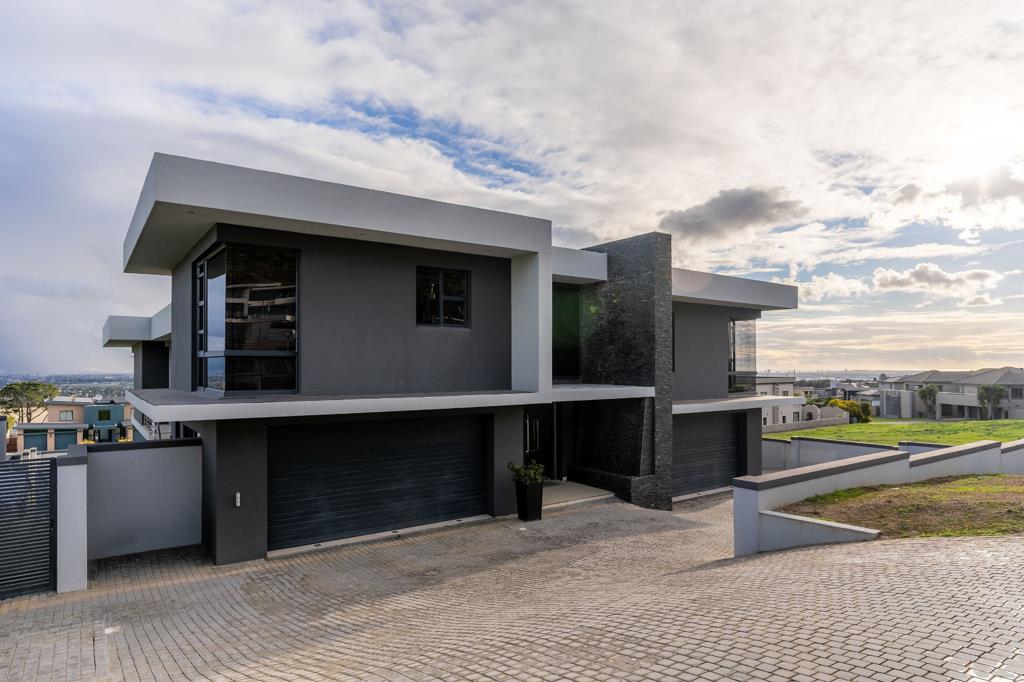
Perfectly positioned within the prestigious Baronetcy Estate, this remarkable residence enjoys one of the finest panoramic outlooks in Cape Town. Thoughtfully designed for discerning families who appreciate exceptional architecture, uncompromising quality and effortless entertaining, this six-bedroom, five-bathroom home is a celebration of light, space and timeless contemporary design.
From the moment you step through the impressive double-volume entrance, the home unfolds with a sense of grandeur. Soaring ceilings, feature lighting and expansive floor-to-ceiling windows flood the interiors with natural light while framing uninterrupted vistas stretching across Table Mountain, Robben Island and the sparkling Western Seaboard.
Designed around both luxurious family living and sophisticated entertaining, every space flows with purpose. The beautifully appointed open-plan kitchen forms the heart of the home, featuring a breakfast island with gas hob, integrated coffee machine, double eye-level ovens, extensive custom cabinetry, walk-in pantry and generously proportioned sculleryensuring every practical detail is matched by exceptional style.
The adjoining dining room and elegant lounge extend effortlessly through stacking doors onto an expansive balcony with built-in braai, creating a seamless connection between indoors and out. Whether enjoying a quiet morning coffee or watching the city lights begin to shimmer below, every moment is framed by one of the world''s most iconic landscapes.
The accommodation has been thoughtfully arranged across three private bedroom wings, offering both privacy and flexibility for modern family living.
Privately positioned, the magnificent principal suite is a sanctuary in every sense, complete with luxurious dressing room, full en-suite and uninterrupted Table Mountain views that transform every sunset into an unforgettable experience. An additional bedroom, served by a family bathroom within this wing, lends itself perfectly to a nursery or a young child''s bedroom.
A luxurious separate suite enjoys its own dressing room and elegant full en-suite bathroom, while a dedicated family wing offers two spacious bedrooms sharing a beautifully appointed bathroom and dressing area.
The lower level has been designed with entertaining at its core.
An expansive games and entertainment lounge, complete with a pool table, flows effortlessly into an impressive custom bar and dining area with an indoor braai, while a dedicated cinema room promises memorable evenings with family and friends. A substantial executive study, framed by floor-to-ceiling windows and spectacular mountain views, creates an inspiring work-from-home environment.
A further en-suite bedroom on this level provides ideal accommodation for extended family, teenagers or overnight guests.
Large stacking doors dissolve the boundary between indoors and out, opening onto a magnificent covered entertainment terrace with generous seating for 12 to 14 guests. Beyond lies a sparkling swimming pool and a beautifully level, easy-to-maintain garden, creating a private sanctuary for relaxed family living and elegant entertainingall securely enclosed within one of Cape Town''s most prestigious security estates.
Completing this remarkable residence are four automated garages, exceptional security and premium finishes throughout.
Some homes are measured by their square meterage. Others by the memories they create.
This is one of the rare few defined by bothan extraordinary residence where timeless architecture, uncompromising luxury and one of Cape Town''s most iconic panoramas come together to create a home without equal.
Contact Cathryn New for further information
Property details
- Listing number T5564750
- Property type House
- Listing date 24 Jul 2026
- Land size 894 m²
- Floor size 750 m²
- Rates and taxes R 8 000
Property features
- Bedrooms 6
- Bathrooms 5
- En-suite 4
- Lounges 2
- Dining areas 2
- Garage parking 4
- Pet friendly
- Access gate
- Balcony
- Built in cupboards
- Laundry
- Patio
- Pool
- Scenic view
- Sea view
- Security post
- Study
- Walk in closet
- Entrance hall
- Kitchen
- Garden
- Scullery
- Pantry
- Family TV room
- Paving
- Guest toilet
- Built In braai