4 Bedroom House in Baronetcy Estate
INDUSTRIAL CHARACTER MEETS BUSH-STYLE LIVING IN BARONETCY ESTATE
A distinctive 4-bedroom home | 3.5 bathrooms | Exceptional entertainment spaces
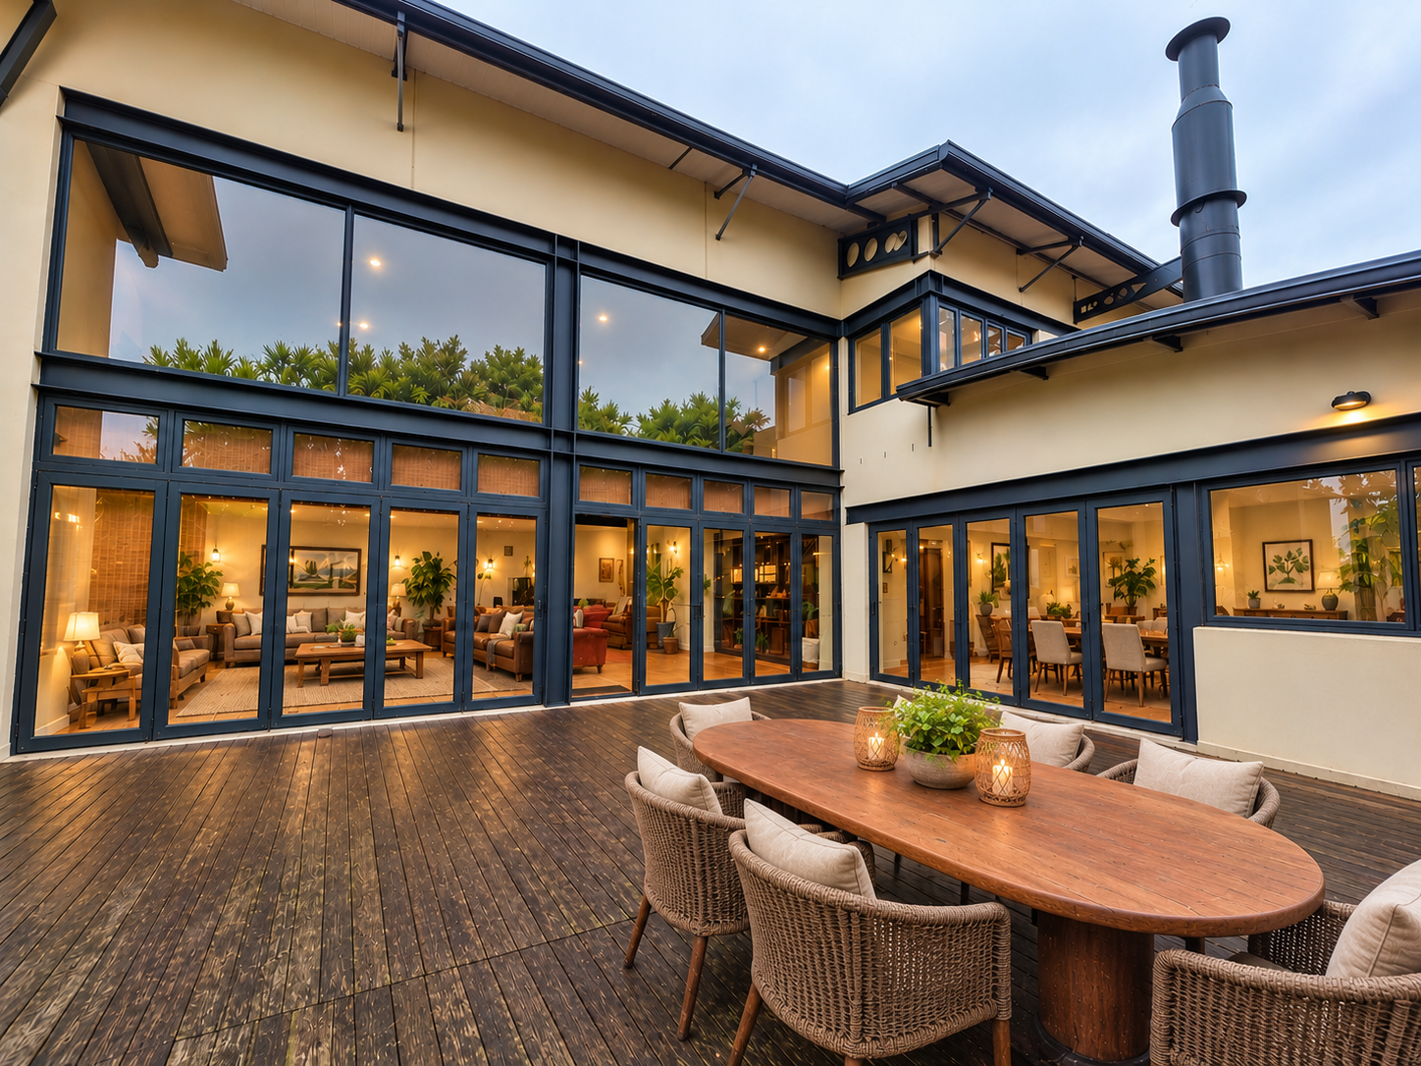
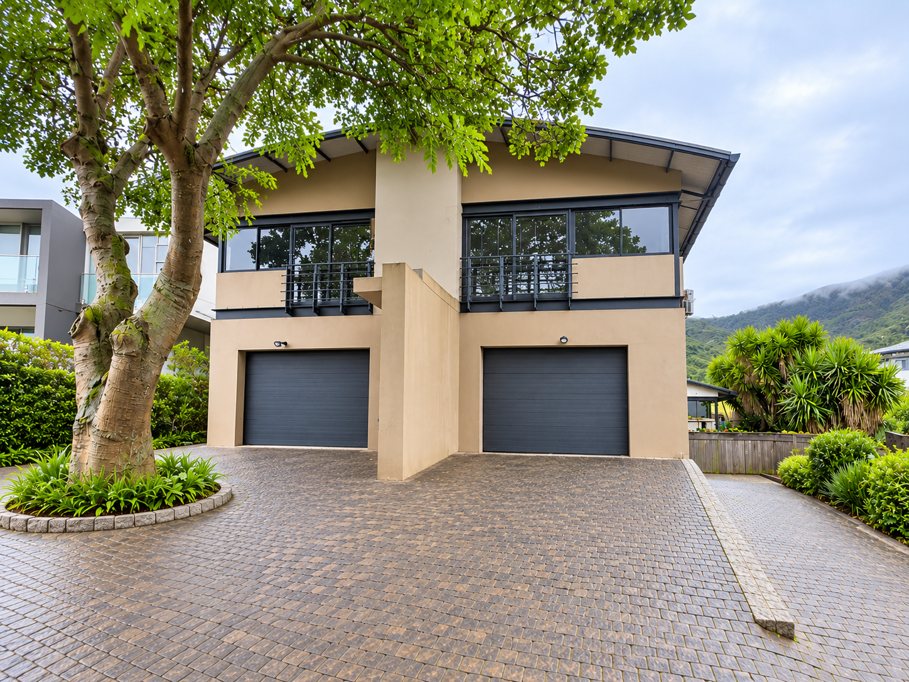
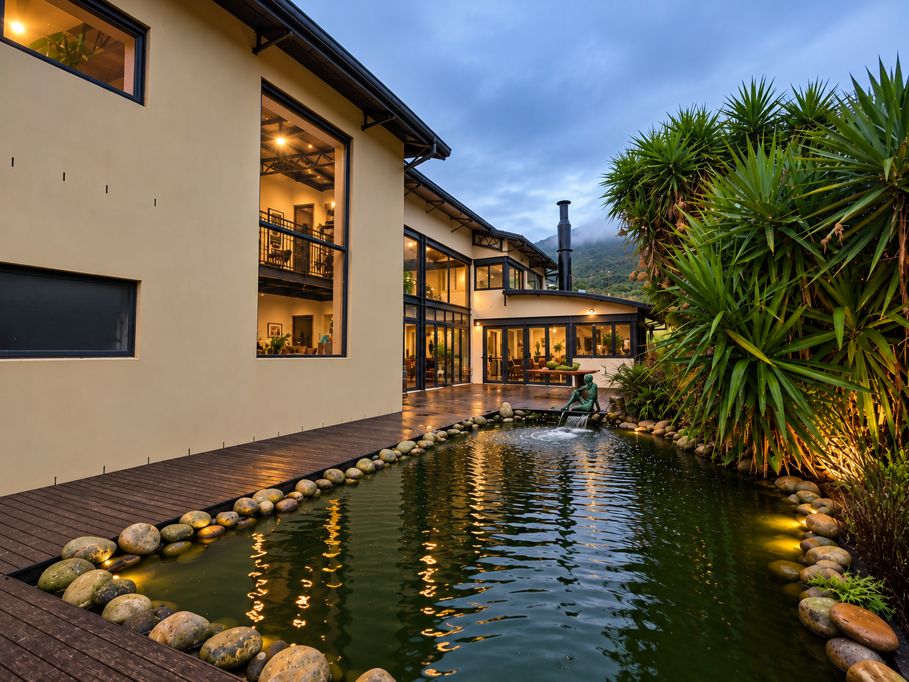
Set in the sought-after Baronetcy Secure Estate, this unique double-storey residence offers an appealing blend of industrial-inspired architecture, generous family living and a tranquil, nature-focused setting. Ideal for those who appreciate individuality, creative spaces and the feeling of being close to nature while enjoying the convenience of city living.
The home makes a striking first impression with its impressive double-volume ceilings, exposed steel roof trusses and distinctive architectural design. The spacious open-plan living area is filled with natural light, while an elevated mezzanine bridge connects the two wings of the home and overlooks the living space below.
ENTERTAINMENT WITH CHARACTER
The expansive entertainment area opens through large sliding and stacking doors onto a wooden deck overlooking a green belt, with a tranquil fishpond adding to the peaceful setting. The surrounding greenery attracts birdlife and creates a wonderful backdrop for relaxed afternoons and gatherings with family and friends.
The dedicated entertainment room has a rustic, bush-camp atmosphere, centred around a boma fireplacebraai. It is an inviting space for entertaining throughout the year, with a guest bathroom conveniently situated nearby.
FOUR BEDROOMS ACROSS TWO WINGS
The elevated bridge leads to four generously sized bedrooms, thoughtfully arranged with two bedrooms on either side.
The two front bedrooms each feature an en-suite bathroom and Juliet balcony, offering lovely views. The two rear bedrooms share a well-appointed bathroom, making the layout practical for family living or accommodating guests.
A KITCHEN DESIGNED FOR EVERYDAY LIVING
The kitchen makes a bold contemporary statement with its distinctive grey-and-red colour scheme. An island with a gas hob forms the centrepiece, complemented by ample cupboard and worktop space. Additional features include an integrated coffee machine, microwave and bar fridge, with space for a dishwasher and a large fridge.
PRACTICAL FEATURES AND ADDED VALUE
Additional features include:
Two extra-large automated garages
Solar power installation with inverter and batteries
Two 150-litre geysers powered via solar
A laundry room with a laundry chute
This is a home with genuine personality combining industrial architecture, versatile living spaces and a peaceful green-belt setting. Whether you love entertaining, need room for a growing family or are looking for a home that inspires creativity, this distinctive property deserves your attention.
Experience the space, character and lifestyle for yourself. Arrange your private viewing today.
Photography Notice: Selected photographs have been virtually staged using AI, with furniture and dcor added to illustrate how the spaces can be furnished and styled. Bedding has also been digitally added in selected bedroom photographs. These images are intended to help prospective buyers visualise the home''s potential.
Property details
- Listing number T5668933
- Property type House
- Listing date 26 Oct 2026
- Land size 968 m²
- Floor size 870 m²
- Rates and taxes R 8 500
Property features
- Bedrooms 4
- Bathrooms 3.5
- Lounges 2
- Dining areas 1
- Garage parking 2
- Open parking 4
- Pet friendly
- Security post
- Entrance hall
- Garden
- Fireplace