3 399 m² Industrial space in Beaconvale
HIGH-EXPOSURE INDUSTRIAL INVESTMENT, 3,399m² WAREHOUSE | BEACONVALE
Industrial Property For Sale, Connaught Road, Beaconvale
Positioned on one of Beaconvales prominent industrial routes, this substantial industrial property offers an excellent combination of scale, accessibility, logistics functionality and existing rental income.
Set on a 4,462m² erf with approximately 3,399m² of under-roof space, the property is ideally suited to owner-occupiers, logistics operators, manufacturers and investors seeking a sizeable industrial asset in an established Cape Town industrial node.
The property is currently tenanted on long-term leases, providing the purchaser with an immediate income-producing investment rather than acquiring a vacant industrial facility.
BUILT FOR LOGISTICS & INDUSTRIAL OPERATIONS
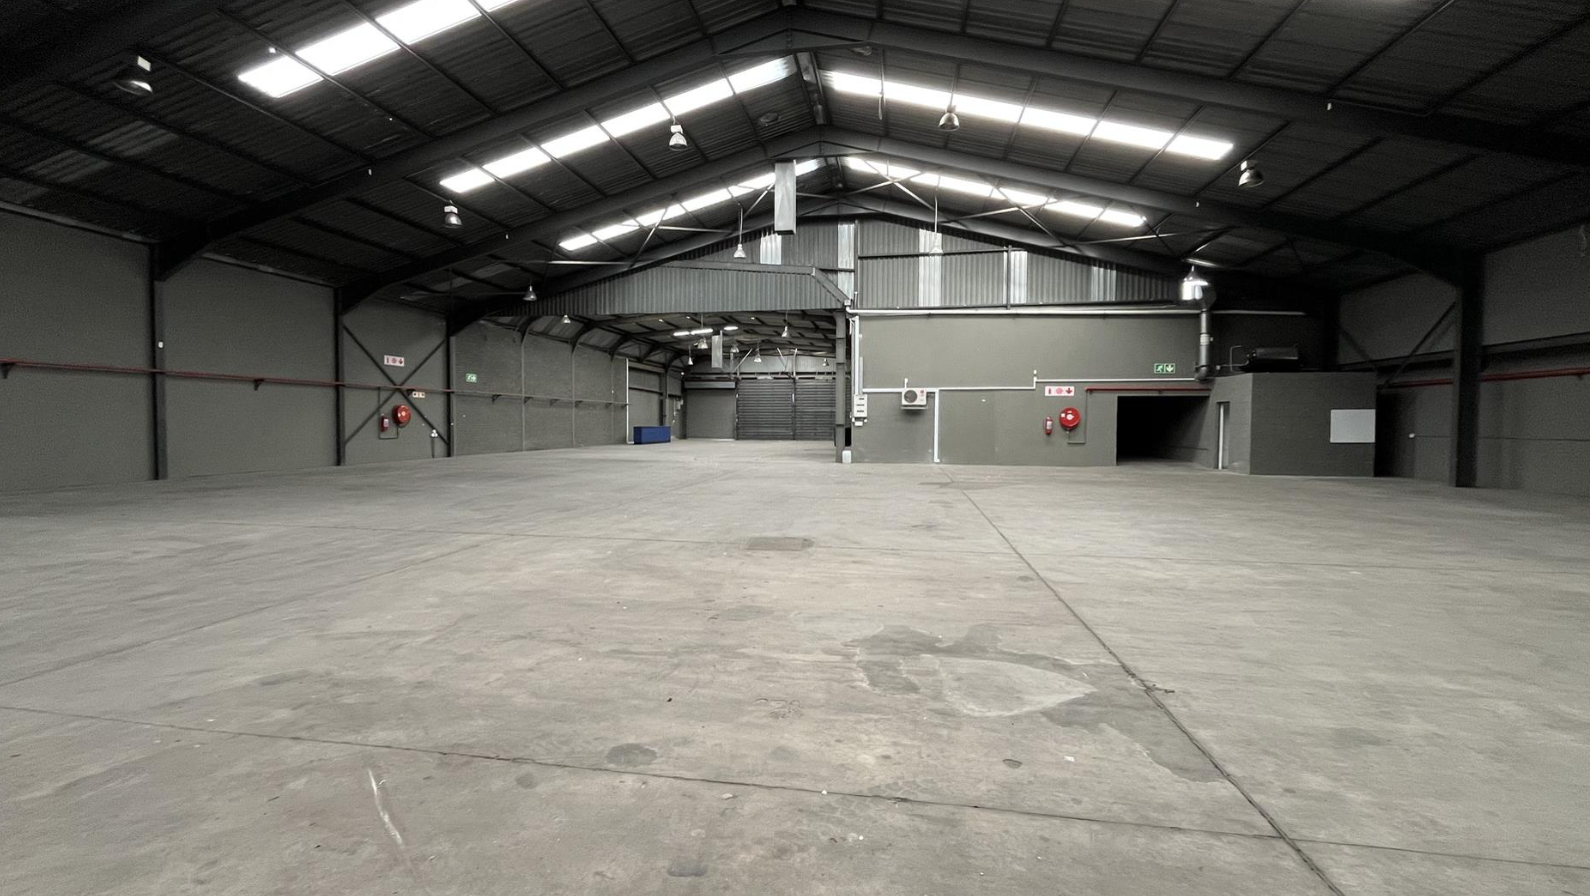
The warehouse provides the combination of floor space, height, yard capacity and access required by modern industrial occupiers. The covered loading area and multiple roller shutter doors allow for efficient loading and unloading, while the private yard provides valuable additional space for vehicle movement, storage and operational requirements.
The office component is neatly integrated into the facility and provides a professional environment for administration, management and client-facing functions.
INVESTMENT OPPORTUNITY
For investors, the property offers the advantage of existing tenants and long-term leases, creating an income-producing asset from day one.
Its prominent position on Connaught Road, substantial land component and functional industrial improvements provide a strong foundation for long-term investment value.
LOCATION
PROPERTY HIGHLIGHTS
3,399m² total under-roof floor area
4,462m² erf
700m² covered loading area
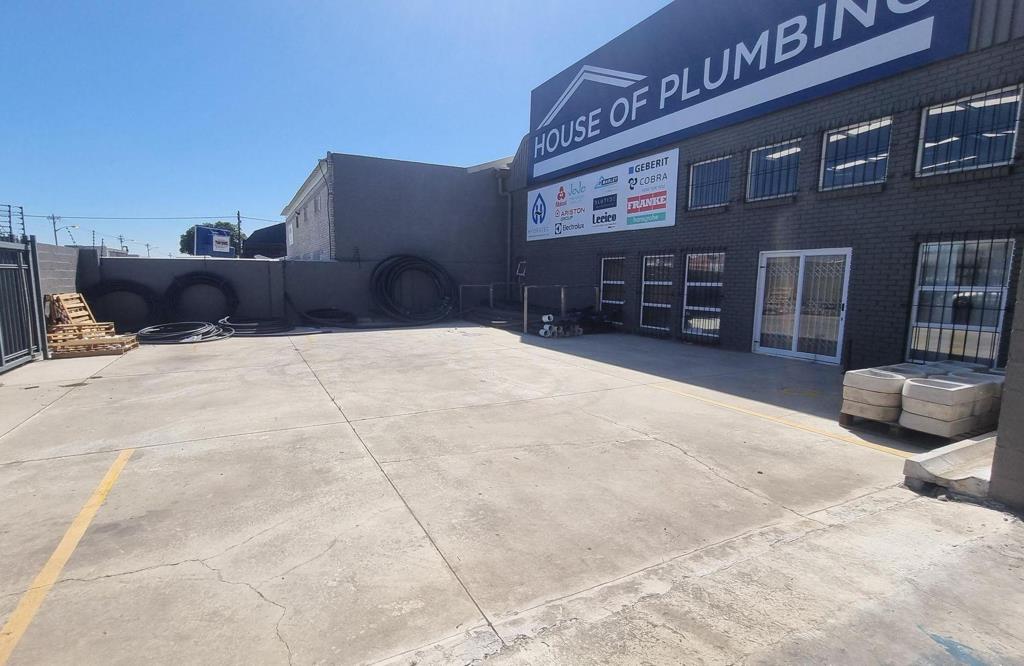
900m² dedicated private yard
Multiple on-grade roller shutter doors
Roller shutter doors approximately 5m x 5m
Interlink truck access and excellent loading functionality
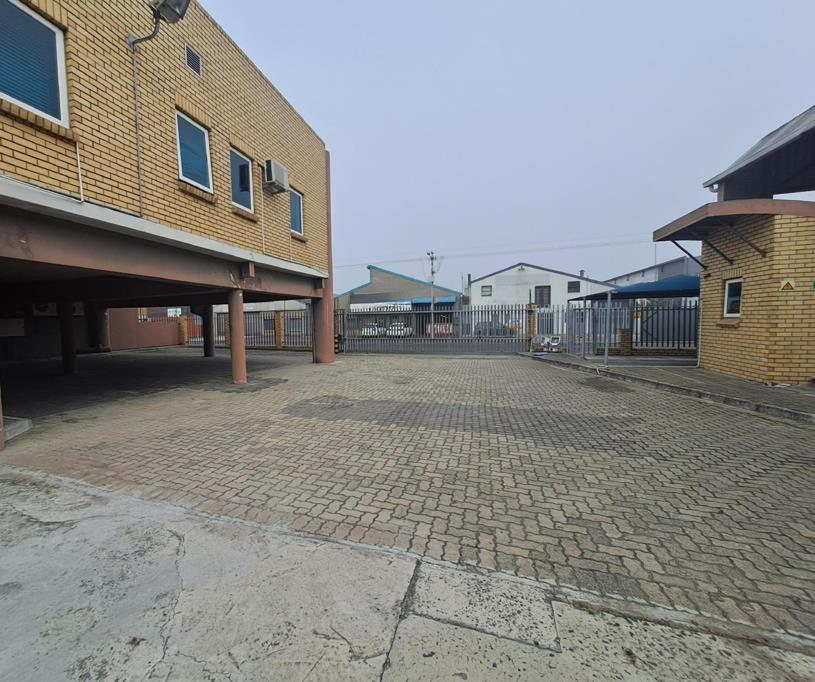
Dual-gated access
5.5m height to eaves
3-phase electricity supply
IBR roofing allowing excellent natural light
Solar installation
Recently refurbished interior
Double-storey office component
Reception area
Air-conditioned offices
Boardroom
Kitchenette
Ablution facilities
Ample on-site parking
Property details
- Listing number T5608175
- Property type Industrial
- Listing date 2 Sep 2026
- Land size 3 399 m²
- Floor size 3 399 m²