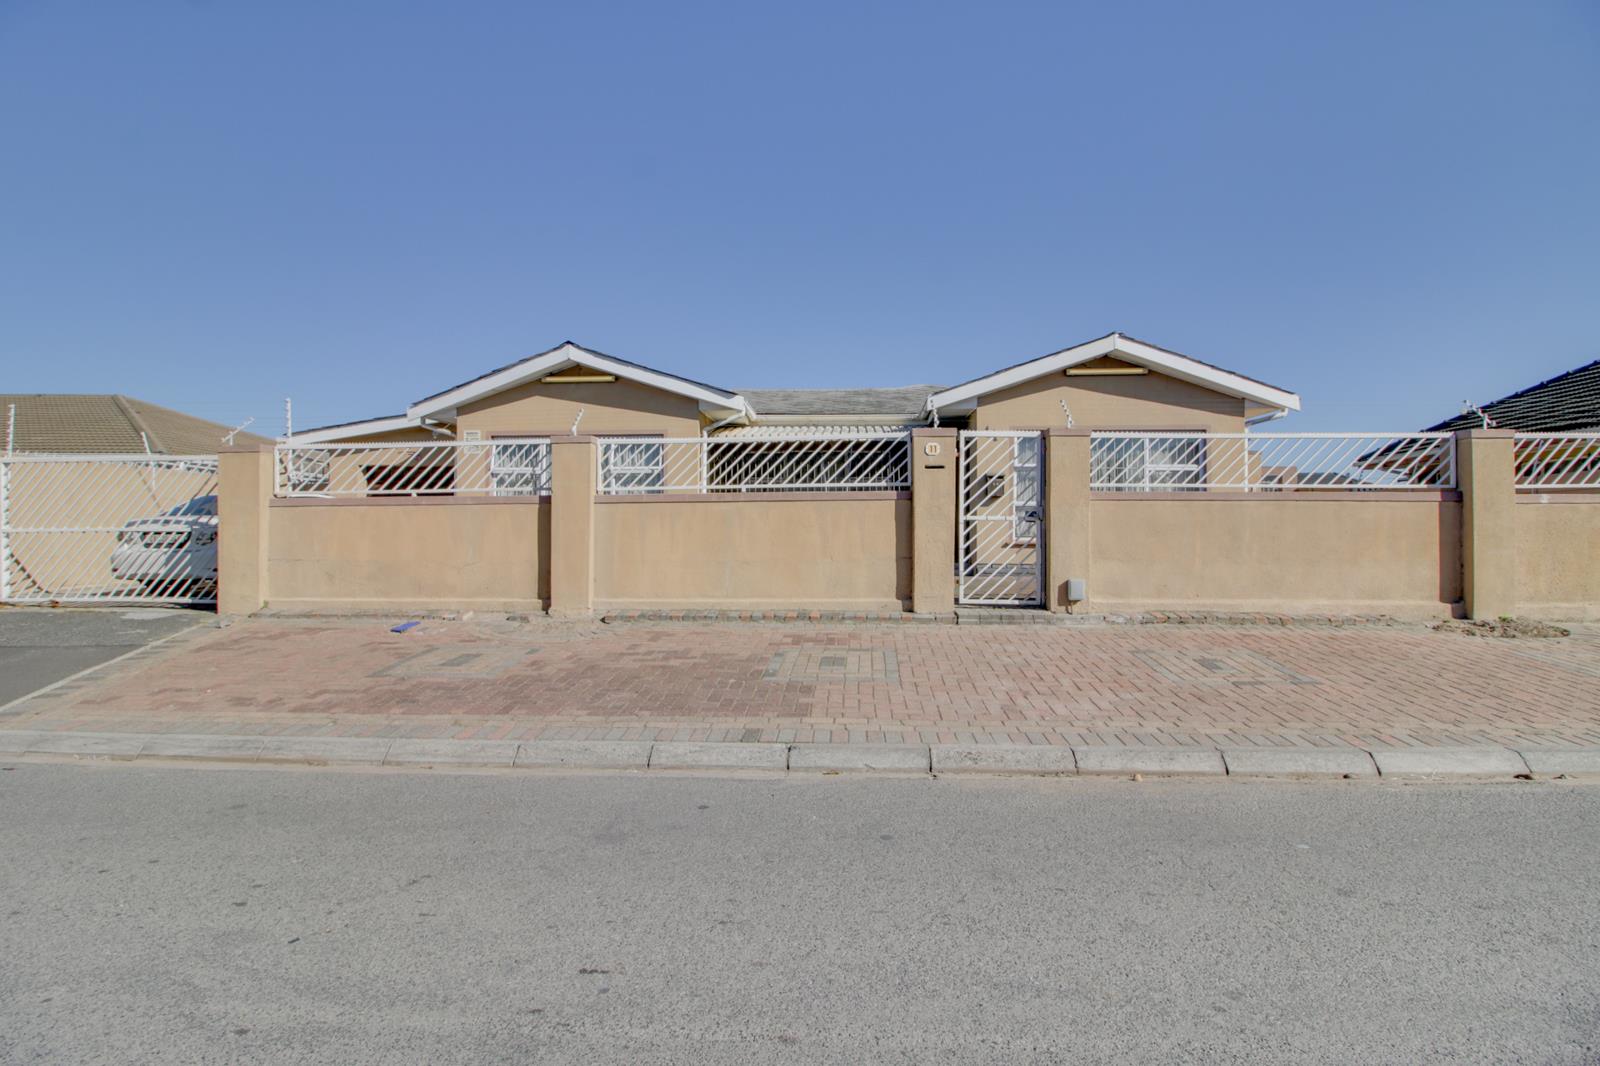
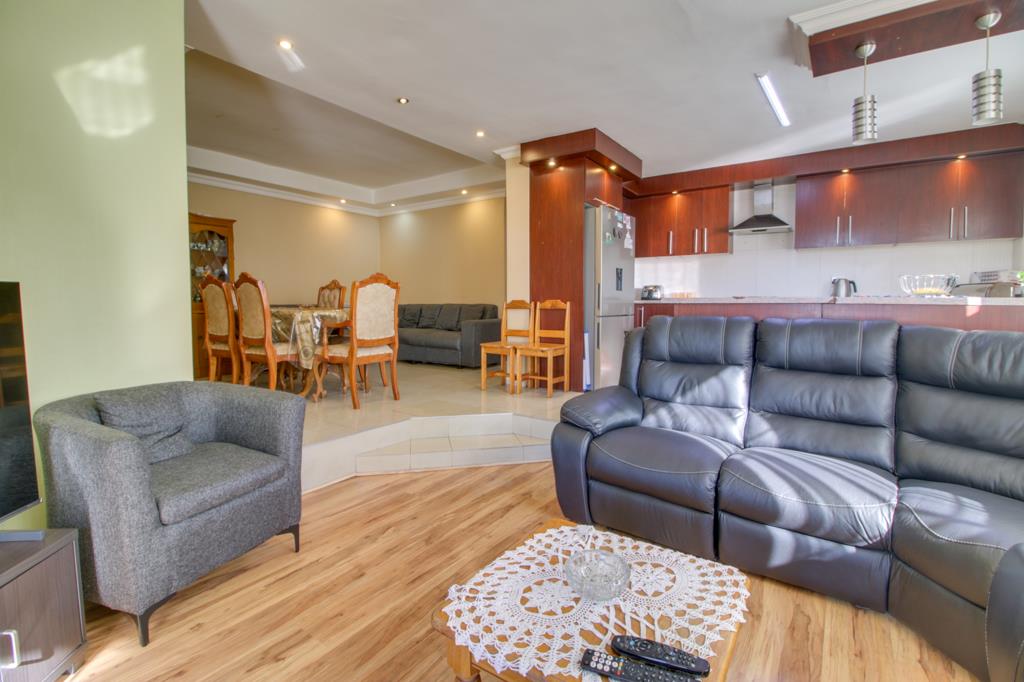
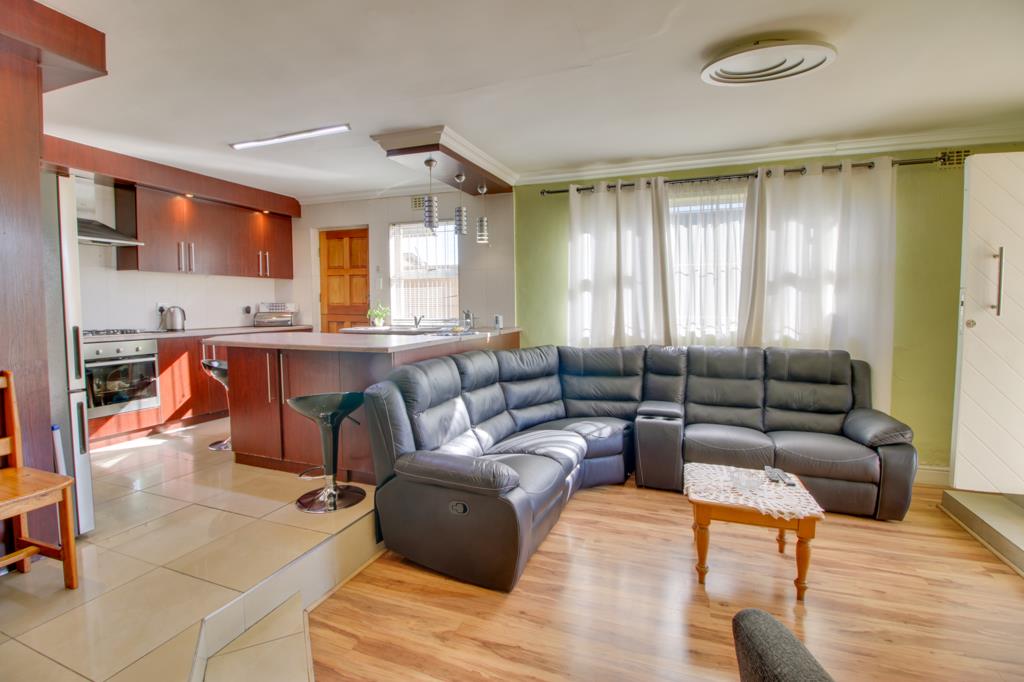
5 Bedroom House in Cravenby
ONE PROPERTY. MULTIPLE OPPORTUNITIES.
Dual Living in Cravenby | 11 Orient Street
More Than a Home. A Property That Adapts to Your Lifestyle.
Discover a rare opportunity to own a spacious dual living property in the heart of Cravenby. Set on a generous 739 m² erf with approximately 227 m² under roof, this versatile residence offers five bedrooms, four bathrooms, exceptional parking for up to nine vehicles, and a fully self contained separate entrance.
Whether you're looking for a large family home, accommodation for extended family, or an investment with excellent income potential, this property offers the flexibility to suit your needs today and into the future.
Dual Living Done Right
The main residence provides generous living spaces, a practical kitchen, multiple bedrooms and bathrooms, while the separate entrance offers complete independence for extended family, guests or tenants. It's the ideal solution for multi generational living or generating additional rental income.
Features You'll Love
5 Spacious Bedrooms
4 Bathrooms
Fully Self Contained Separate Entrance
Double Garage
4 Covered Parking Bays
3 Additional Secure Gated Parking Bays
Electric Fencing
Separate Laundry
Staff Accommodation
2 Wendy Houses Ample Storage Space
Erf Size: 739 m² Under Roof: 227 m²
A Location That Adds Value
Perfectly positioned in Cravenby with convenient access to the University of the Western Cape, Cape Peninsula University of Technology, Northlink College, schools, shopping centres, healthcare facilities and major transport routes, making it ideal for families and investors alike.
Complimentary Bond Pre Qualification
Know your buying power before making an offer. Complimentary bond pre qualification is available through our trusted finance partners, giving you confidence throughout your property journey.
Arrange Your Private Viewing
Property details
- Listing number Z51213
- Property type House
- Listing date 20 Jul 2026
- Land size 739 m²
- Floor size 227 m²
- Rates and taxes R 681
Property features
- Bedrooms 5
- Bathrooms 4
- En-suite 1
- Lounges 2
- Dining areas 2
- Garage parking 2
- Open parking 3
- Covered parking 4
- Storeys 2
- Access gate
- Built in cupboards
- Laundry
- Kitchen
- Electric fencing
- Family TV room
- Guest toilet