4 Bedroom House in Cravenby
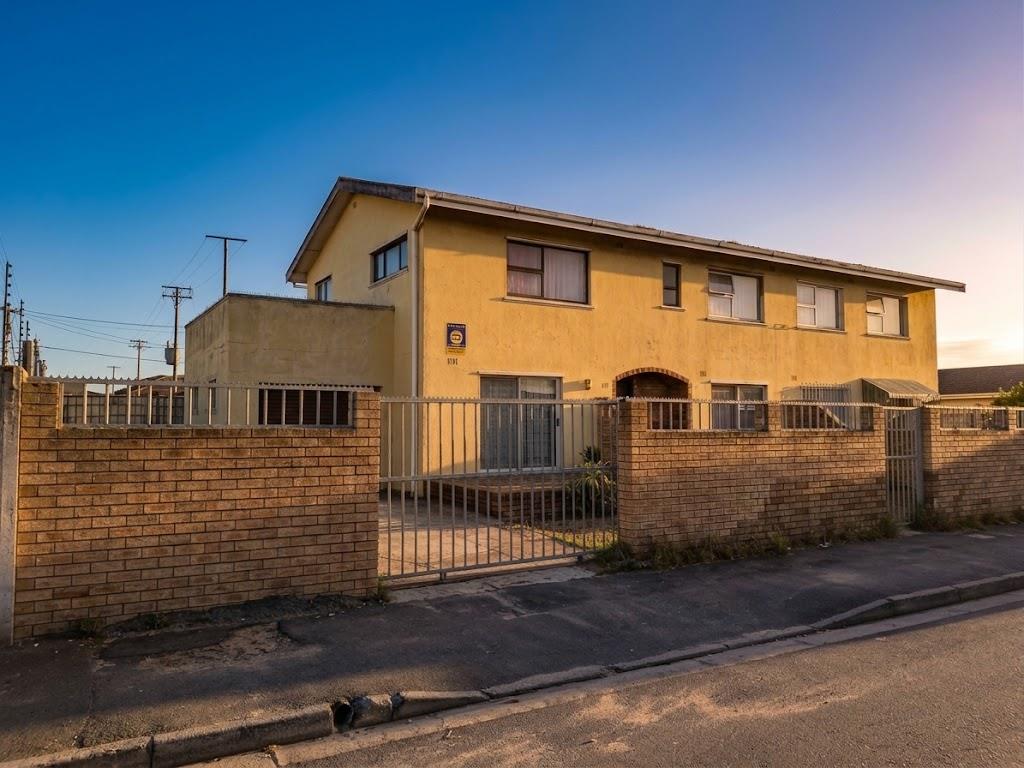
4 Bedroom Double-Storey Home in Cravenby with Balcony, En-Suite & Secure 4-Car Parking
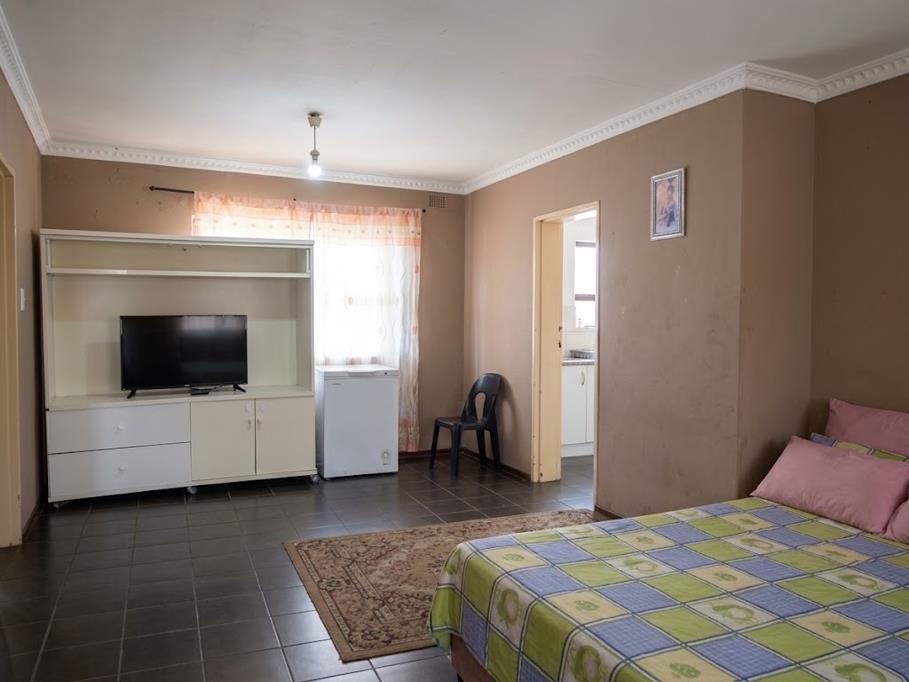
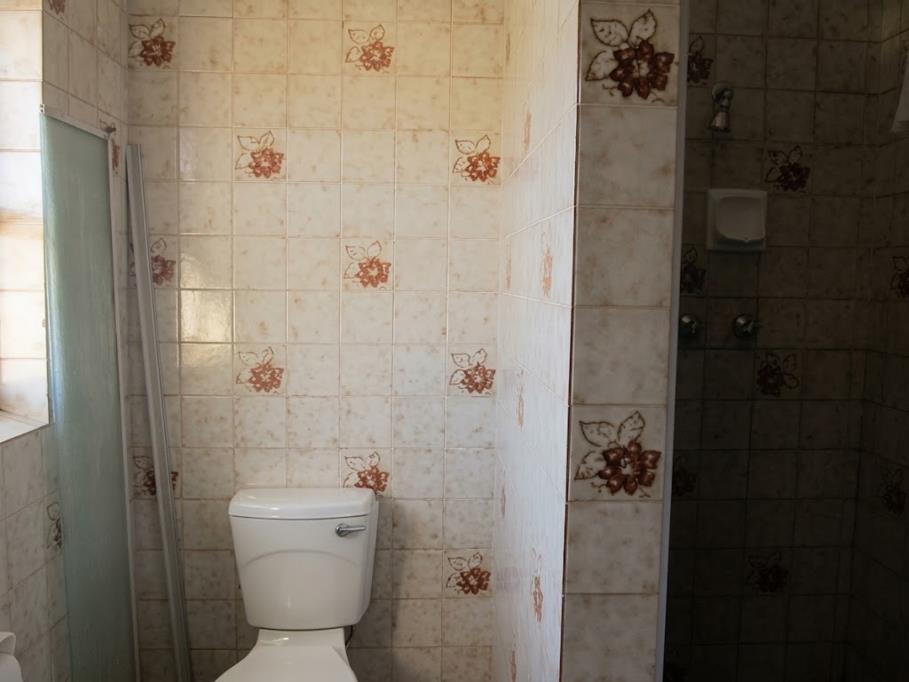
Designed for effortless hosting and practical family living, this double-storey Cravenby home balances open shared areas with well-defined private zones. The ground floor features a bright open-plan layout where the kitchen, dining, and lounge spaces connect naturally, keeping everyone included whether you are cooking a weekday dinner or having friends over for the weekend. Upstairs, the main bedroom serves as a quiet personal retreat, complete with a private en-suite bathroom and an elevated balcony-ideal for a peaceful morning coffee or breathing room at the end of the day.
The versatile two-level floor plan provides built-in flexibility for growing or multi-generational families. A distinct fourth bedroom includes its own dedicated toilet facilities, creating an independent setup for extended family, weekend guests, or a quiet home office. Parking and security are fully catered for, featuring an enclosed single garage alongside secure gated driveway space for three extra vehicles. Positioned close to local schools, transport routes, and medical centers, this move-in-ready property delivers long-term comfort, safety, and convenience in central Cravenby.
Property details
- Listing number T5625590
- Property type House
- Listing date 16 Sep 2026
- Land size 418 m²
- Floor size 196 m²
- Levies R 0
Property features
- Bedrooms 4
- Bathrooms 3
- Lounges 1
- Dining areas 1
- Garage parking 1
- Open parking 3
- Pet friendly
- Balcony
- Security post