4 Bedroom House in Parow Central
Four-Bedroom Family Home with Ample Parking in Cravenby
Spacious Family Home in Established Cravenby
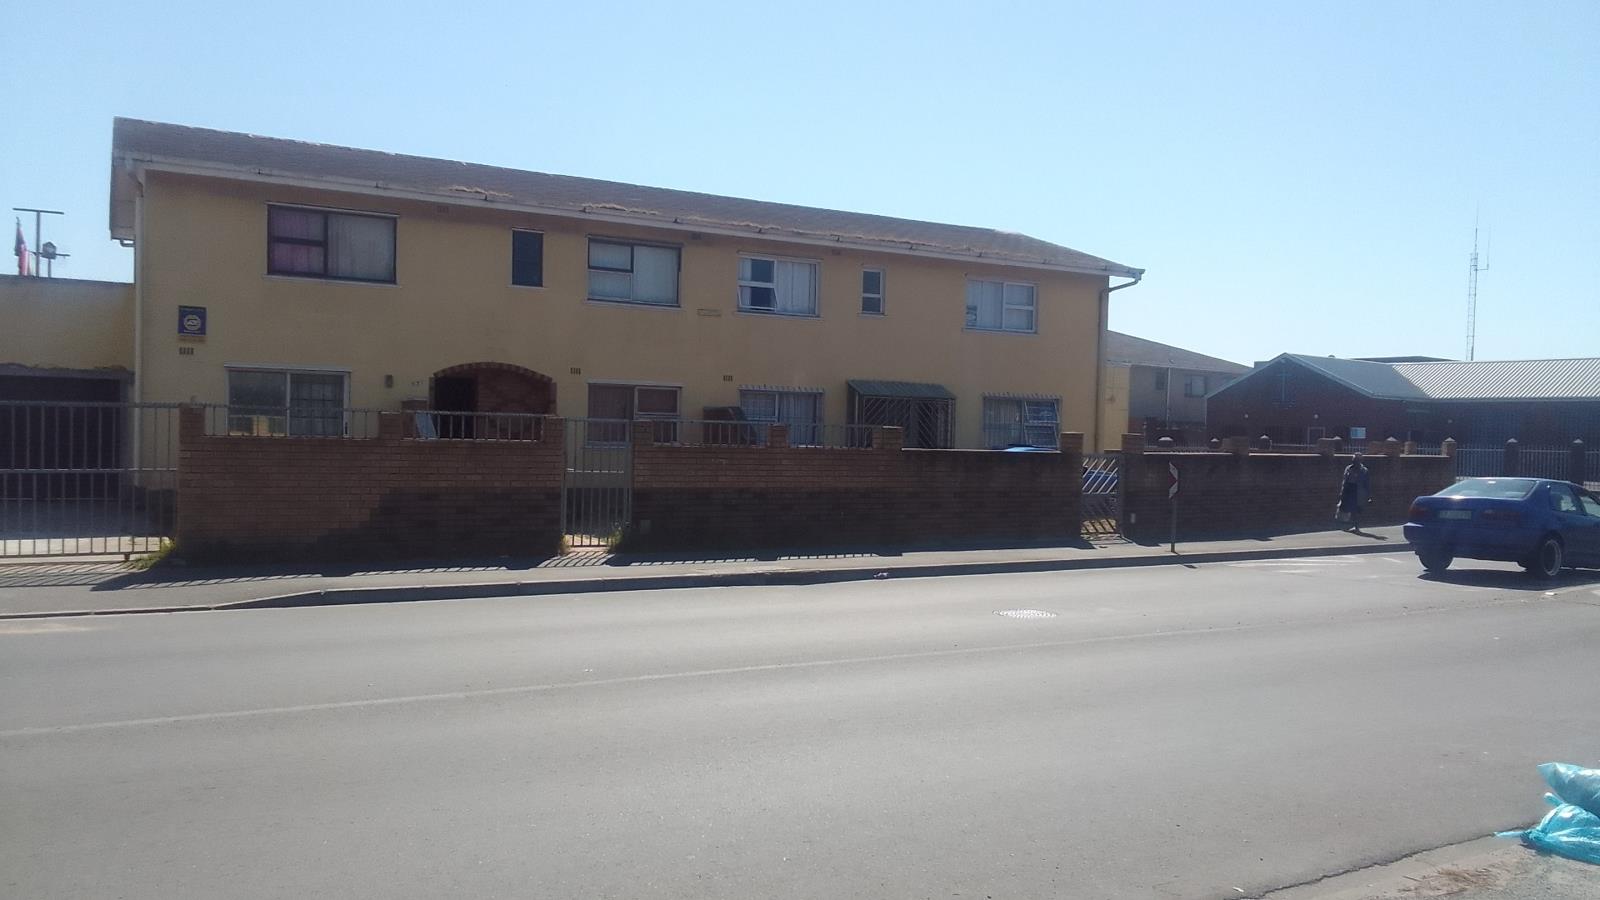
This well-proportioned four-bedroom residence offers comfortable living for families seeking space and practicality in the Cravenby area. Located in a suburban setting, the property provides a solid foundation for modern family living with thoughtful room layouts and functional design throughout.
The home features four generously sized bedrooms, including a master bedroom with en-suite bathroom, ensuring privacy and convenience for the primary occupants. Three additional bathrooms serve the remaining bedrooms and living areas, reducing morning congestion for busy households. The open-plan living spaces comprise a lounge and separate dining room, ideal for both everyday family gatherings and entertaining guests.
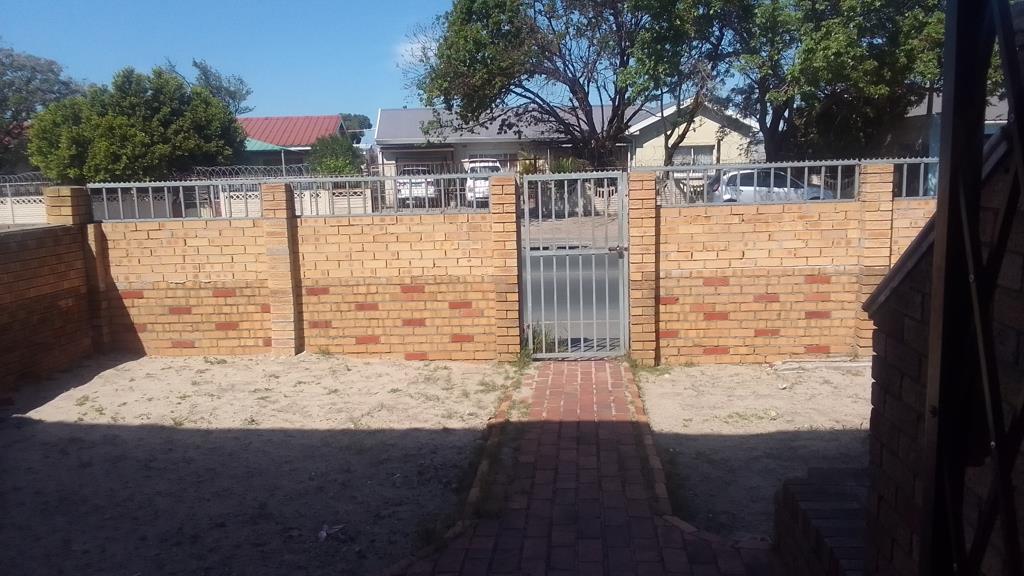
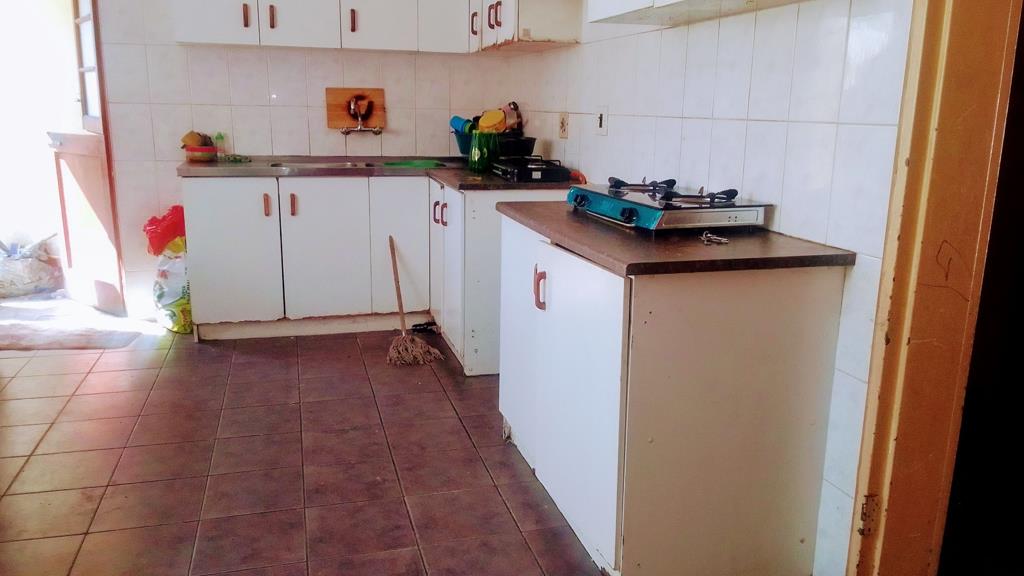
Practical amenities include a well-equipped kitchen, single garage, and three parking spaces, providing ample vehicle accommodation. The 418 square metre erf offers outdoor space for relaxation and recreation, while the 196 square metre floor area maximises usable living space without excessive maintenance demands. The property welcomes pets, making it suitable for animal-loving families.
Key Features
Four bedrooms with master en-suite
Three full bathrooms
Separate lounge and dining room
Single garage plus three parking spaces
418 sqm erf with outdoor space
Pet-friendly property
Suburban Cravenby location
This property represents a practical choice for families prioritising space, functionality, and suburban convenience. Contact us today to arrange a viewing and experience the comfortable living this home offers.
EDHANE EIENDOMME PTY LTD trading as REMAX De Kloof Panorama operates in terms of a franchise agreement with REMAX of Southern Africa.
Property details
- Listing number T5629953
- Property type House
- Listing date 21 Sep 2026
- Land size 418 m²
- Floor size 196 m²
Property features
- Bedrooms 4
- Bathrooms 3
- En-suite 1
- Lounges 1
- Dining areas 1
- Garage parking 1
- Open parking 3
- Pet friendly
Photo gallery