4 Bedroom House in Muizenberg
LUXURY WATERFRONT DUET OFF-PLAN OPPORTUNITY IN MARINA DA GAMA
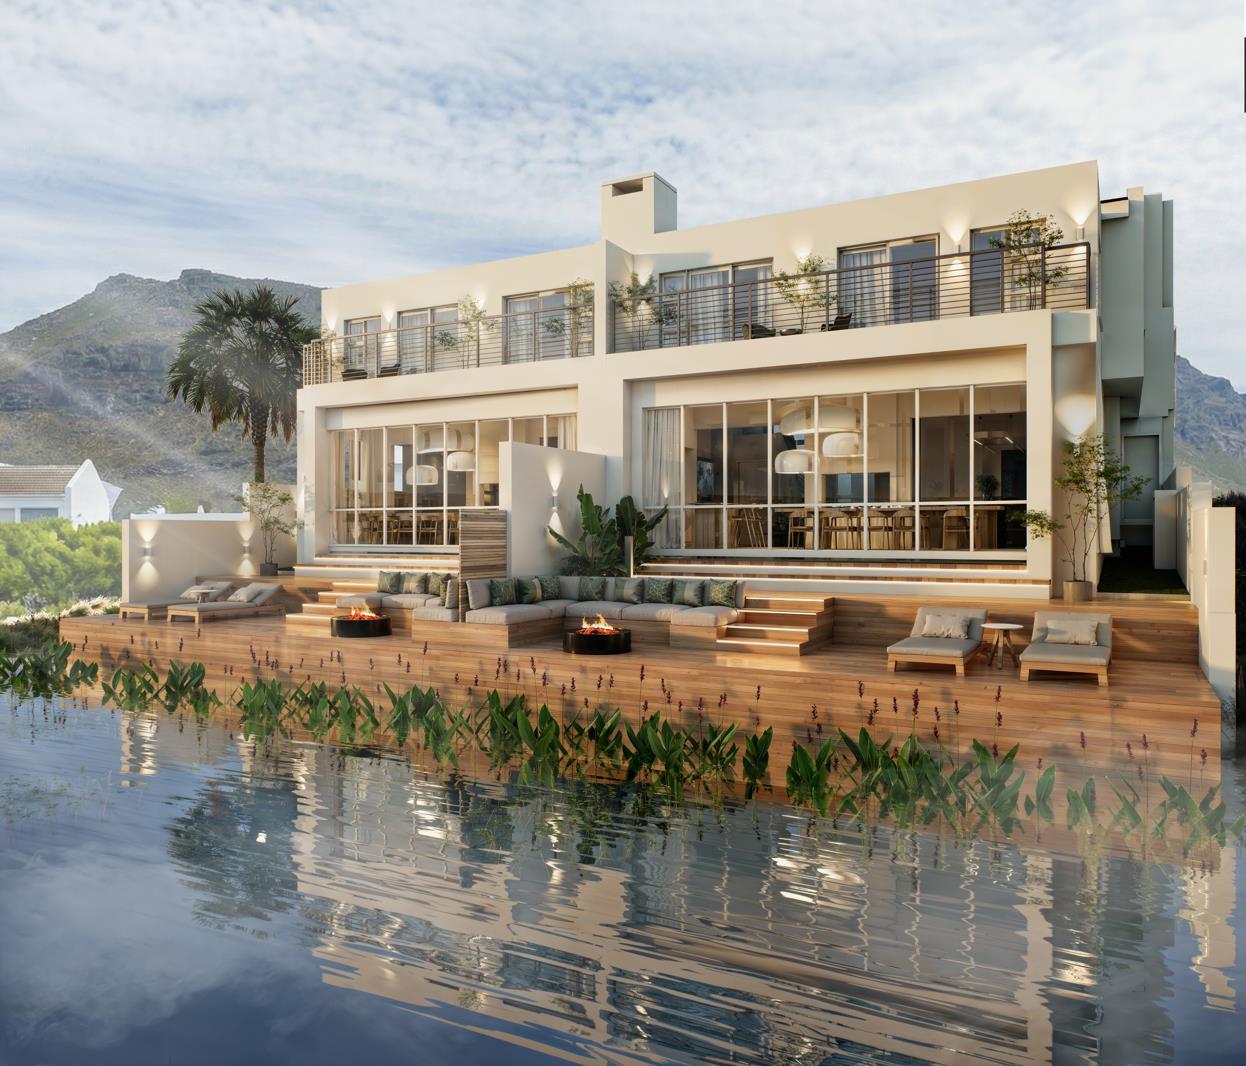
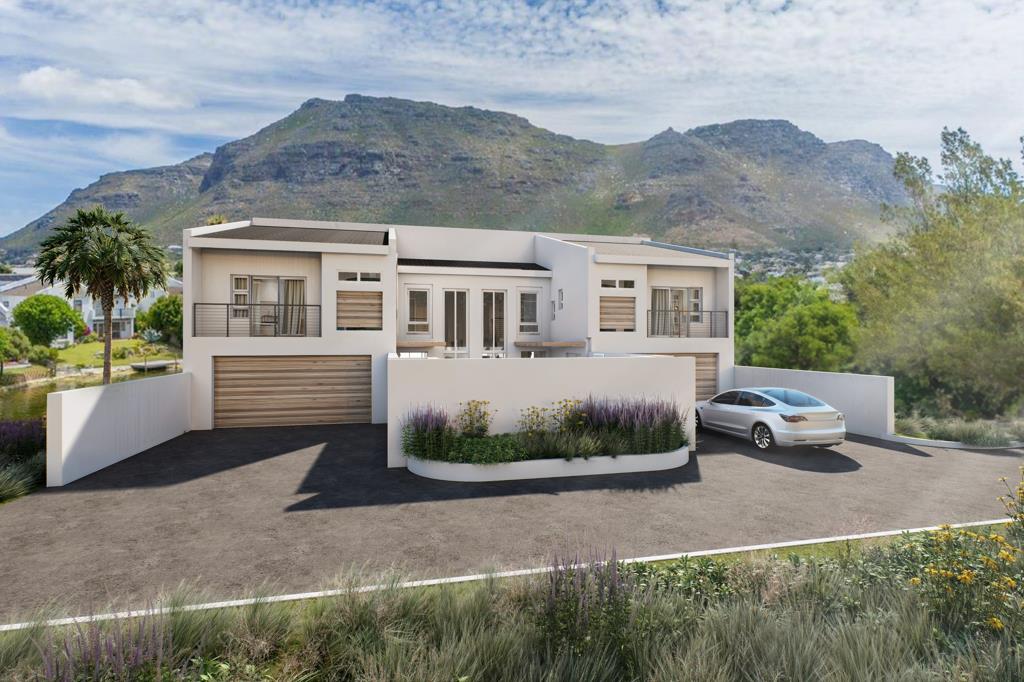
An exclusive opportunity to secure a premium waterfront home in the sought-after Marina Da Gama. This architecturally designed off-plan duet offers contemporary luxury living with high-end finishes, spacious interiors and seamless indoor-outdoor flow in one of Cape Towns most unique waterside suburbs.
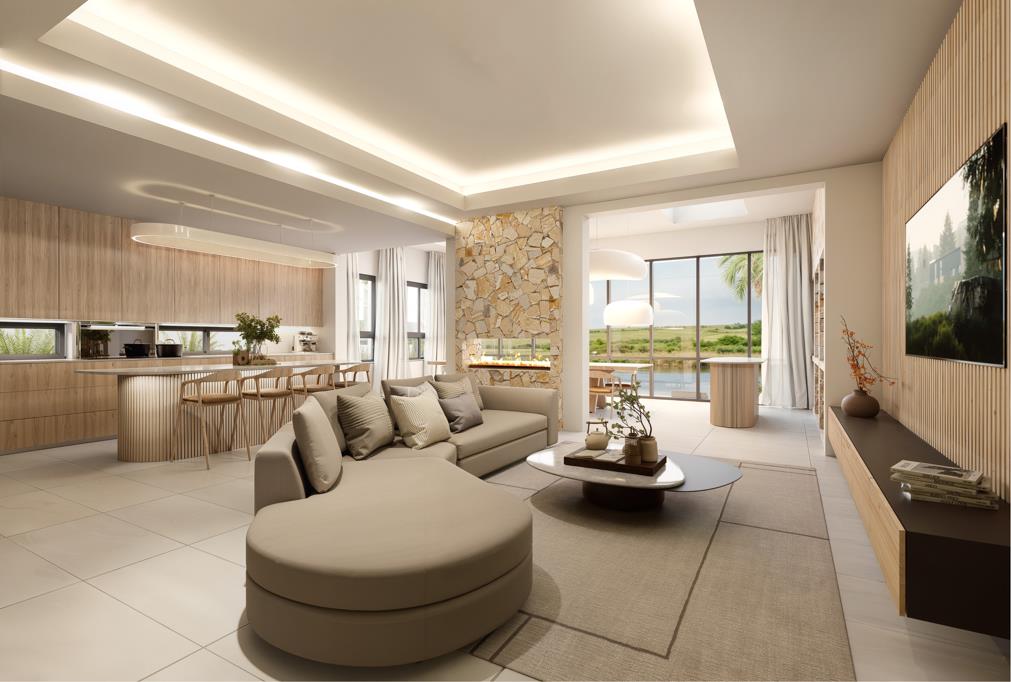
This elegant double-storey residence with a floor area of 288m² has been thoughtfully designed to maximise natural light, views and modern family living. The home will feature sophisticated finishes, generous open-plan living areas, designer kitchen, multiple entertainment spaces and quality craftsmanship throughout.
PROPERTY FEATURES:
288m² luxury residence
4 spacious bedrooms, all en-suite
Luxurious main suite featuring a walk-in closet, feature bath and his-and-hers vanities
Study nook
Contemporary open-plan lounge and dining area with fireplace
Designer kitchen with separate scullery
Large entertainment patio with built-in braai
Stacking folding doors opening onto the deck and waterfront
Double garage
Prime waterfront position
Modern architectural design with premium finishes throughout
Solar-ready design features for future energy integration
Seamless indoor-outdoor lifestyle living
Positioned on the water with direct access to the Marina lifestyle, this home offers a rare combination of tranquillity, luxury and convenience.
DEVELOPMENT STATUS:
HOA approval obtained
Plans submitted to Council for final approval
NHBRC enrolment in progress
Construction anticipated to commence July 2026
Estimated completion early 2027
This is a rare opportunity for purchasers to secure a brand-new luxury home off-plan and potentially personalise certain finishes during the construction phase, subject to the stage of construction.
The project is being developed and constructed by Spacejam, with a focus on quality design, craftsmanship and modern coastal living.
Contact us for further information, detailed plans, specifications or a site visit.
Property details
- Listing number T12242
- Property type House
- Listing date 21 May 2026
- Land size 310 m²
- Floor size 288 m²
- Rates and taxes R 3 500
- Levies R 100
Property features
- Bedrooms 4
- Bathrooms 4.5
- En-suite 4
- Lounges 2
- Dining areas 1
- Garage parking 2
- Open parking 2
- Storeys 2
- Pet friendly
- Access gate
- Balcony
- Built in cupboards
- Deck
- Fenced
- Patio
- Scenic view
- Security post
- Study
- Walk in closet
- Entrance hall
- Kitchen
- Garden
- Scullery
- Intercom
- Pantry
- Family TV room
- Fireplace
- Guest toilet
- Built In braai
- Aircon