5 Bedroom House in Noordhoek
Contemporary North-Facing Masterpiece in Lake Michelle Estate
Perfectly positioned with a true north orientation and sheltered from the wind, this stylish, clean-lined residence offers uninterrupted views toward the iconic Chapmans Peak and an exceptional sense of privacy and space.
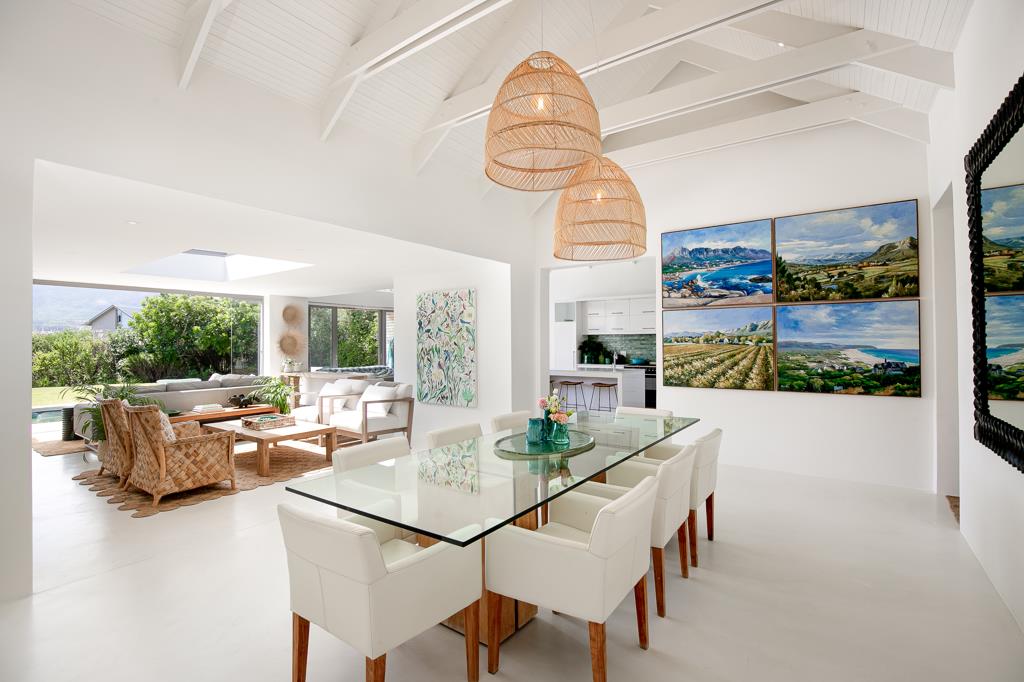
Designed for effortless indoor-outdoor living, the home features imported Italian tiles that seamlessly blend exterior and interior spaces, complemented by screeded Cemcrete floors throughout for a sleek, contemporary finish.
A Statement in Design & Comfort
At the centre of the home, the spectacular double-volume kitchen is a true masterpiece. Oggie Oak flooring adds warmth and character, while a wood-burning fireplace creates an inviting focal point perfect for relaxed family living and entertaining.
Private, Landscaped Garden Oasis
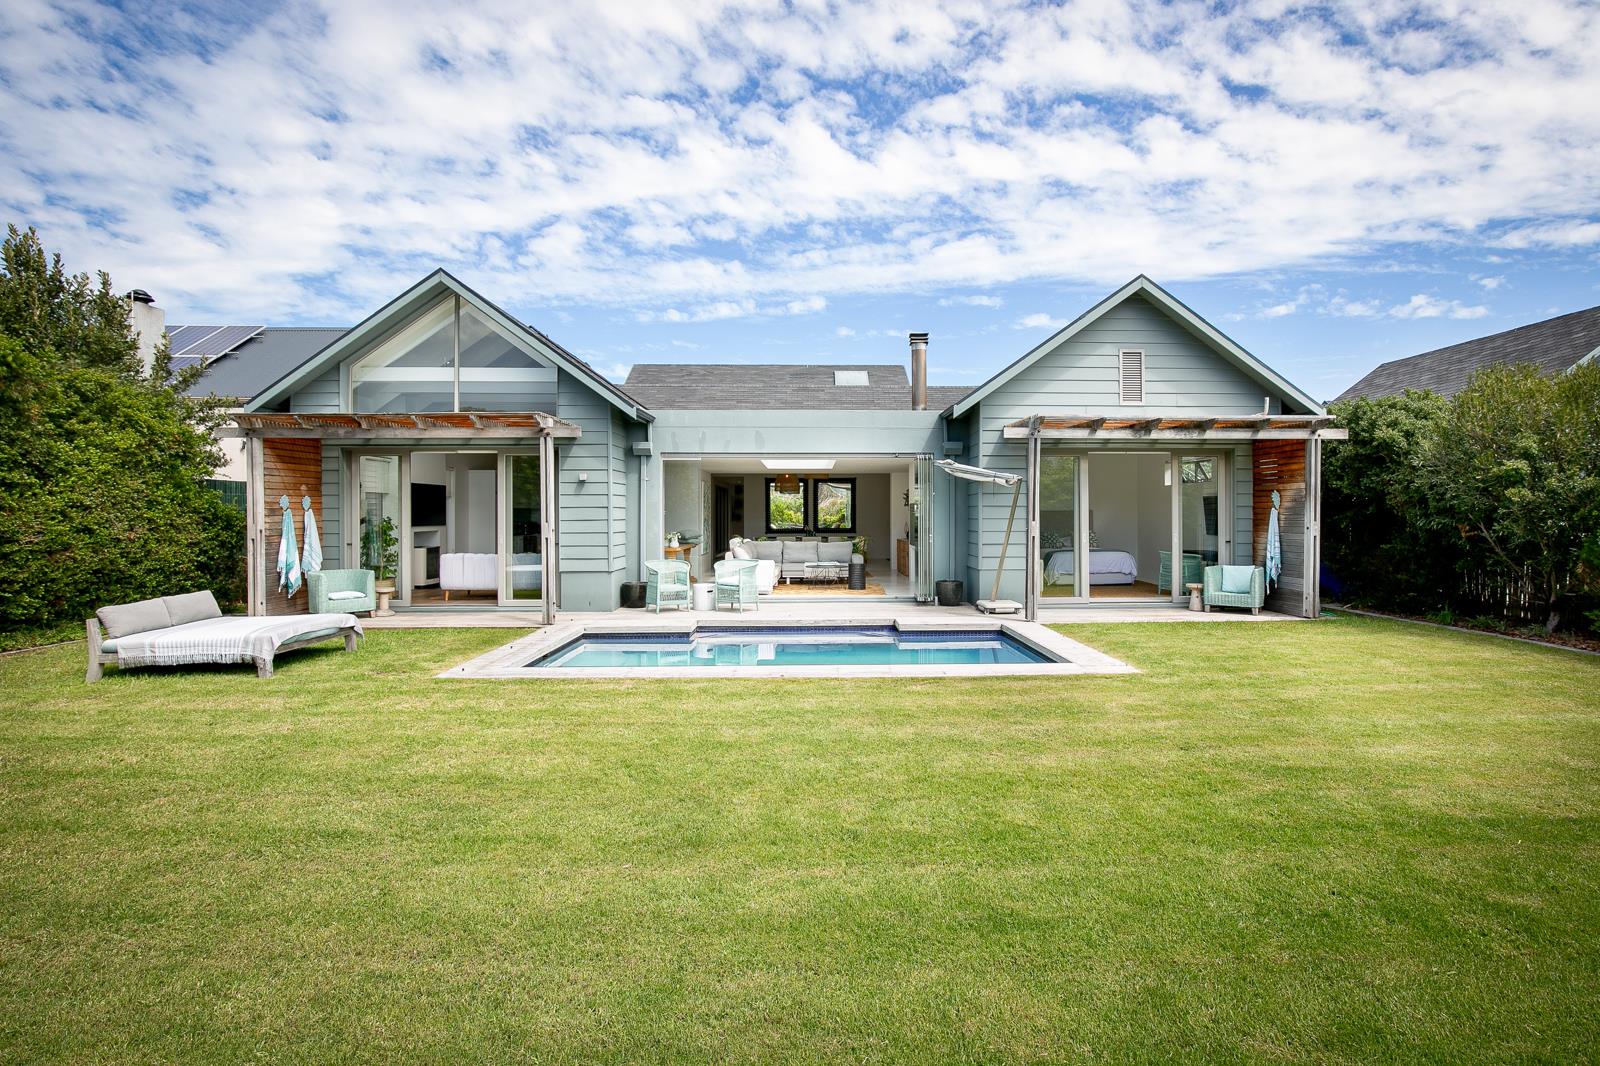
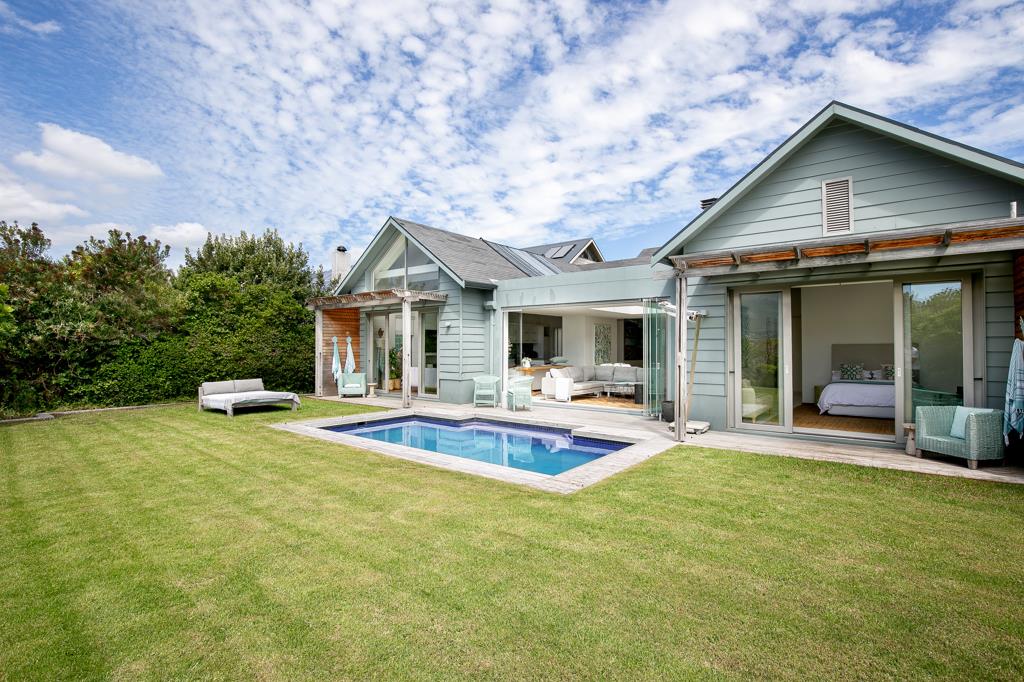
The garden has been professionally landscaped by one of Noordhoeks premium landscapers. Mature trees provide complete privacy from neighbours, creating a tranquil, low-maintenance sanctuary where you feel wonderfully unaware of surrounding homes just open space and mountain views.
Accommodation
Thoughtfully designed to suit a variety of family dynamics:
Upstairs Main Suite
A luxurious en-suite retreat with walk-in wardrobe, opening onto a private deck with breathtaking views of Chapmans Peak.
Family Bedrooms
Two generously sized bedrooms located directly below the main suite share a full bathroom. Both open onto a private courtyard.
Flexible fifth Bedroom Study
Ideal as a childs bedroom or home office.
Guest Suite Downstairs
Positioned at the front of the house, this en-suite bedroom with walk-in wardrobe could easily function as an alternative main suite. It enjoys magnificent mountain views and opens directly onto the decked swimming pool and landscaped garden.
This exceptional home combines architectural elegance, premium finishes, privacy, and one of the most sought-after outlooks in the area.
Property details
- Listing number T5411498
- Property type House
- Listing date 4 Mar 2026
- Land size 840 m²
- Floor size 374 m²
- Levies R 3 800
Property features
- Bedrooms 5
- Bathrooms 3.5
- Lounges 1
- Dining areas 1
- Garage parking 2
- Pet friendly
- Pool
- Security post
- Study