4 Bedroom House in Belvedere
Dual-living home in one of the best addresses in Belvedere. ON SHOW, BY APPOINTMENT on Thursday, 17 September 2026, 14h00 - 16h00 | WhatsApp us to confirm your viewing slot.
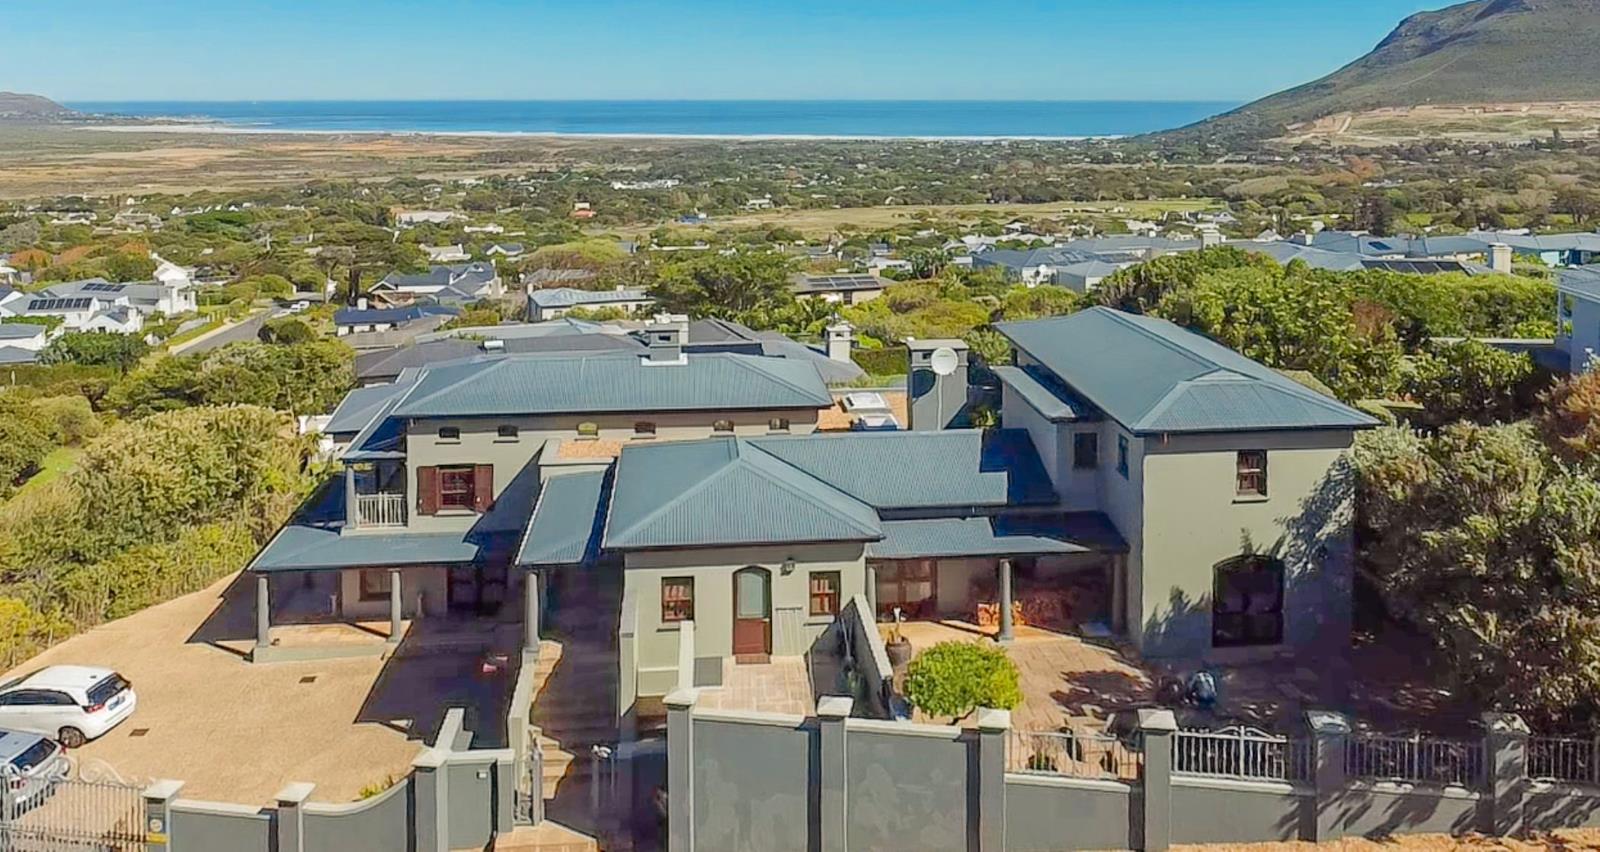
Set in one of Belvederes most sought-after roads, this architecturally designed three-bedroom home with a large, separate flatlet offers beautiful sea and mountain views, generous proportions and an exceptional sense of space.
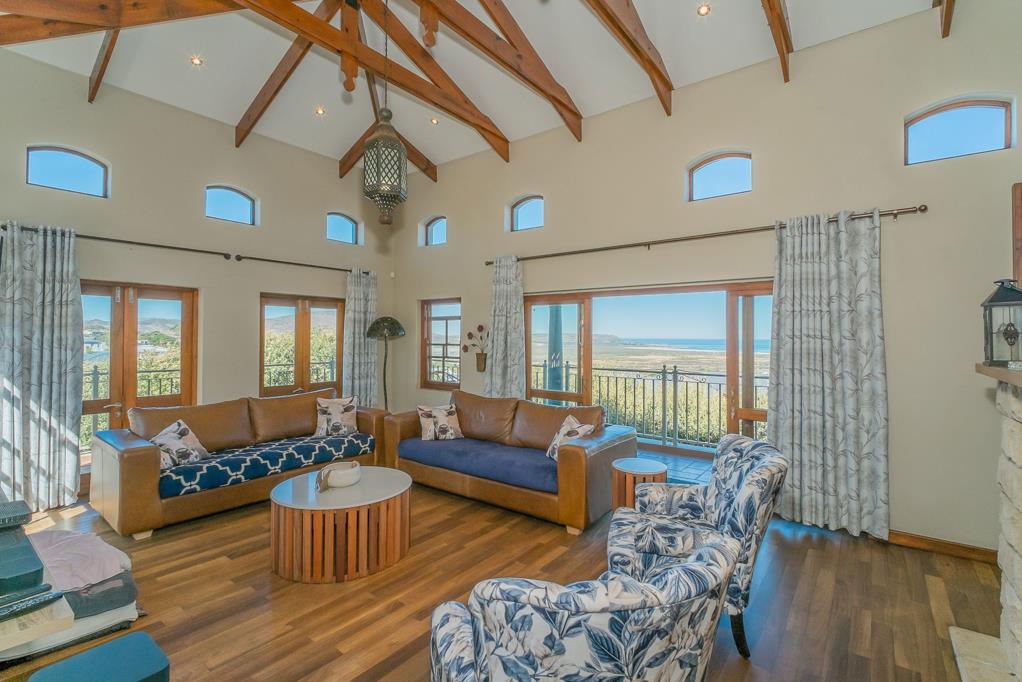
Approximately 450m² in size, the home combines timeless colonial character with a wonderfully versatile layout. High ceilings, warm wood flooring and spacious living areas create an inviting atmosphere throughout, with the main living spaces positioned to take full advantage of the beautiful views across Noordhoek towards the sea and mountains.
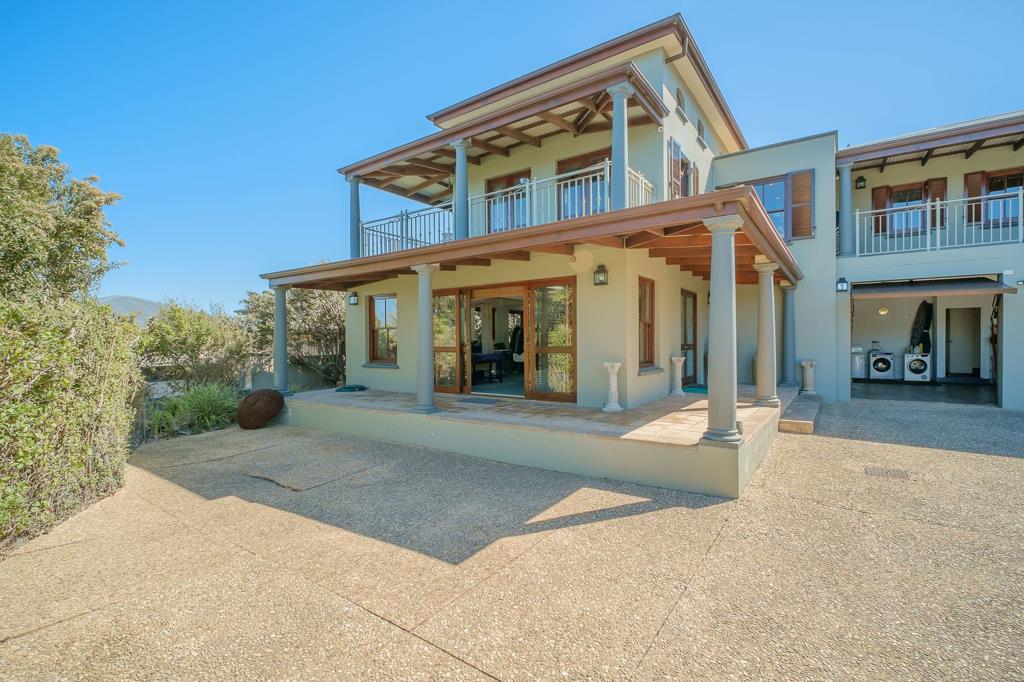
The main living level is the heart of the home, with generous open-plan lounge and dining areas centred around a double-sided Jetmaster fireplace. Stack-back doors open onto a wraparound balcony, creating a lovely connection between the living spaces and the outdoors while drawing in the views.
The kitchen overlooks the dining area and features wood and marble countertops, a SMEG electric oven, five-plate gas hob and prep bowl. A separate scullery provides excellent additional workspace and appliance accommodation, with access to the garage and utility courtyard.
A separate TV lounge provides a comfortable second living space, with its own fireplace and built-in storage. This opens onto both the balcony and a peaceful mountain-facing courtyard with a water feature.
An undercover patio with built-in braai extends from the living areas and connects to the garden, providing an inviting space for entertaining and relaxed outdoor living.
The bedroom accommodation comprises two spacious bedrooms on the main living level, both with built-in cupboards. One opens towards the garden and enjoys lovely views, while the other overlooks the tranquil mountain-facing courtyard. They share a full family bathroom, complemented by a separate guest toilet.
The private main suite is positioned upstairs and offers a peaceful retreat with its own balcony and beautiful views. It includes a dressing room and full en suite bathroom with double basins, an open shower, screed flooring and a separate toilet.
A standout feature of the property is the large, self-contained flatlet. Offering its own open-plan living space, kitchenette and bathroom, it provides genuine dual-living potential and excellent flexibility. It would be ideal for extended family, guests, a teenager, a home office or rental accommodation, creating a separate living environment while maintaining the privacy of the main home.
With its exceptional Belvedere address, beautiful views, generous living spaces and substantial flatlet, this is a rare opportunity to secure a versatile family home in one of Noordhoeks most desirable locations.
On Show
- Thu 17 Sep 14:00 - 16:00
Property details
- Listing number T5622282
- Property type House
- Listing date 16 Sep 2026
- Land size 1 018 m²
- Floor size 450 m²
Property features
- Bedrooms 4
- Bathrooms 3
- En-suite 1
- Lounges 3
- Garage parking 2
- Built in cupboards
- Scenic view
- Sea view
- Entrance hall
- Kitchen
- Garden
- Scullery
- Family TV room
- Built In braai