3 Bedroom House in Simon's Town Central
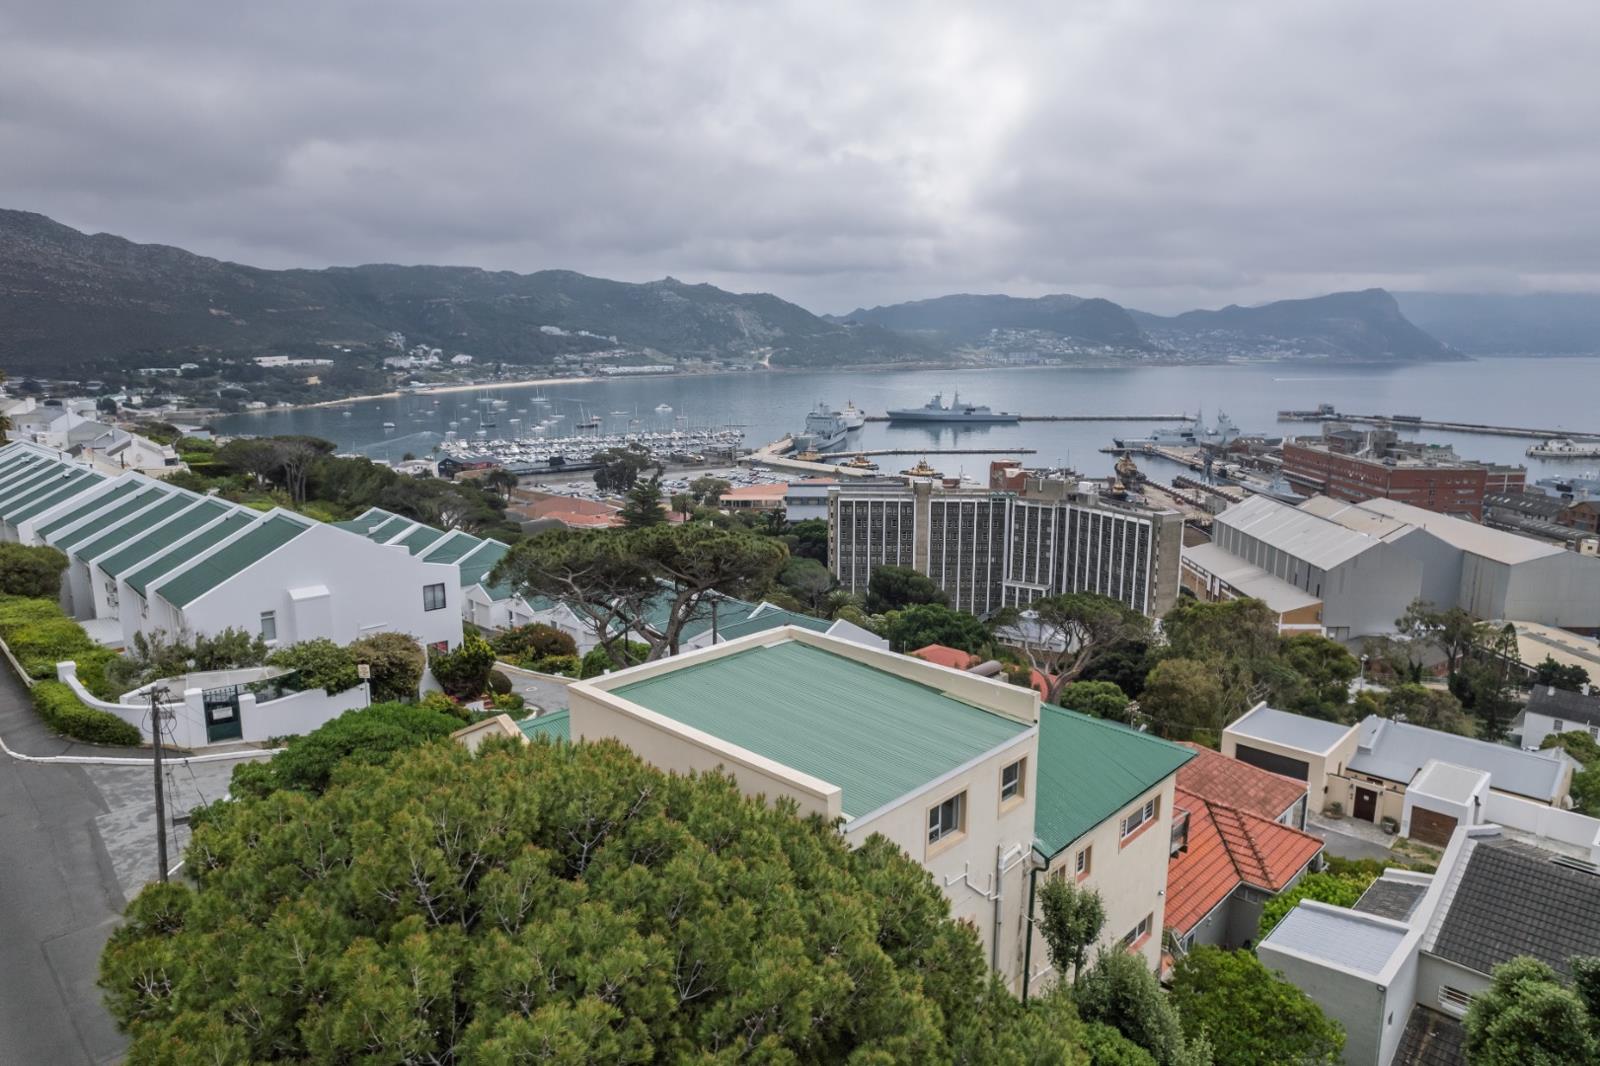
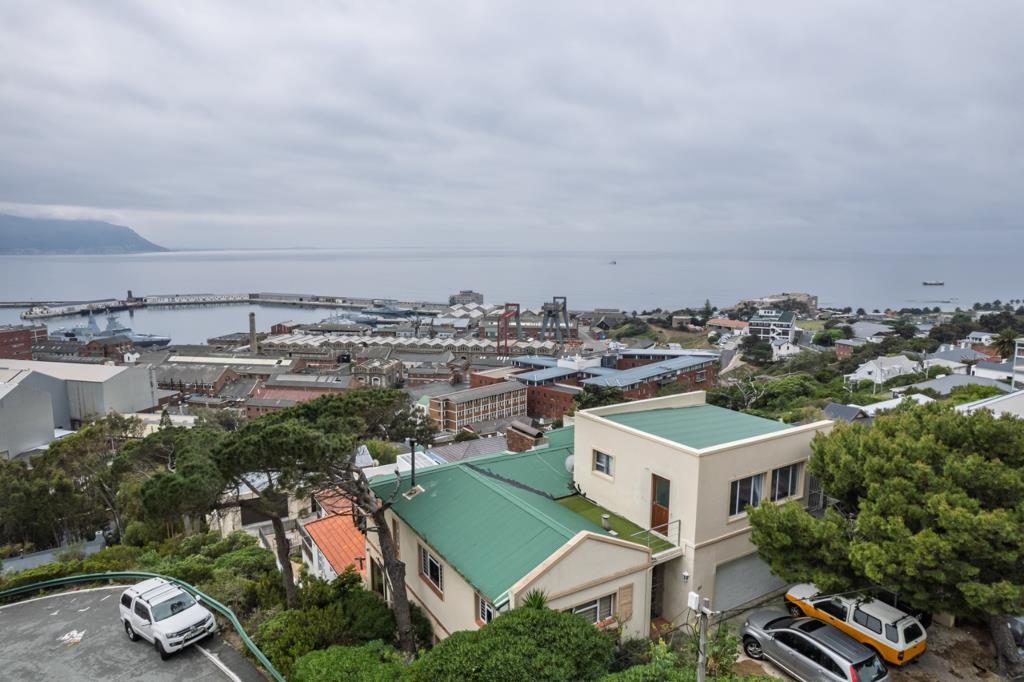
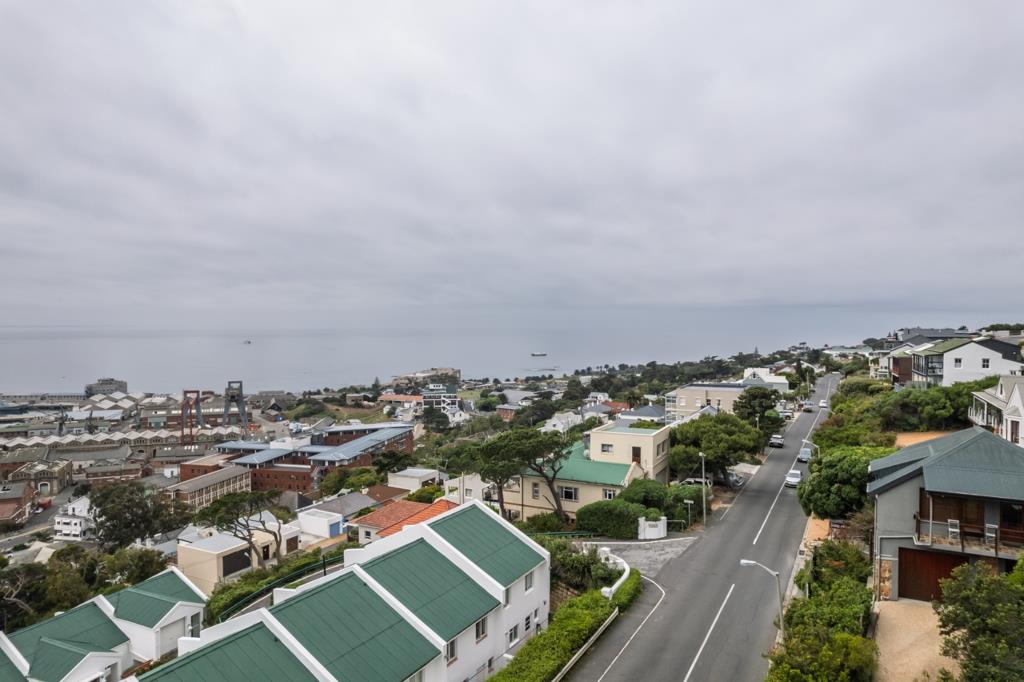
Dual-living home plus 2 flats and double garage on 3 levels perched high above the harbour with scenic sea and mountain views in the most desirable pocket of Simons Town.
This expansive property showcases creative architectural design with high ceilings, exposed brick walls and white-painted beams that flood the open-plan living spaces with natural light. The main home features a main bedroom and full bathrooms, offering comfortable accommodation for families or those seeking dual-living flexibility. Terracotta floor tiles and warm timber finishes create a welcoming appeal throughout the property.
The main house consists of an open plan lounge and dining area, ideal for entertaining and family gatherings. A well-appointed kitchen with cream cabinetry, timber countertops and quality appliances flows seamlessly into the dining and living spaces. Additional amenities include a built-in bar, sliding glass doors that open onto expansive outdoor entertaining area with built in braai with breathtaking sea and mountain views.
The property includes 2 separate cleverly-designed adjoining 1 bed-roomed flats with own kitchens and full bathrooms providing second and third homes, providing exceptional dual-living opportunities or rental income potential. Two garages and three parking spaces ensure ample vehicle accommodation. Additional features include fibre connectivity, storage facilities, a partially fenced garden, and pet-friendly policies. Simons Town Central is a vibrant residential area offering convenient access to local amenities and services.
Key Features
Manageable indigenous garden with bird bath fountain
Three bedrooms, three bathrooms
2 additional flats plus main house
Two garages, three parking bays
Fibre connectivity and scenic views
Built-in braai and bar facilities
Your Remax Property Associates property practioner is ready to arrange a viewing of this unique property.
PILLAR PROPS 15 PTY LTD trading as REMAX Property Associates Pinelands operates in terms of a franchise agreement with REMAX of Southern Africa.
Property details
- Listing number T5648954
- Property type House
- Listing date 8 Oct 2026
- Land size 338 m²
- Floor size 337 m²
- Rates and taxes R 2 229
Property features
- Bedrooms 3
- Bathrooms 3
- Lounges 3
- Dining areas 2
- Garage parking 2
- Open parking 3
- Flatlets
- Pet friendly
- Balcony
- Scenic view
- Storage
- Entrance hall
- Kitchen
- Garden
- Paving
- Built In braai