3 Bedroom House in Croydon Olive Estate
Luxury 3-Bedroom Home in Croydon Olive Estate, Somerset West
Exclusive Estate Living | Single-Level Home | Indoor-Outdoor Entertaining
Situated in the sought-after Croydon Olive Estate in Somerset West, this beautifully presented three-bedroom home offers comfortable family living, spacious interiors and excellent entertainment areas.
The single-level home features an open-plan lounge and dining area that flows into a stylish kitchen, creating a welcoming space for everyday living. A wood-burning fireplace adds warmth and character, while the adjoining family and braai room provides additional space for entertaining.
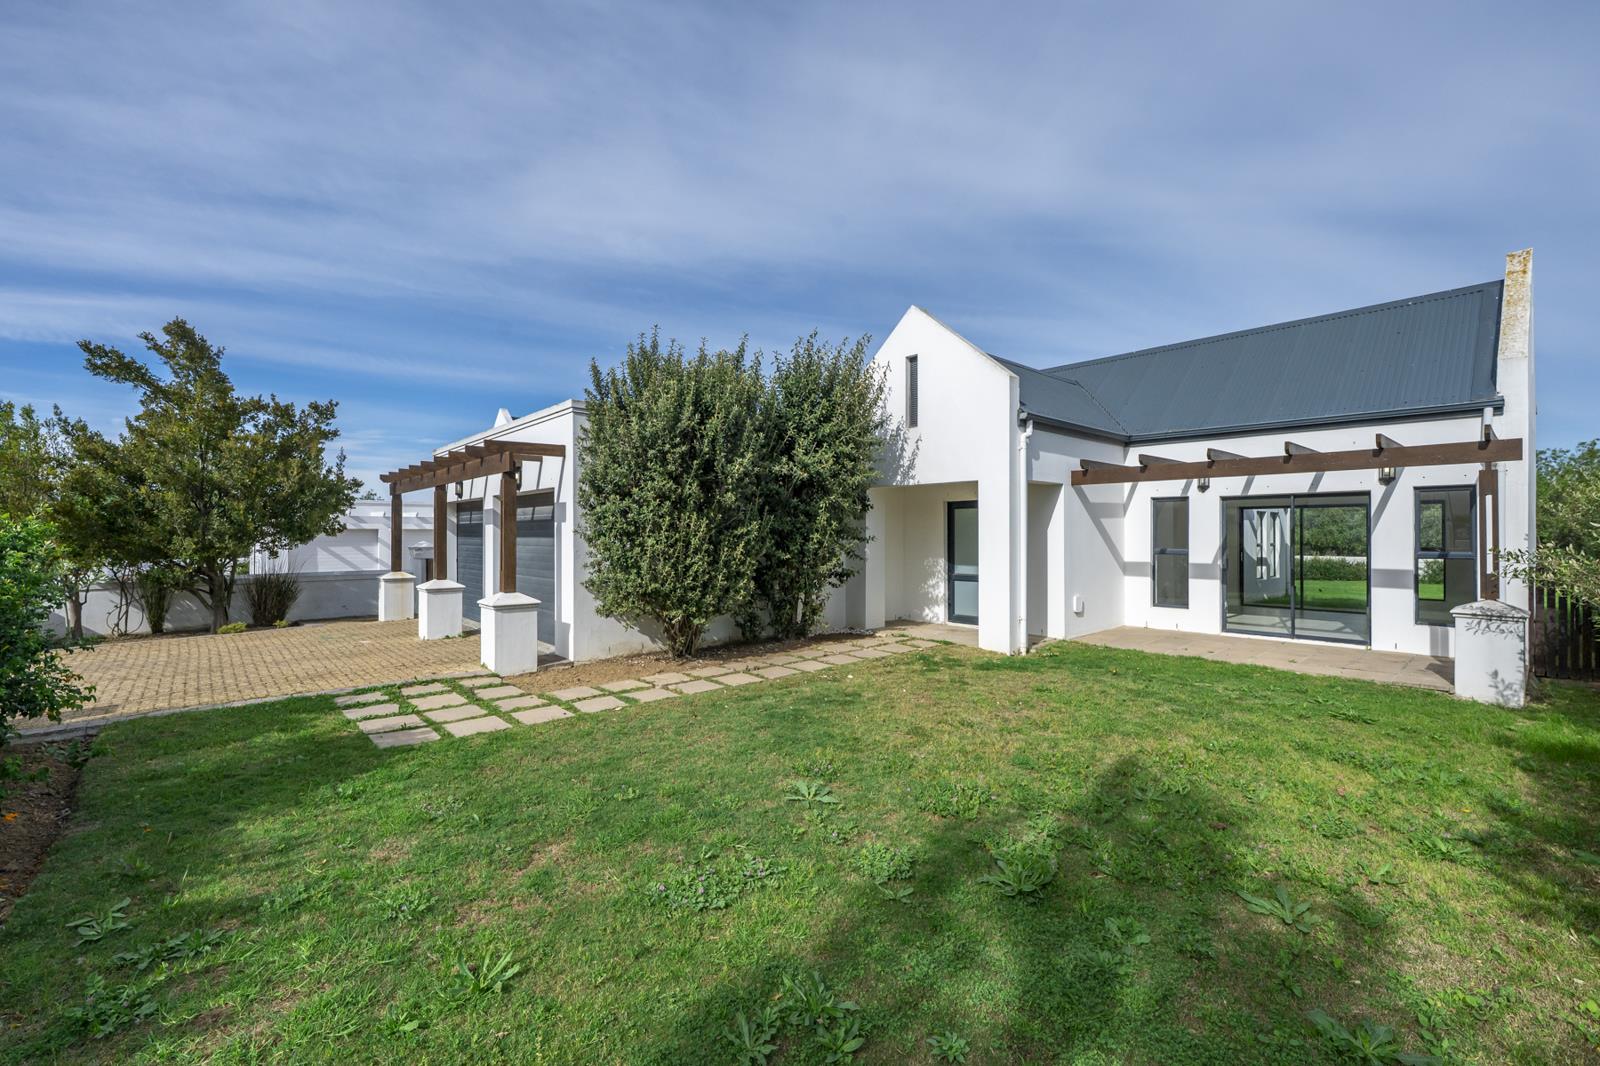
Large sliding doors open onto a covered patio with a built-in braai, overlooking the private garden. The combination of natural timber details, clean finishes and landscaped surroundings creates a relaxed country-style atmosphere.
The main bedroom offers a private retreat with garden views, direct access to the outdoors and a spacious walk-in dressing area. Two additional bedrooms provide flexibility for family, guests or a home office.
Additional features include:
- Three bedrooms
- Two bathrooms
- Open-plan lounge and dining area
- Stylish kitchen
- Wood-burning fireplace
- Separate family and braai room
- Covered patio with built-in braai
- Private, low-maintenance garden
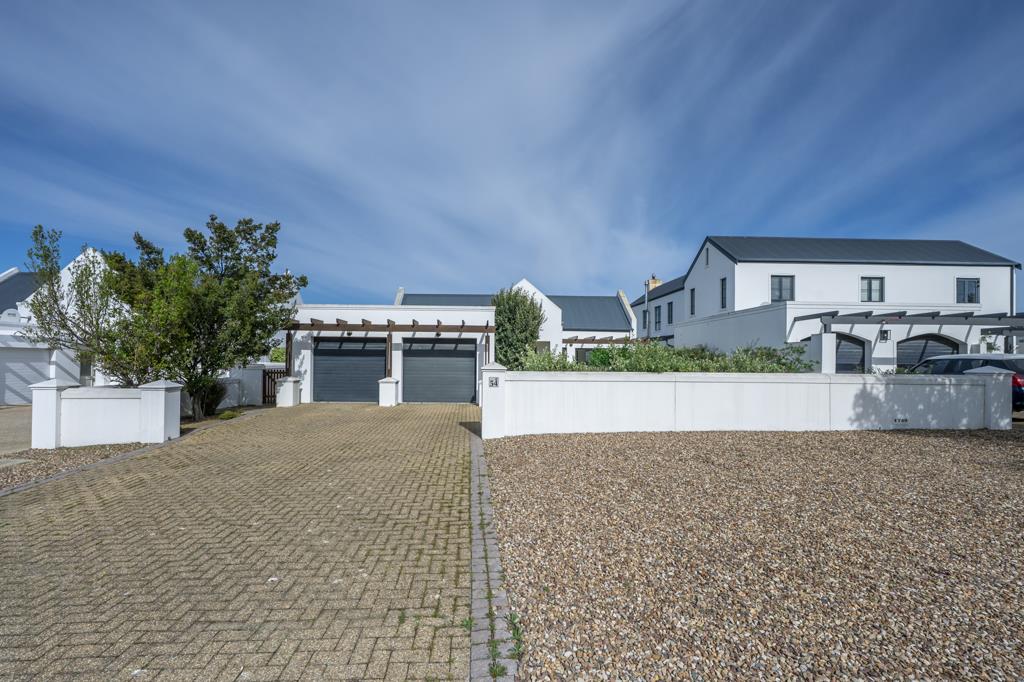
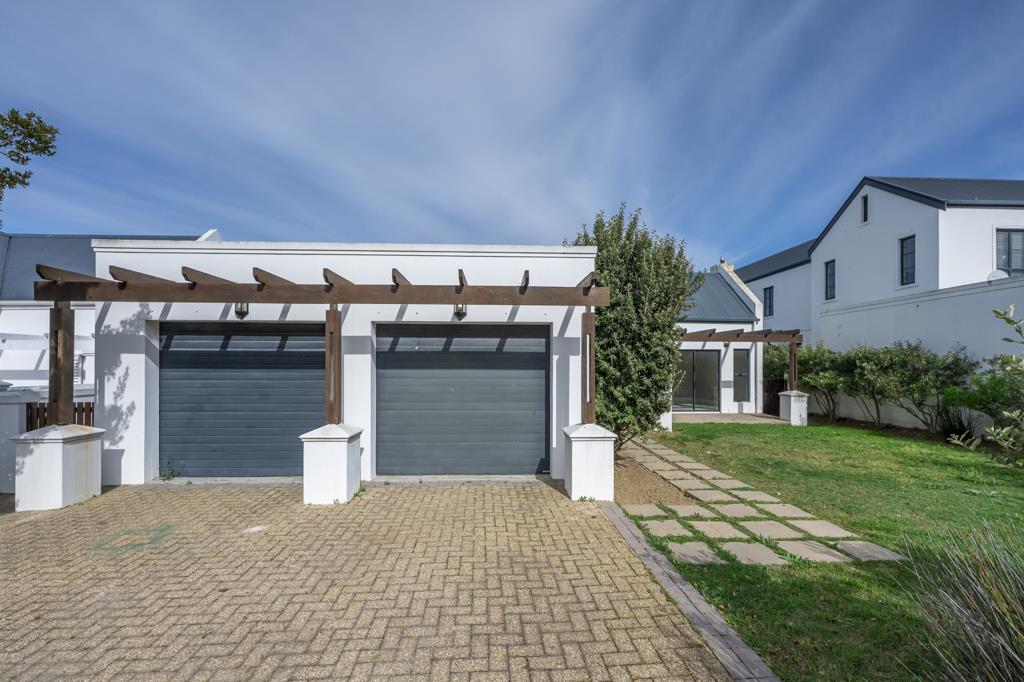
- Double automated garage
- Inverter system
Estate Lifestyle
Croydon Olive Estate offers secure estate living surrounded by olive groves and mountain views. Residents enjoy access to a swimming pool, gym, clubhouse and walking trails, creating a lifestyle that balances comfort, recreation and tranquillity.
Conveniently located close to Somerset Wests shopping centres, schools and major access routes, this home offers a combination of estate living and everyday convenience.
Contact us today to arrange a private viewing.
Property details
- Listing number Z51522
- Property type House
- Listing date 23 Oct 2026
- Land size 271 m²
- Floor size 204 m²
- Rates and taxes R 3 500
- Levies R 1 900
Property features
- Bedrooms 3
- Bathrooms 1
- En-suite 1
- Lounges 1
- Dining areas 1
- Garage parking 2
- Open parking 2
- Covered parking 2
- Pet friendly
- Access gate
- Alarm
- Laundry
- Patio
- Kitchen
- Garden
- Pantry
- Family TV room
- Fireplace
- Irrigation system