4 Bedroom House in Croydon Vineyard Estate
Serene Vineyard Retreat in Croydon Vinyard Estate
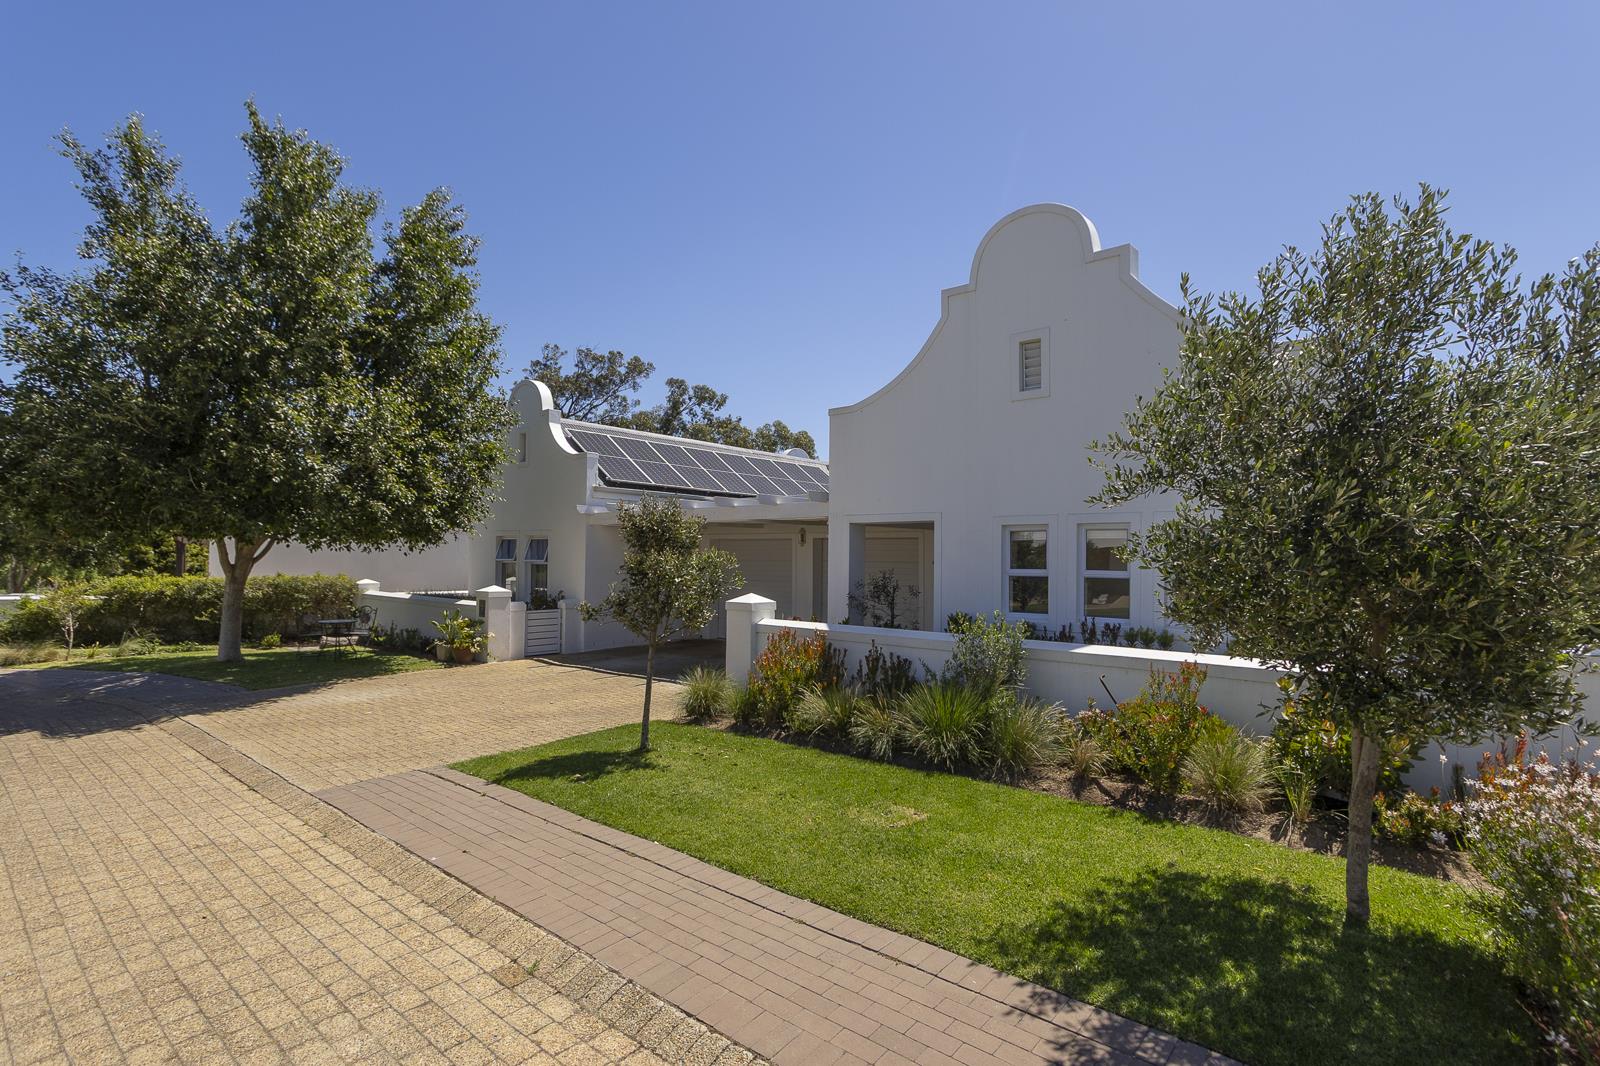
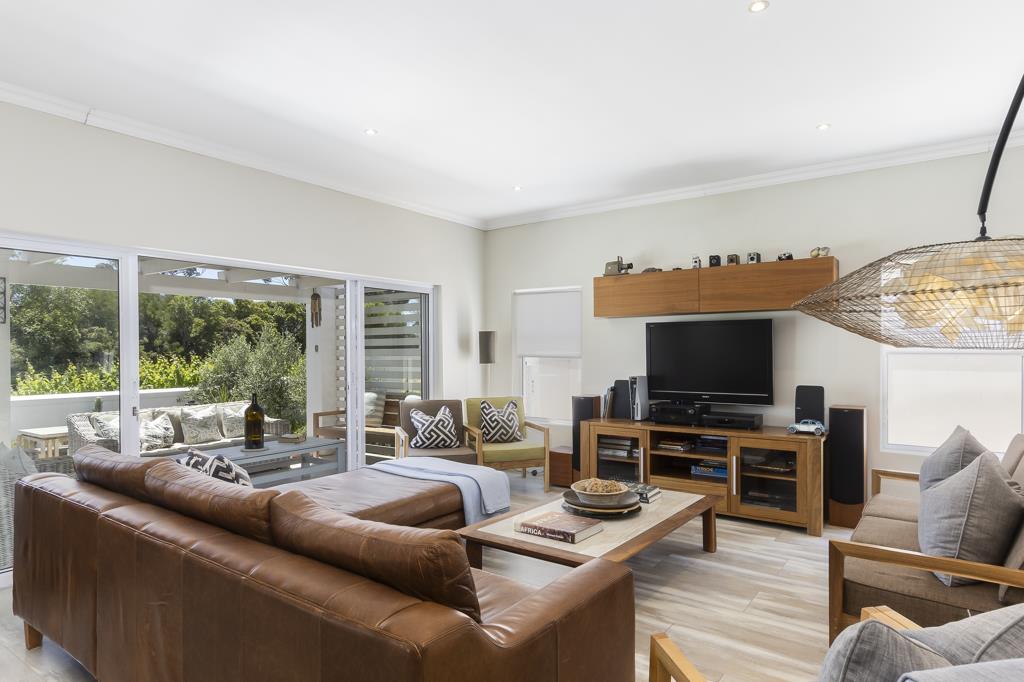
Joint Mandate | Nestled in a peaceful pocket of Croydon Vineyard Estate, this home is designed around bright, sunlit spaces and effortless everyday living. The heart of the property features a flowing open-plan lounge and dining domain anchored by an enclosed fireplace, creating a cozy focal point for winter evenings. Culinary enthusiasts will appreciate the modern kitchen and separate scullery, which framed by scenic views of neighboring trees, opens directly into the main living areas and out onto a pristine, wind-sheltered patio tailored for effortless weekend entertaining. Designed for modern work-life balance, the floor plan includes a dedicated home study alongside three comfortable bedrooms highlighted by a private master suite with its own bathroom, while the remaining two bedrooms share a generous full family bathroom.
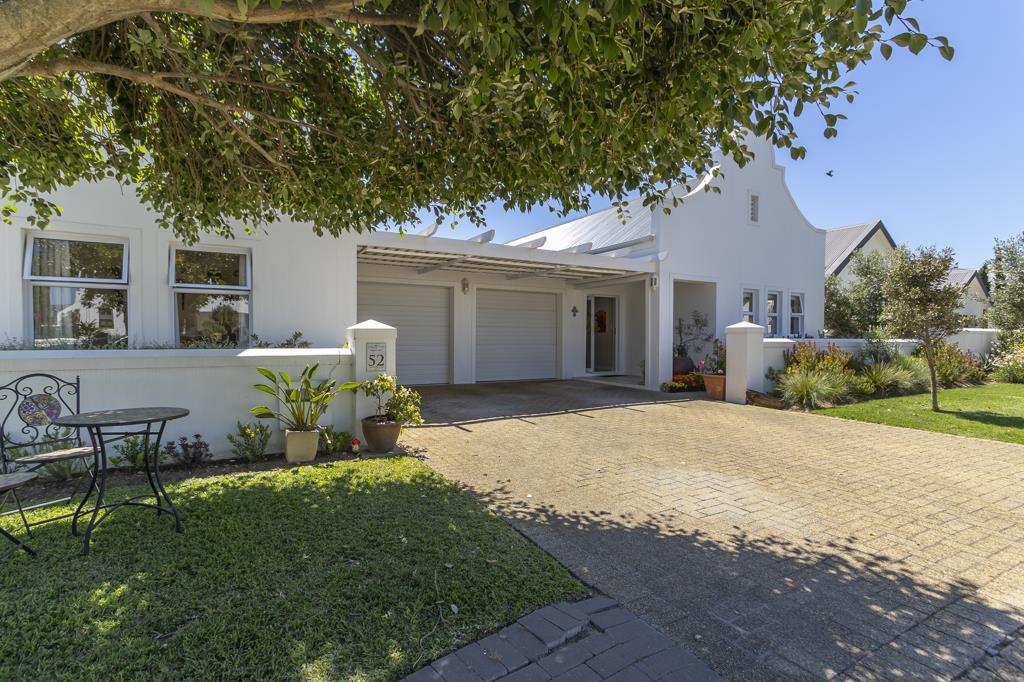
The residence offers exceptional practical perks, including a large double garage outfitted with an inverter and battery backup with solar panels as well as three-phase power, perfect for a workshop or specialized equipment setup. Three 1,000-liter rainwater tanks add great utility to the private rear garden, which backs onto picturesque vineyards near the estate dam. Positioning the home to maximize sunshine while blocking seasonal breezes ensures comfort year-round, while the generous plot size offers exciting potential to expand living quarters or custom-landscape your ultimate outdoor retreat.
Property details
- Listing number T5677441
- Property type House
- Listing date 2 Nov 2026
- Land size 500 m²
- Floor size 280 m²
- Rates and taxes R 2 059
- Levies R 4 200
Property features
- Bedrooms 4
- Bathrooms 3
- Garage parking 1
- Pet friendly