4 Bedroom House in Helderrand
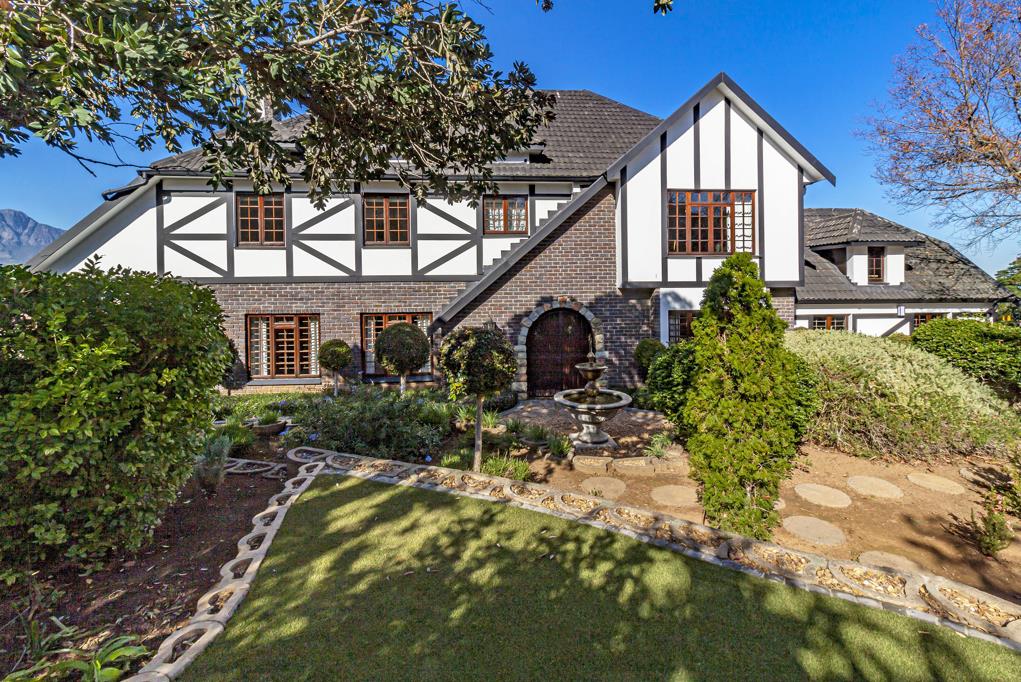
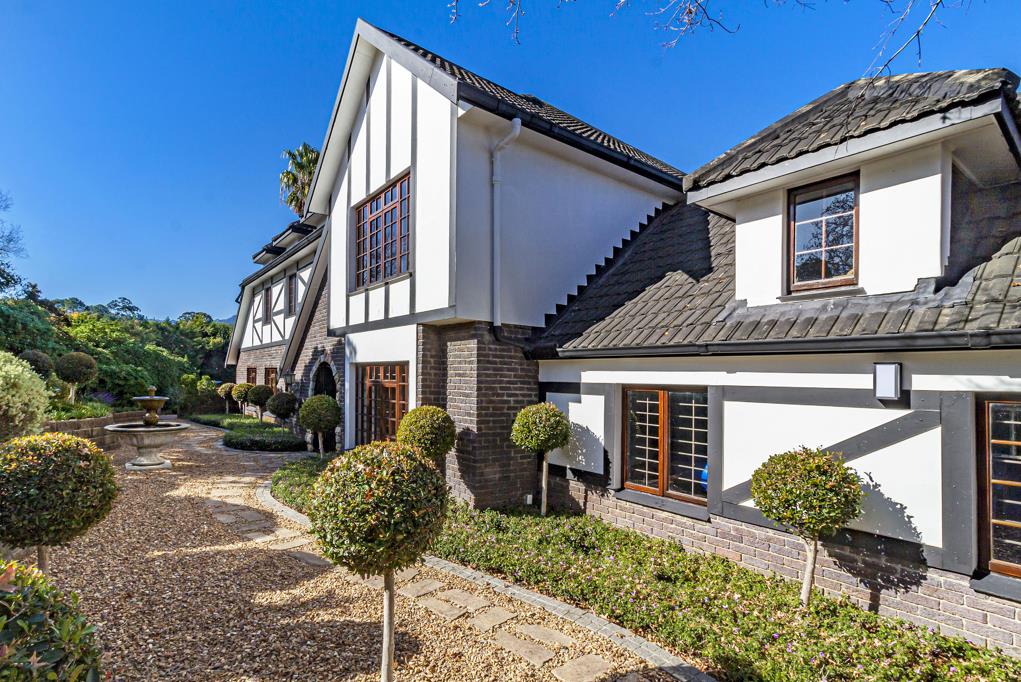
WELL-BUILT CHARACTER FILLED DOUBLE-STOREY HOME
This delightful property is situated in an elevated position in a leafy, sought-after suburb with beautiful trees and mountain views.
This home offers an entrance hall with lounge and fireplace, open plan to the kitchen with separate laundry and scullery. The kitchen is fitted with a double oven, glass hob and extractor fan. There is a separate dining room and TV room, as well as a guest toilet downstairs. A fabulous entertainment room features a built-in braai and pub, with a double set of stack doors opening to magnificent mountain views and a pool in a pretty, manicured garden.
Upstairs are four bedrooms three with air conditioners, of which two are en-suite. The remaining two bedrooms share a full family bathroom.
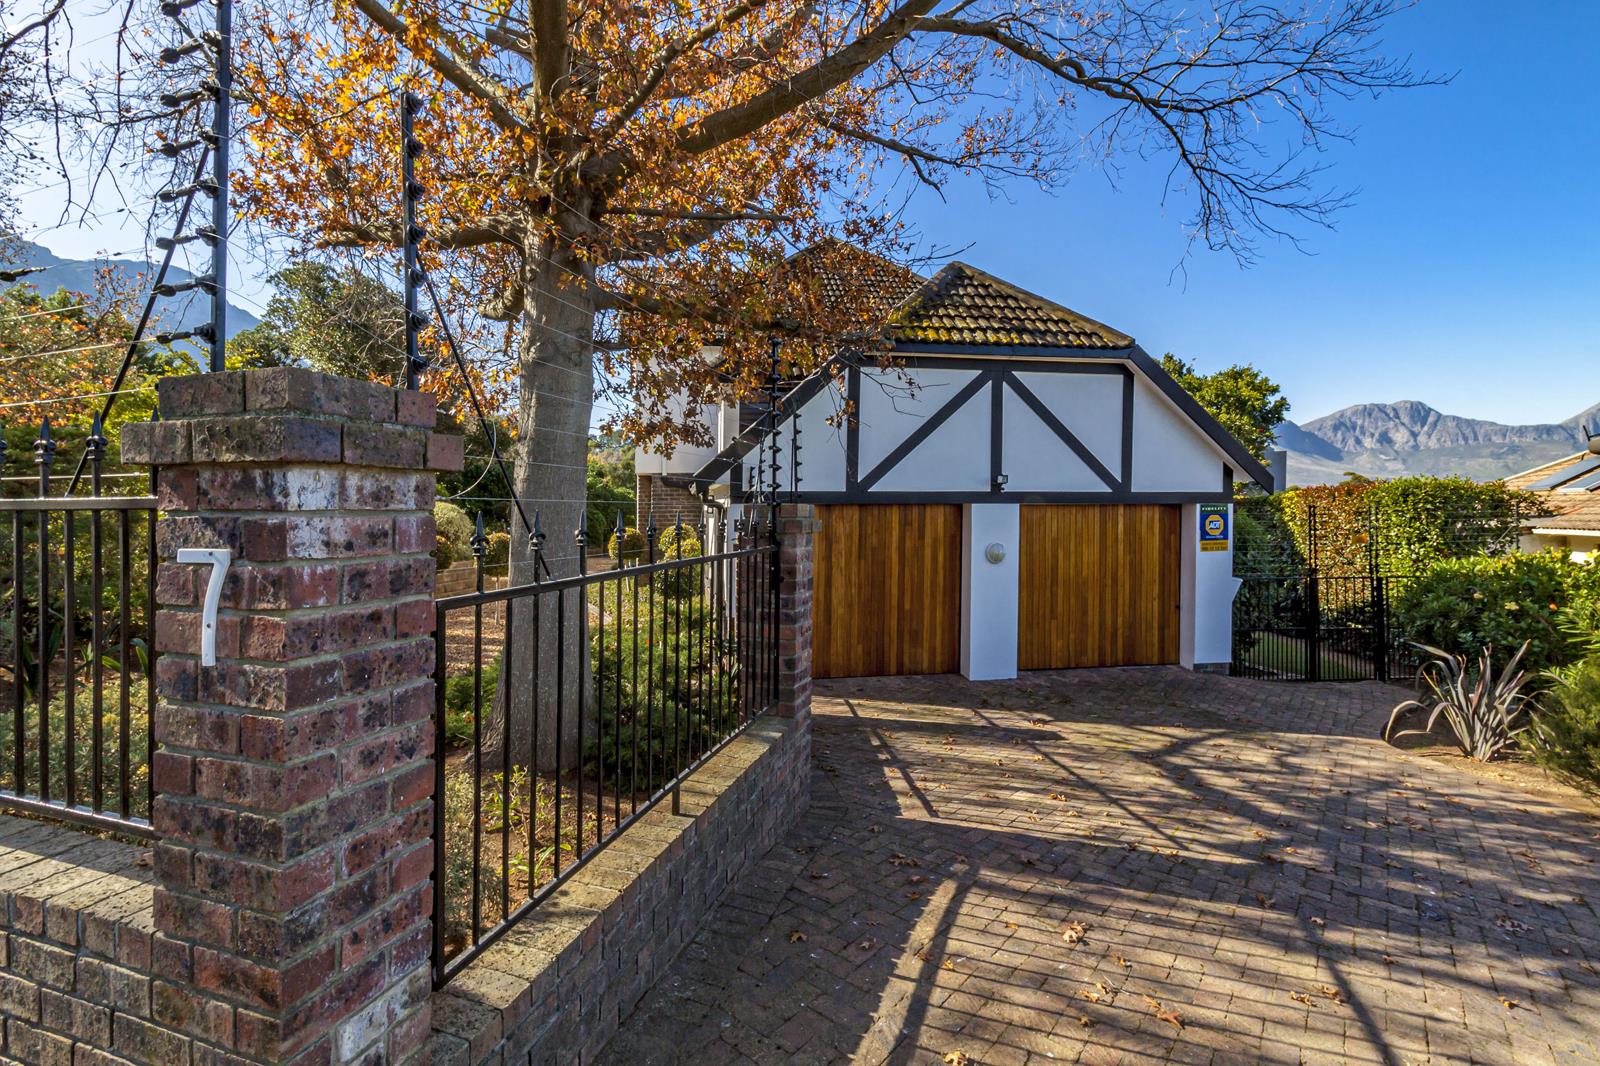
This lovely property was built in the 1980s. There is an extra-large double garage which is automated and has direct access into the house. There is also an outside toilet.
A few extras include 1 x GW6000ES-G2 hybrid inverter, 3 x 5.0kWh BYD Flex LV batteries, and 12 x 380W Axitec monocrystalline panels.
Additional features include an alarm system, beams, and electric fencing. There is also a water tank, and the property is fully enclosed.
Images are for illustrative purposes, as some were taken prior to recent minor upgrades, including updated light fittings.
Property details
- Listing number T5456309
- Property type House
- Listing date 14 Apr 2026
- Land size 1 442 m²
- Floor size 300 m²
- Rates and taxes R 2 400
Property features
- Bedrooms 4
- Bathrooms 3.5
- Lounges 3
- Dining areas 1
- Garage parking 2
- Pet friendly
- Alarm
- Laundry
- Pool
- Security post
- Entrance hall
- Garden
- Scullery
- Electric fencing
- Fireplace
- Guest toilet
- Built In braai
- Aircon