2 Bedroom House in Helena Heights
1,930m² Freehold in Helena Heights | Beautiful Home with Room to Grow | Somerset West
EXCLUSIVE SOLE MANDATE
At the elevated upper end of Helena Heights, where the suburb quietly borders La Concorde and Helderberg Estate, the streets are unhurried, the air is still and the windless belt delivers on its name.
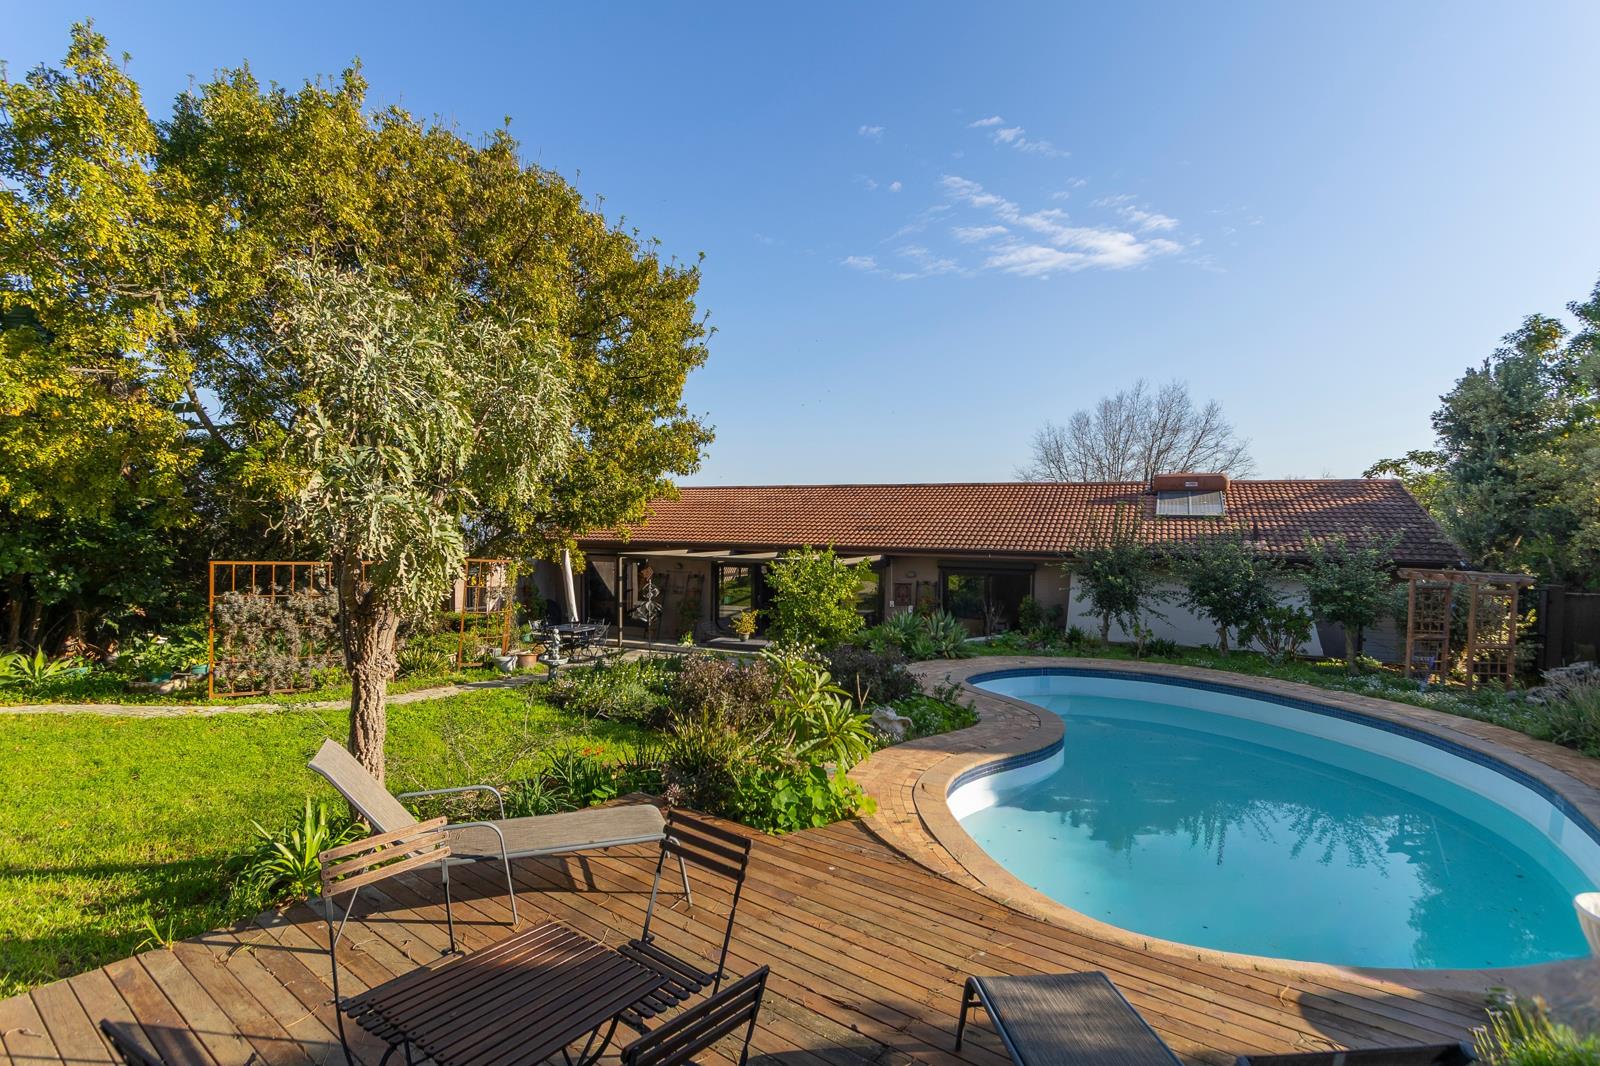
This is a substantial freestanding property on 1,930m2 of land in the heart of Somerset West. That number matters in this market. At this price point, land of this size, freehold and freestanding with no body corporate, is not something you come across often in the Helderberg. And with a footprint that lends itself naturally to a second dwelling, additional bedrooms or a fully independent guest suite, what is on offer here is not just a home but a platform. Whether you are semigrating, expanding a family, or seeking a well-positioned lock up and go base in the Western Cape, this is the kind of opportunity not to be missed.
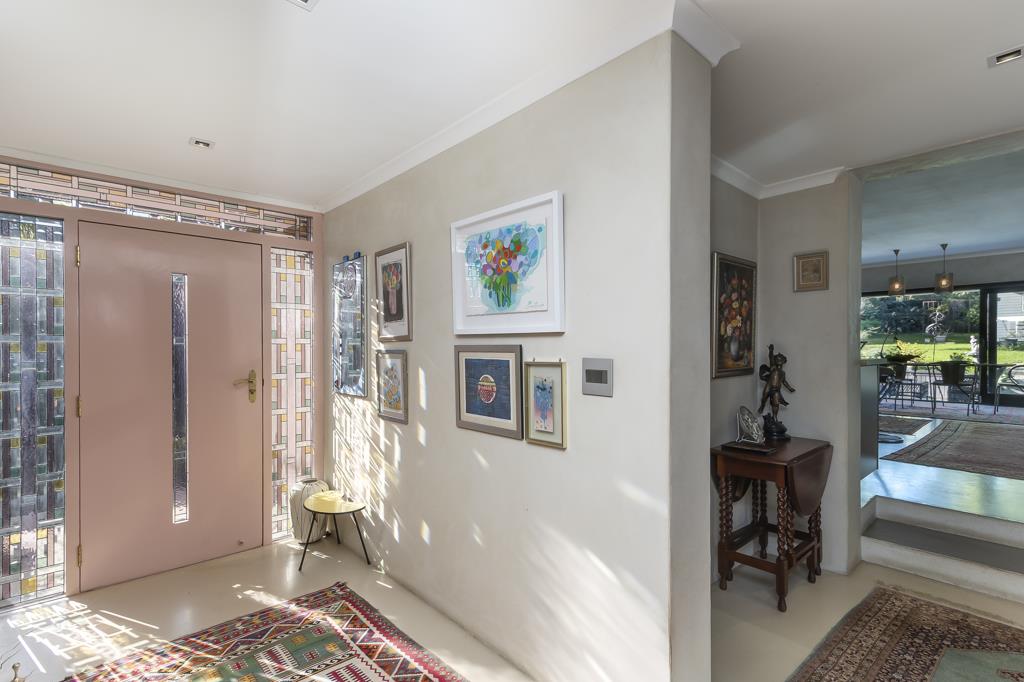
The house itself is solid and purposeful, transformed by its owner from a classic family home into something altogether more refined and personal. Screed floors run throughout. There is a quiet, settled quality to the interior a home that feels removed from the pace of everything beyond its walls.
The living areas are expansive and connected, with the kitchen, dining room and lounge flowing into one another. Two sets of sliding doors from the lounge and dining room open onto the main entertaining patio, where a pergola with a retractable awning extends the space out toward the lush, established garden and swimming pool beyond. On the opposite side of the lounge, a separate sliding door leads through to an automated louvre covered patio and courtyard, a sheltered and versatile outdoor space that the main bedroom also accesses through its own sliding doors. There is a wood burning fireplace in the lounge for the cooler months, and the layout as a whole means that summer and winter are both well catered for.
The kitchen has been designed with real precision. A large island with a Faber five plate gas hob, undercounter oven and stone effect countertop anchors the space, flanked by long runs of high gloss soft close cabinetry, a dedicated drinks station and a plunge bowl basin.
The separate scullery and laundry room is generously proportioned, fitted with a double sink, ample storage, a laundry station and hanging rail. It connects through to the double automated garage with extra length and width, while a storeroom alongside the kitchen provides additional storage. A double carport adds further covered parking as well as further secure parking space. The guest bathroom is conveniently positioned adjacent to the entrance hall.
The main bedroom suite does not compromise. High ceilings and a striking exposed brick feature wall give the room real character. A proper walk-in dressing room and an ensuite bathroom finished to an exceptional standard complete the picture. A freestanding bath commands the bathroom beneath double volume wood framed glass doors that floods the space with natural north light, the vanity is custom fitted in gloss black with a vessel basin, and the tapware and fittings throughout are decidedly top end. There is a separate shower as well. This is a bathroom that invites you to slow down.
Adjacent to the main suite, a well-proportioned family room could double as a study and opens directly onto the louvre covered patio, adding a layer of flexibility.
On the other side of the home, the generous second bedroom leads off the living area with built in cupboards, an ensuite with shower and toilet, and access to the pool and garden.
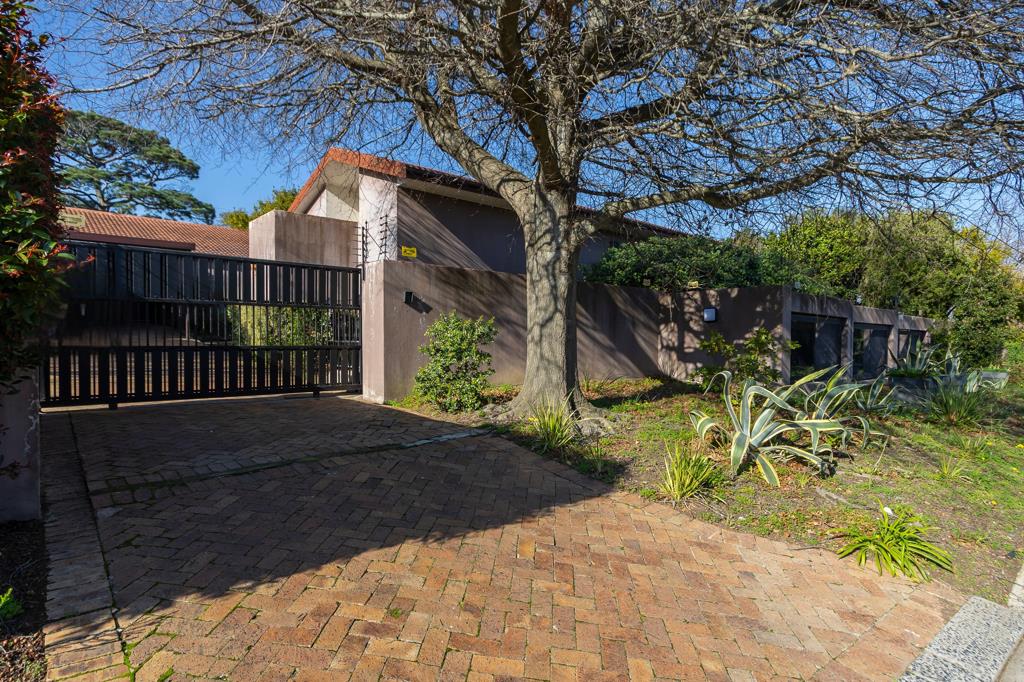
Outside, the garden unfolds with the kind of depth and tranquillity that only time and care produce. The swimming pool anchors the outdoor space, and 10,000 litres of water storage discreetly integrated into the property keeps it self-sufficient when supply is interrupted. Security is comprehensive, with electric fencing, an alarm, perimeter beams, burglar bars and automated steel shutters, without the property ever feeling fortified.
Helena Heights, Bakkershoogte represents some of the most coveted real estate in the Helderberg. The N2 is minutes away for Cape Town and the airport. The Winelands begin practically at the end of the road. Strand Beach is only ten minutes away. Top schools including Parel Vallei, De Hoop and Somerset College are all within easy reach. And the wind that defines life in much of the Cape simply does not arrive here with the same conviction. That alone, for anyone relocating from the southern peninsula or the northern suburbs, is worth something.
This is a property that adapts to its owner rather than the other way around, in a quiet and well-connected address with land and scope. Properties of this calibre in Helena Heights do not come available often, and when they do, they do not remain so for long. Get in touch to schedule a private viewing.
2 Bedrooms | 2.5 Bathrooms | 1,930m2 Freehold Erf | Freestanding
Open plan living, dining and kitchen | fireplace
Family room or study
Automated Louvre covered patio and courtyard | Entertaining patio with pergola and retractable
awning
Swimming pool | Established Garden | 10,000L water storage
Walk-in dressing room | Freestanding bath | Screed floors throughout
Faber 5 plate gas hob | Undercounter oven | Drinks station | High gloss soft close cabinetry
Scullery and laundry room | Double automated garage with extra length and width | Double carport |
5 additional parking spaces I Storeroom with driveway access
Electric fencing | Alarm and perimeter beams | Automated steel shutters | Burglar bars
Lock up and go | Helena Heights | Bakkershoogte | Somerset West | Helderberg | Western Cape
Property details
- Listing number T5535439
- Property type House
- Listing date 29 Jun 2026
- Land size 1 930 m²
- Floor size 357 m²
- Rates and taxes R 2 170
Property features
- Bedrooms 2
- Bathrooms 2.5
- Lounges 1
- Dining areas 1
- Garage parking 2
- Covered parking 5
- Pet friendly
- Alarm
- Patio
- Pool
- Security post
- Study
- Entrance hall
- Garden
- Scullery
- Intercom
- Electric fencing
- Fireplace
- Guest toilet