5 Bedroom House in Helena Heights
Exclusively Marketed
Step into timeless elegance and tranquillity with this expansive 4-bedroom residence, complete with a private flatlet, nestled in a sought-after and serene neighbourhood.
A grand hallway welcomes you on arrival, framed by solid teak doors that open into the heart of the home.
The left wing reveals a light-filled atrium-style living space, where large windows capture distant views of the Hottentots Holland mountain range. Wooden French doors lead out to the garden, while the space flows effortlessly into a well-appointed kitchen featuring solid wood cabinetry, quality wood countertops, a centre island with stainless steel worktop, induction stove, and double eye-level oven. A separate scullery and dedicated laundry room add to the homes practicality.
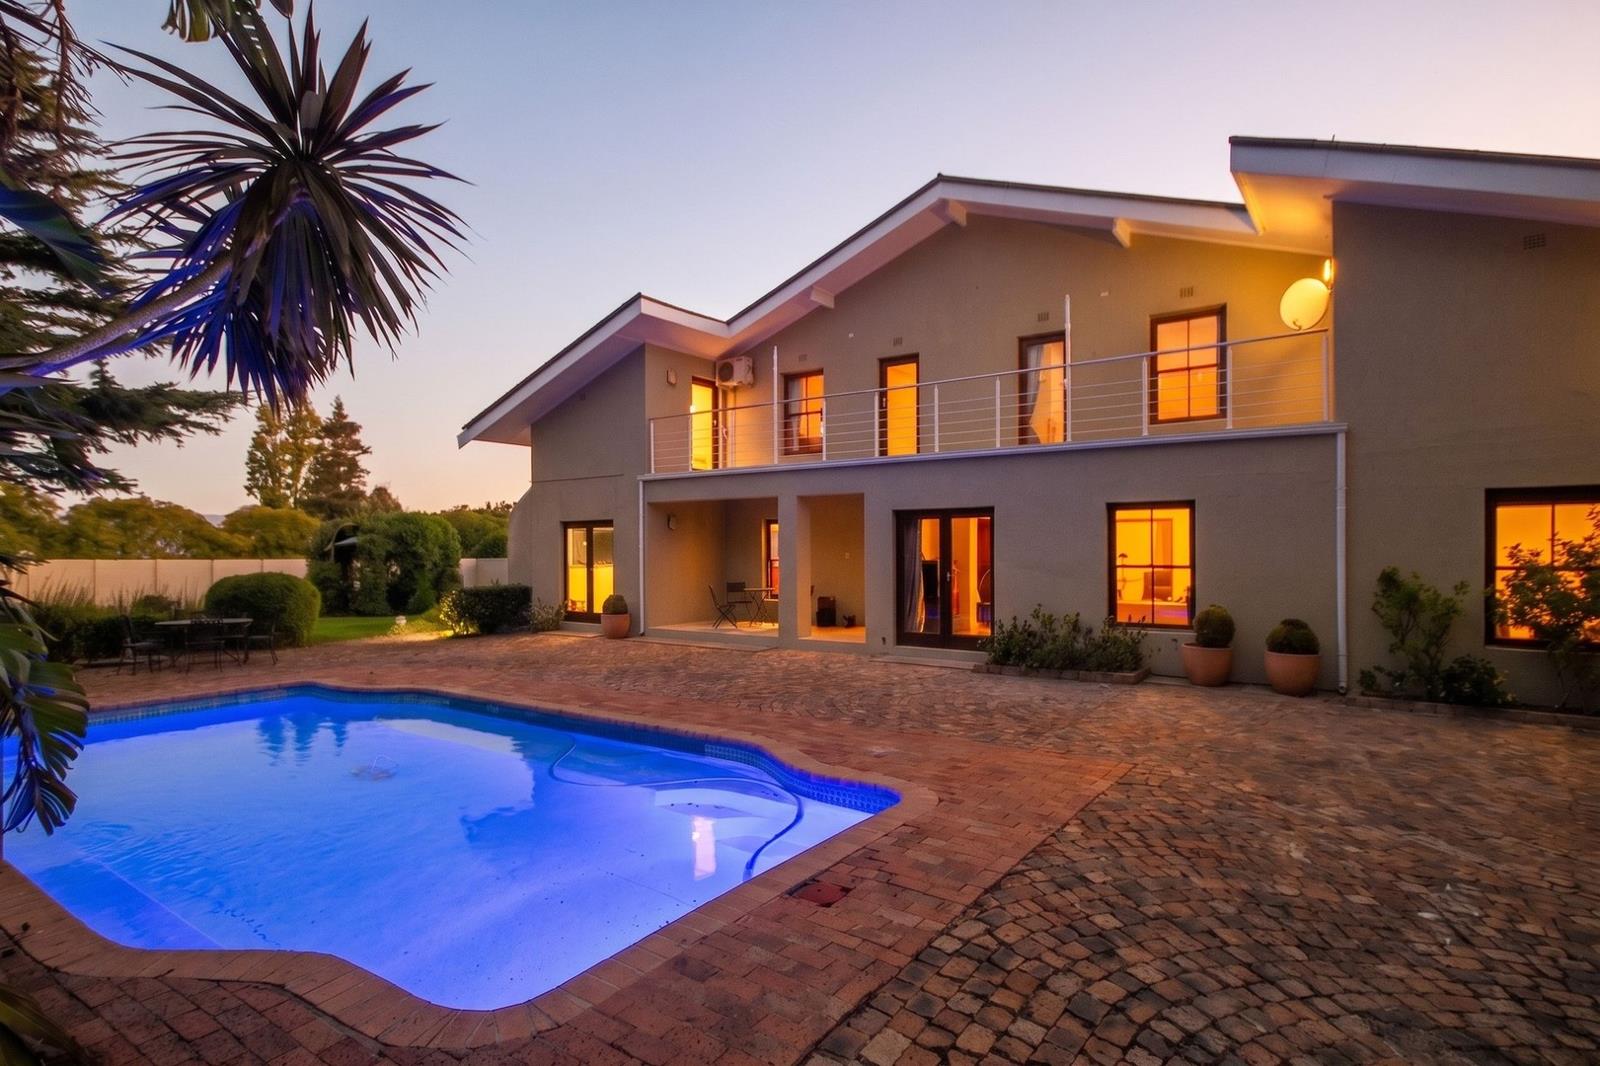
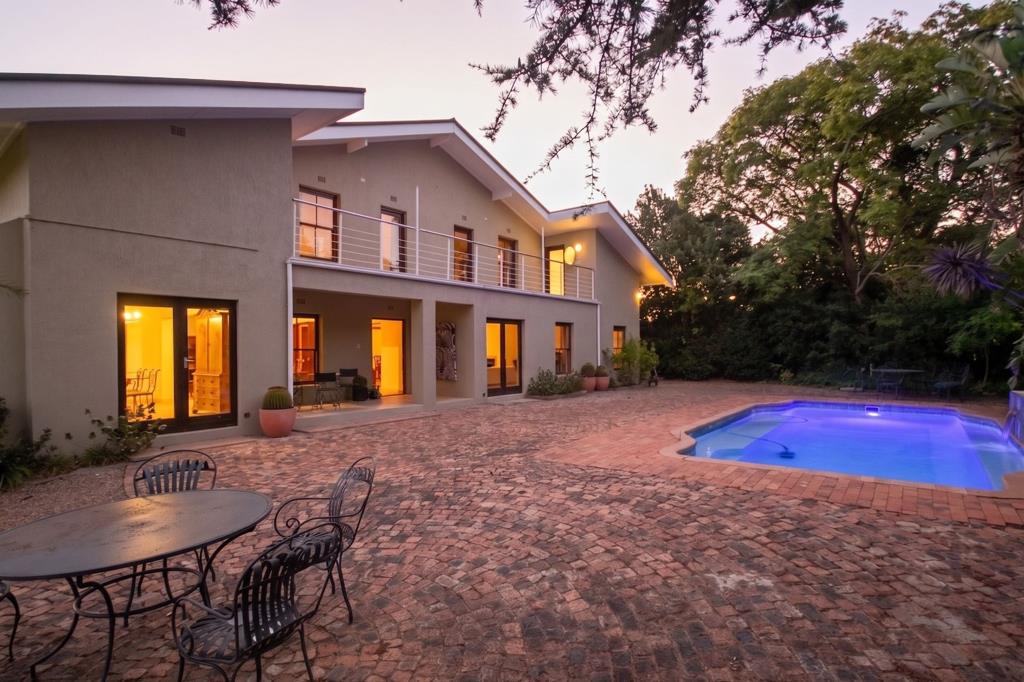
The right wing offers a spacious lounge with a wood-burning fireplace and French doors opening to the pool area, alongside a private library and a home office. The generously sized flatlet includes its own kitchen, en-suite bathroom, open-plan living area with an indoor braai, and French doors to a secluded patio and garden.
Upstairs, two luxurious main suites open onto a shared balcony with Helderberg mountain views, each with full expansive en-suite bathrooms. Two additional en-suite bedrooms provide comfortable accommodation.
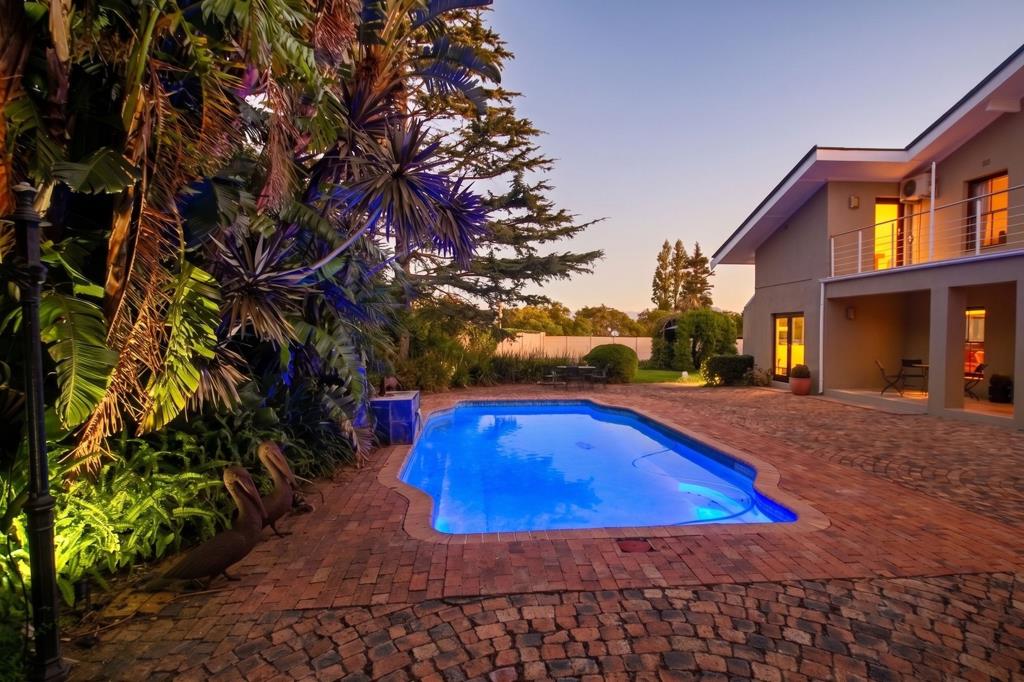
Rich in character, the home boasts travertine stone finishes, teak wood detailing, and warm carpeting in the bedrooms. Outdoors, a lush garden, sparkling pool, and a charming pergola set the scene for fairy-tale dining and relaxed entertaining.
Complete with three garages, ample secure parking, inverter system, and rainwater tank - this is refined, classic living at its best.
Ideally located near reputable schools, this home is just a short drive from renowned wine estates such as Lourensford Estate and Vergelegen Estate, as well as Erinvale Golf Course. Enjoy easy access to major routes and nearby shopping centres, offering both convenience and lifestyle appeal.
Disclaimer: Certain photographs in this listing have been enhanced using AI-assisted editing solely to improve lighting, colour balance, and overall visual presentation. No fixtures, fittings, finishes, structural elements, layouts, dimensions, or other material features of the property have been altered or misrepresented.
The images are provided for marketing purposes only. While every effort has been made to ensure accuracy, Engel & Vlkers accepts no liability for any loss or claim arising from reliance on the enhanced images. Prospective purchasers are encouraged to inspect the property and make their own assessment of all aspects thereof.
Property details
- Listing number T5550294
- Property type House
- Listing date 13 Jul 2026
- Land size 1 608 m²
- Floor size 500 m²
- Rates and taxes R 3 100
Property features
- Bedrooms 5
- Bathrooms 5.5
- Lounges 3
- Dining areas 1
- Garage parking 3
- Flatlets
- Pet friendly
- Pool
- Study
- Garden