4 Bedroom House in Helena Heights
SUPERB LIVING IN HELENA HEIGHTS
Exclusive Marketing by Team Pieter Kotze
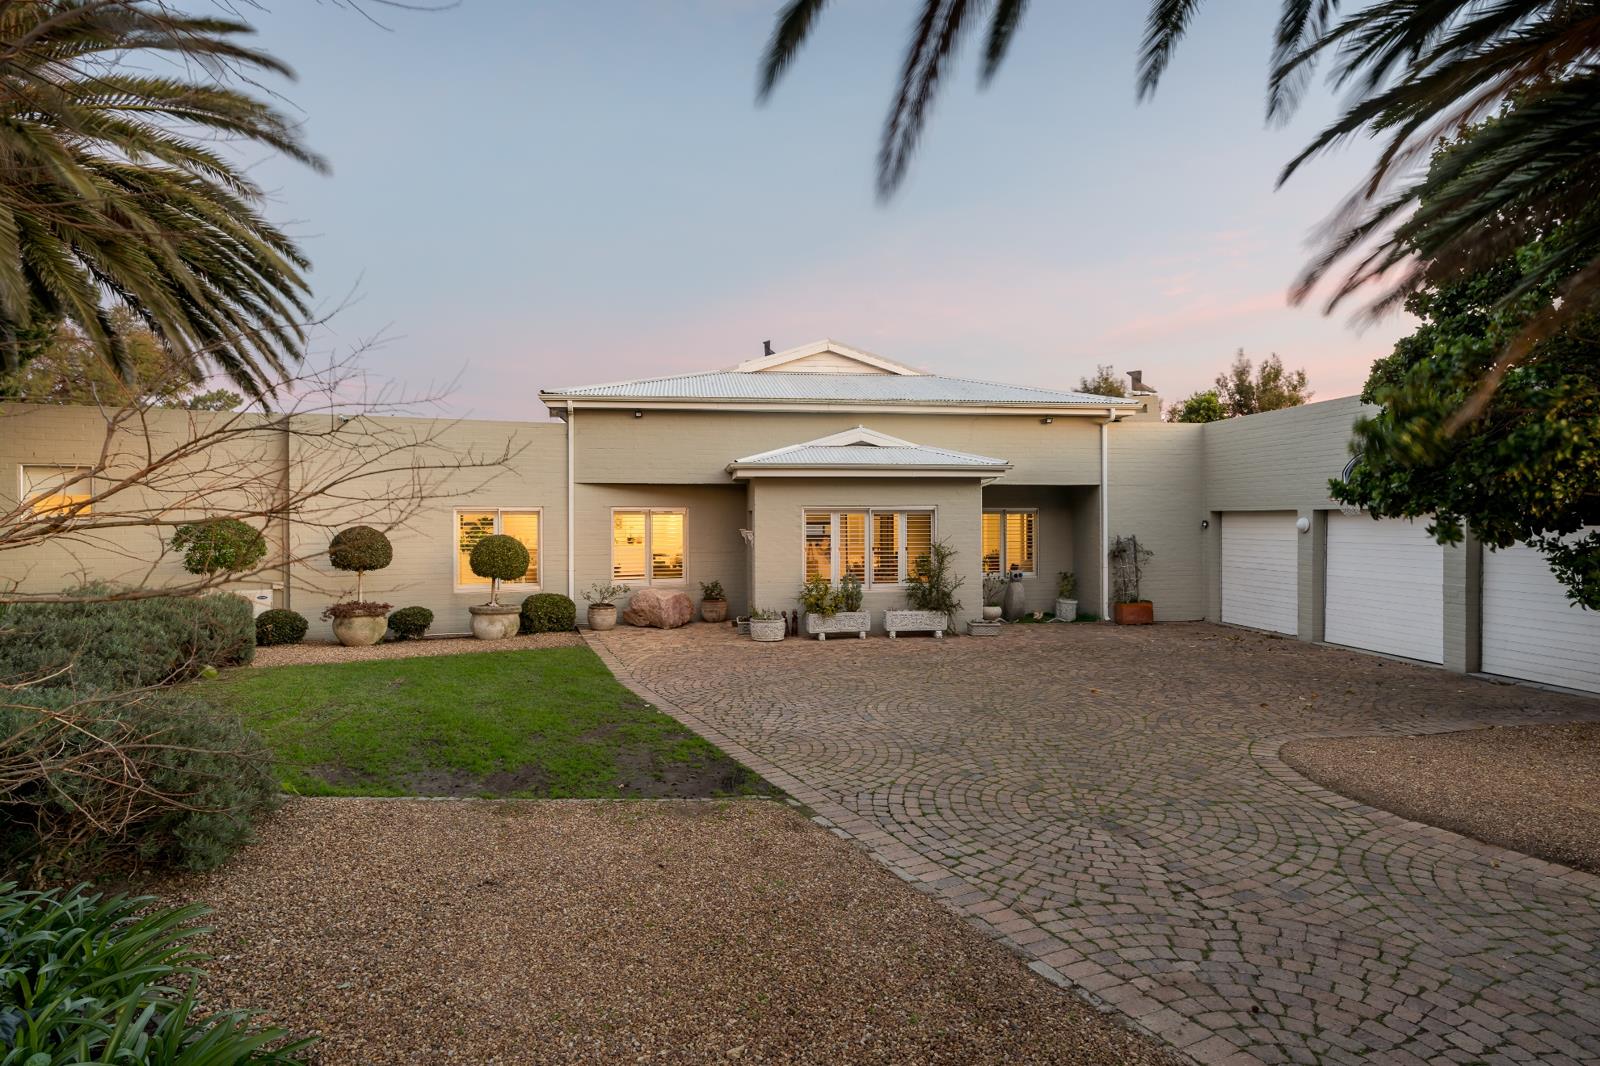
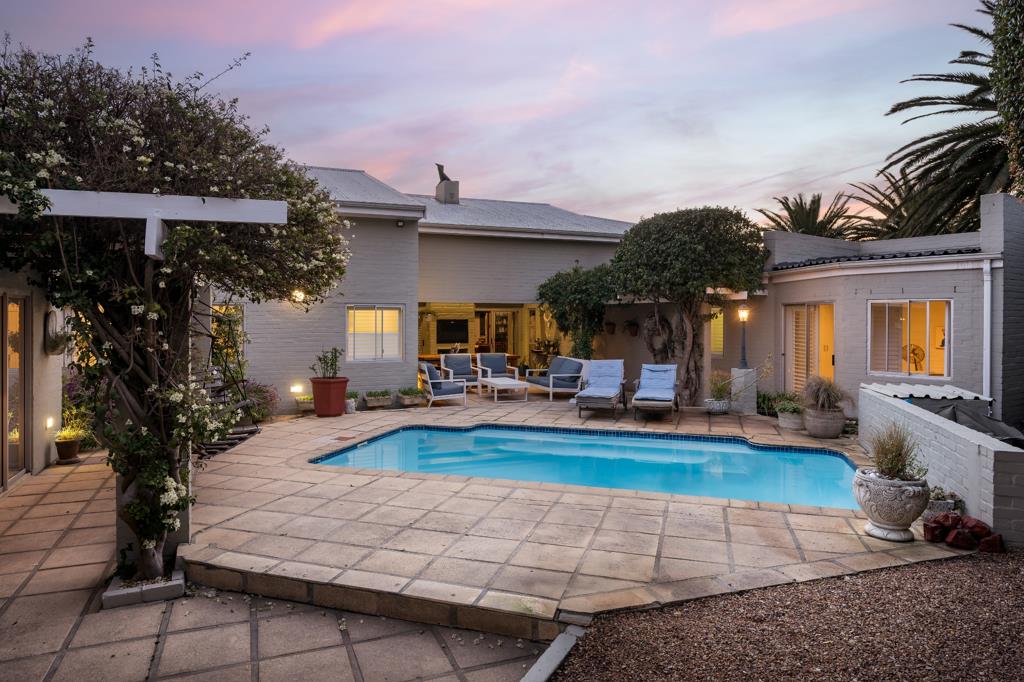
Executive Farmhouse Feel with extremely spacious accommodation, It oozes modern character and style and offers superb family living for the teenage or student family or for those who wants the guests in their own wing. The almost U-shape design of the home ensures wind free entertainment around the pool and outside entertainment areas.
The glass and aluminium front door welcomes you and leads you from the entrance into the large living area that immediately takes you to a feeling of living area of a large Cape Dutch Manor home on a beautiful farm. It is warm and welcoming with beautiful fireplace and a picture couch window overlooking the garden with double doors onto a beautiful protected and covered patio with braai and pool area.
There is a beautiful and stylish separate modern farm style kitchen with fireplace and breakfast table, direct access to a triple automated garage and a large scullery with extra cupboard space. An outside laundry completes the setup next to an outside room with shower bathroom that could be ideal for a housekeeper. excellent guest flat potential
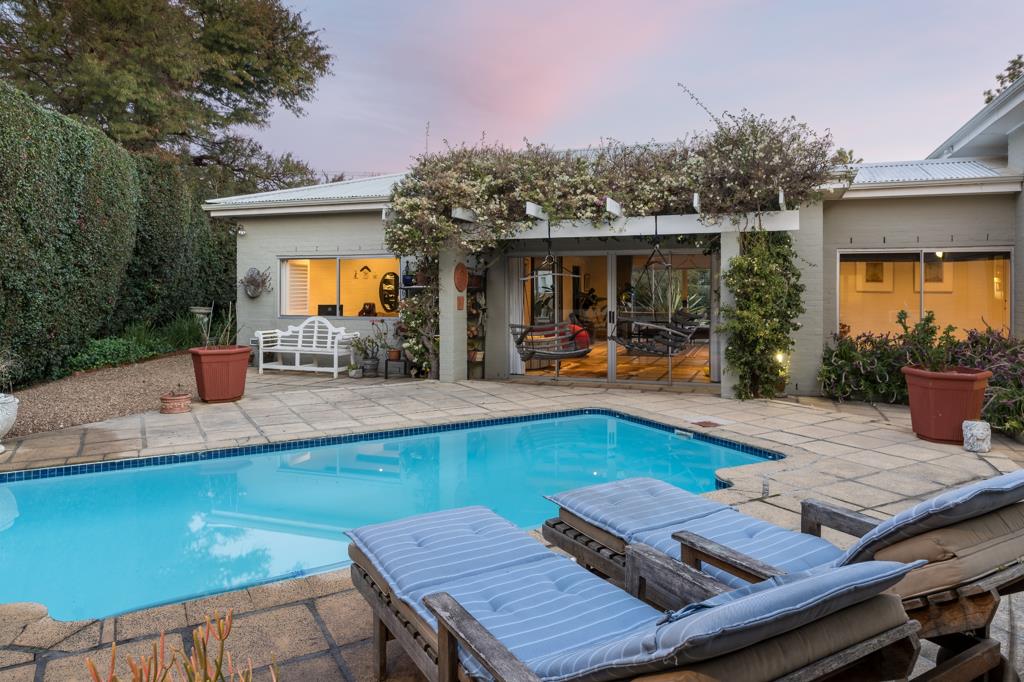
From the large central living area you will find access to a very spacious main en-suite with ample cupboards overlooking the pool area, as well as a semi separate familyTV lounge area form where a kids wing with 2 extremely spacious bedrooms with dressing rooms and en-suite bathrooms can be accessed. There is also a large pooltable tennissnookerentertainment room with doors to both the pool area and the garden with vegetable veggie and herb spots.
Also form the central living area to the opposite side of the TV Lounge close to the entrance is an office work from home setup and the 4th bedroom and bathroom that also offers access to the pool area.
This is a remarkable home and once inside you will love it and would want to stay. It oozes farm like family living with superb style!
Property details
- Listing number T5555664
- Property type House
- Listing date 16 Jul 2026
- Land size 1 915 m²
- Floor size 550 m²
- Rates and taxes R 3 500
Property features
- Bedrooms 4
- Bathrooms 4
- En-suite 3
- Lounges 3
- Dining areas 1
- Garage parking 3
- Covered parking 2
- Pet friendly
- Access gate
- Alarm
- Built in cupboards
- Fenced
- Laundry
- Patio
- Pool
- Staff quarters
- Storage
- Study
- Wheel chair friendly
- Entrance hall
- Kitchen
- Garden
- Scullery
- Intercom
- Pantry
- Electric fencing
- Family TV room
- Paving
- Fireplace
- Guest toilet
- Built In braai