4 Bedroom House in Macassar
Elegant Family Living in the Heart of Croydon Vineyard Estate
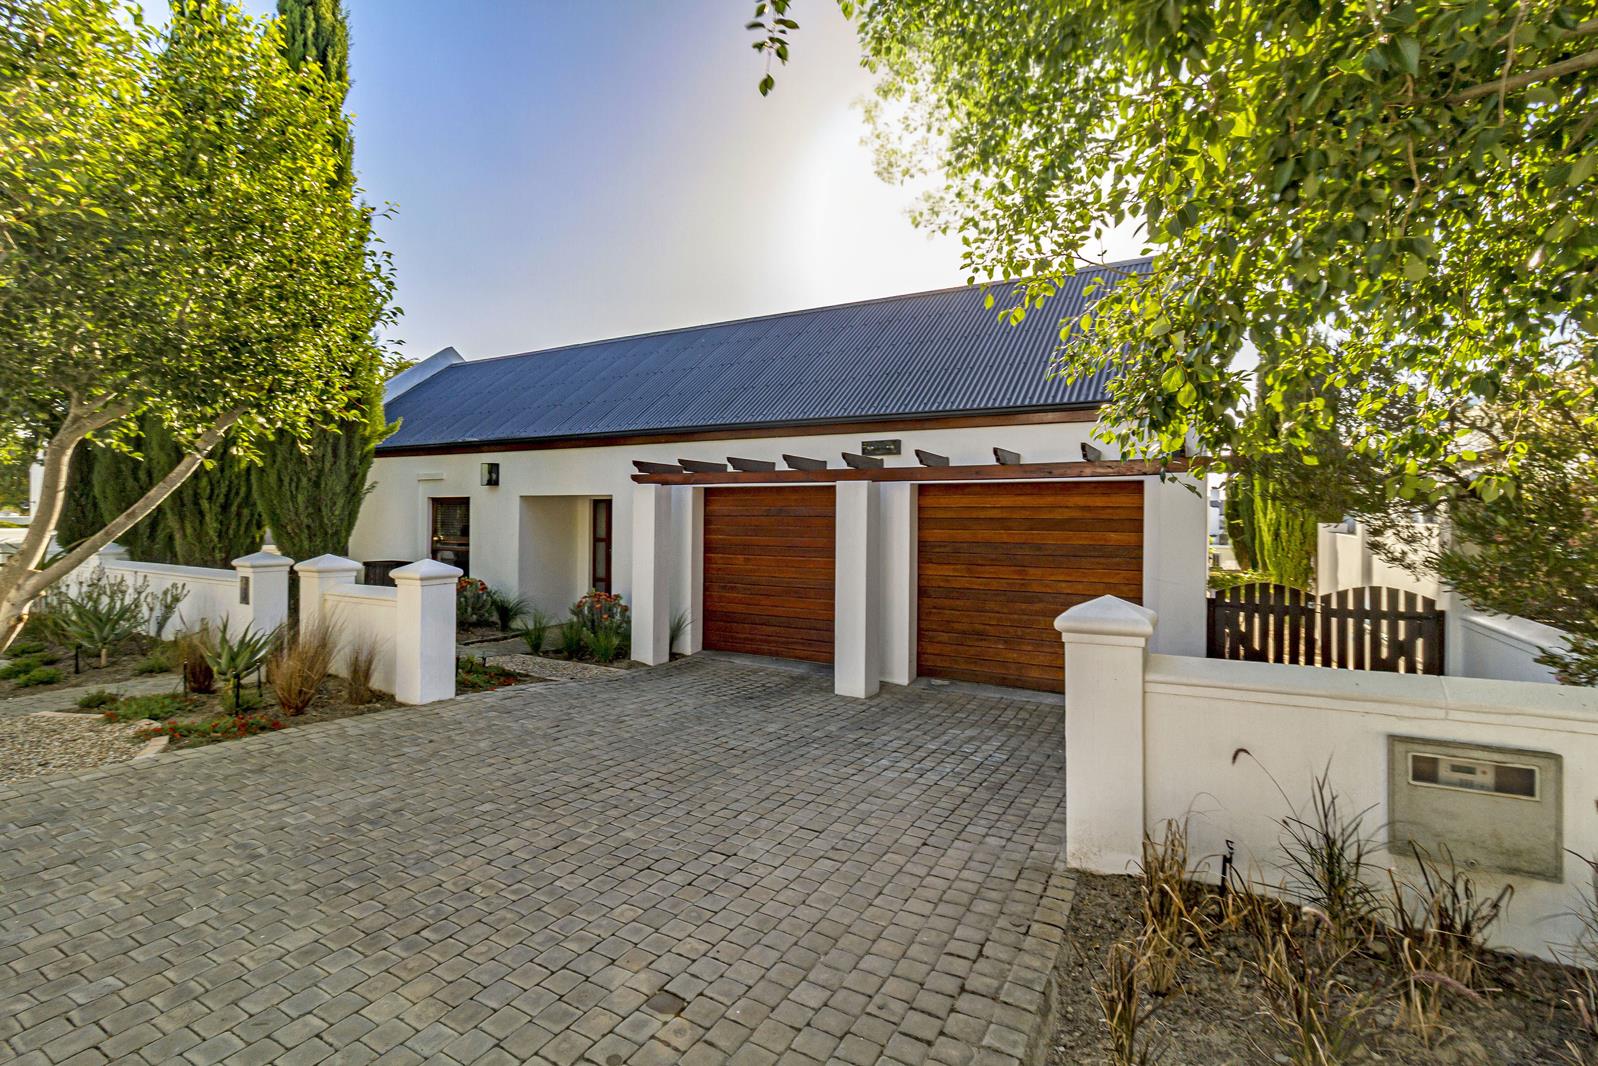
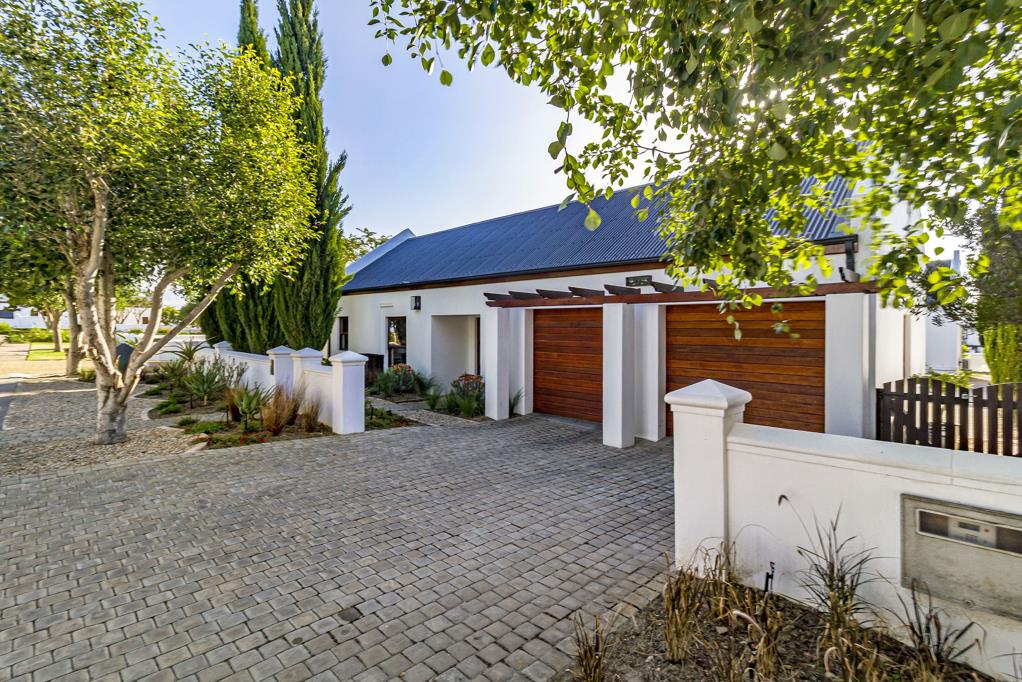
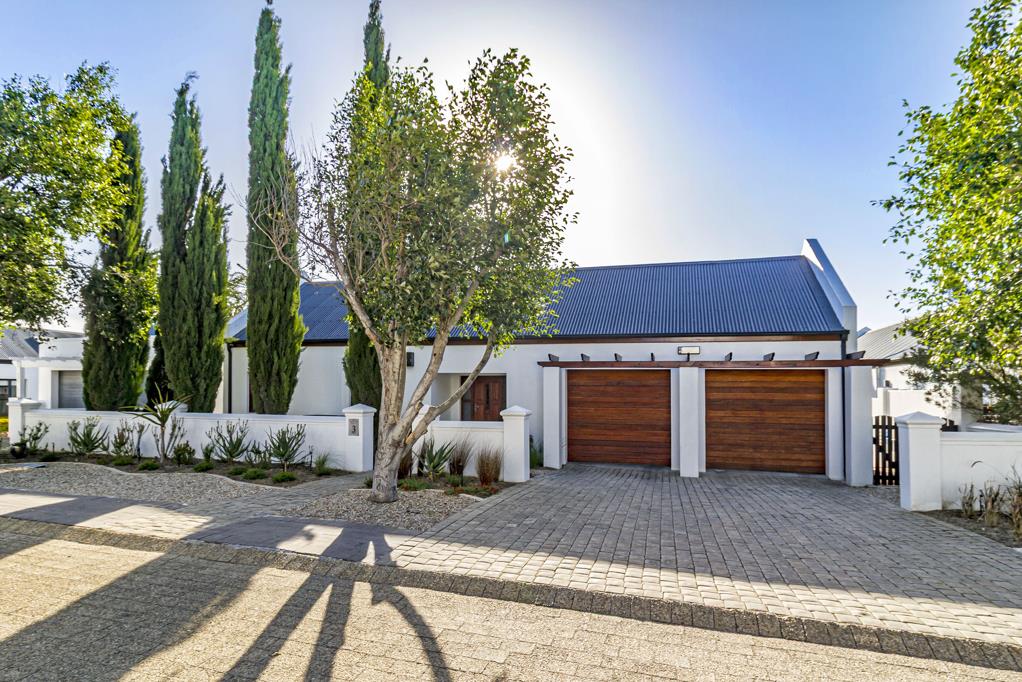
Beautifully positioned within the exclusive Croydon Vineyard Estate, this spacious and inviting family home offers the perfect blend of comfort, style and secure winelands living.
Designed for effortless entertaining, the home welcomes you through an entrance hall into generous living spaces that flow seamlessly outdoors to a private courtyard, complete with a splash pool and built-in braai.
The well-appointed open-plan kitchen features a fitted oven, gas hob and extractor, complemented by an exceptionally spacious separate scullery and laundry, offering excellent additional workspace and practicality.
Accommodation comprises four generously proportioned bedrooms, including two en-suite bedrooms, while a full family bathroom comfortably services the remaining two bedrooms. A versatile study or fifth bedroom provides valuable flexibility for a growing family or those working from home.
Additional features include:
Welcoming entrance hall
Guest cloakroom
Automated double garage with direct access into the home and courtyard
Spacious living and entertaining areas
Private courtyard with splash pool and built-in braai
Stylish open-plan kitchen
Large separate scullery and laundry
Four spacious bedrooms
Two en-suite bathrooms
Full family bathroom
Study or optional fifth bedroom
Solar Panels with inverter and battery
The estate''s distinctive Cape Vernacular and Cape Dutch-inspired architecture, with its beautifully maintained, white-painted homes set amongst working vineyards, creates an enchanting village atmosphere.
Residents enjoy an exceptional range of lifestyle amenities, including:
An on-site winery with an air-conditioned, oak-matured wine cellar and tasting room
An annual allocation of estate wine included in residents'' levies
A Lifestyle Centre featuring a communal lounge, bar, function and conference facilities
Fully equipped gym facilities
A 25-metre communal swimming pool
Communal braai areas
Scenic walking and running trails
Beautiful open green spaces and parks, including a dam
Regular community gatherings and social events
Peace of mind is ensured with 24-hour manned security and controlled access.
3 Virgo Lane offers more than just a home it offers a lifestyle. A wonderful opportunity to enjoy spacious family living, exceptional estate facilities and the tranquillity of vineyard surroundings, all within one of the Helderberg''s sought-after residential estates.
Property details
- Listing number T5695251
- Property type House
- Listing date 20 Nov 2026
- Land size 780 m²
- Floor size 345 m²
- Rates and taxes R 3 466
- Levies R 4 155
Property features
- Bedrooms 4
- Bathrooms 3.5
- Lounges 1
- Garage parking 2
- Open parking 2
- Pet friendly
- Access gate
- Laundry
- Patio
- Pool
- Study
- Entrance hall
- Kitchen
- Garden
- Fireplace
- Aircon