3 Bedroom Apartment in Roundhay
Ground-Floor 3-Bedroom Apartment with Garage, Roundhay, Somerset West
EXCLUSIVE SOLE MANDATE
Stylish and spacious three bedrooms, one and a half bathrooms and 103m2 of renovated, ground-floor living in Roundhay, Somerset West. A single garage, an allocated parking bay and an exclusive-use patio. Apartments this size with their own garage rarely come up in the area.
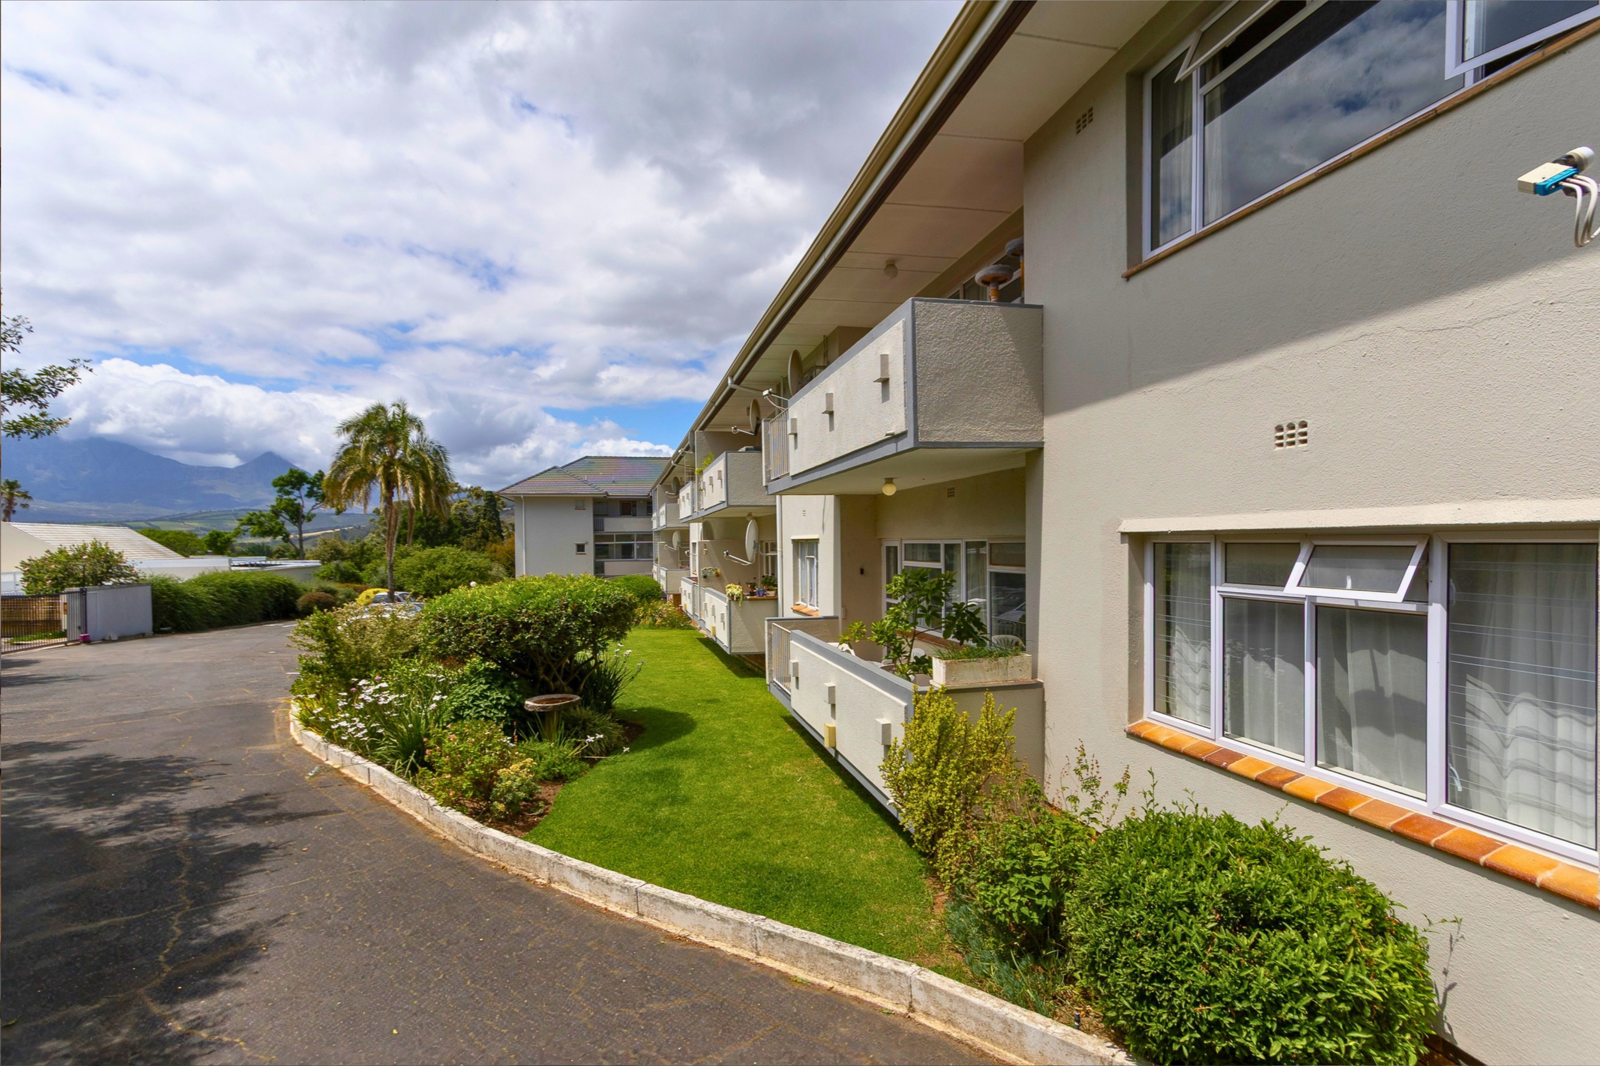
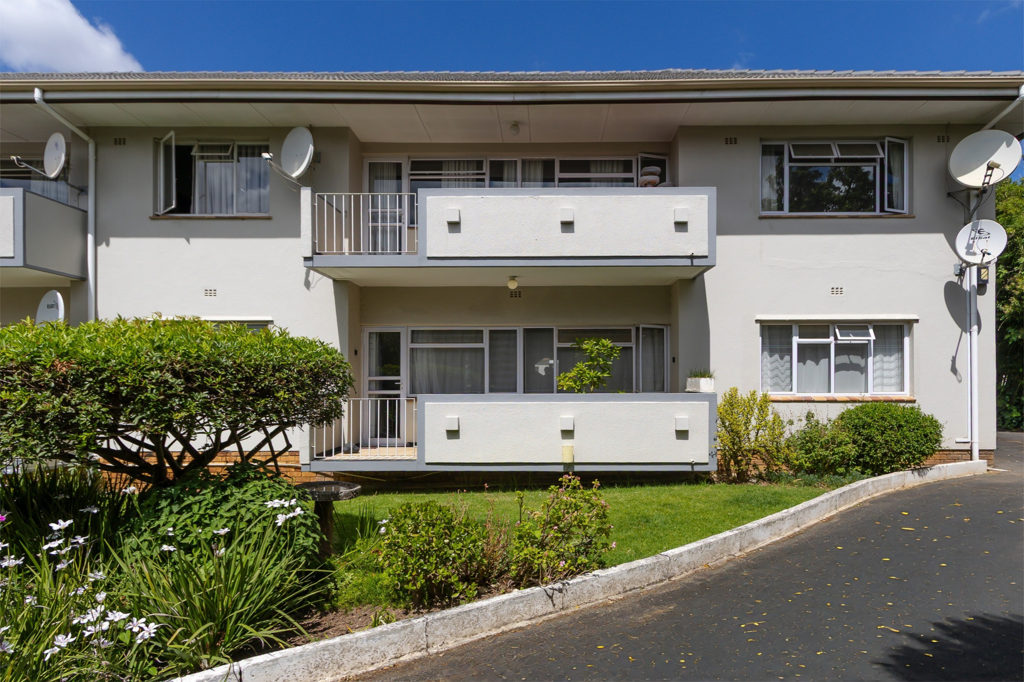
Danrust is a complex many Somerset West locals have never noticed as it sits at the end of a quiet cul-de-sac, behind mature hedges and established gardens, within walking distance of the town center.
There are no stairwells between the car and the front door. Groceries, luggage and furniture come straight in, and the garage, allocated parking bay and washing line are all a few steps away.
The open-plan lounge and dining area face north-east, with quality parquet floors, a ceiling fan and mountain views above the trees. A serving hatch links it to the kitchen. The covered, tiled patio opens off the lounge at lawn level, so the garden feels like part of the home.
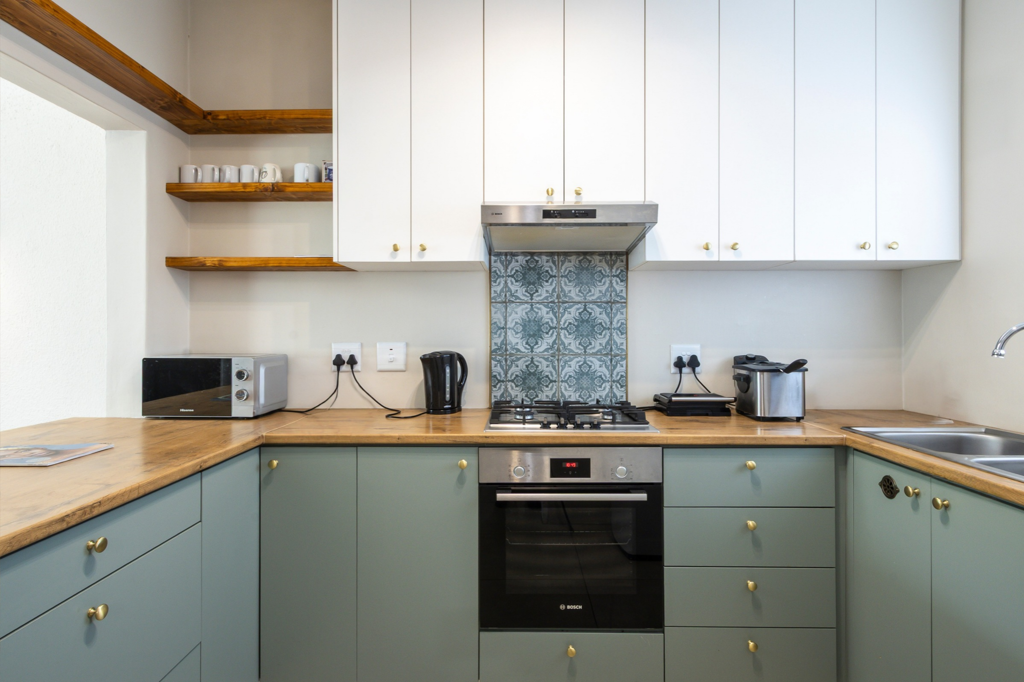
The kitchen was renovated with sage and white cabinetry, brass handles, timber finish worktops and open shelving. A Bosch gas hob, electric oven and extractor fan sit against a patterned tile splash back. There is space for a single fridge and a washing machine connection.
The large main bedroom has a full wall of built-in cupboards. The generous second bedroom has a new built-in wardrobe, and the third medium room works well as a study, nursery or home office. All three have vinyl floors and ceiling fans in main and second bedroom.
The bathroom has a walk-in double shower behind a frameless glass panel and a vessel basin on a timber finish vanity. A separate guest toilet with basin and a large linen cupboard sit off the passage and add convenience.
The work that matters has been done. All plumbing has been replaced. The electrical board has been upgraded with surge protection, pre-paid electricity, and every room has extra plug points. Fibre is installed, and the geyser runs on a timer. New aluminum windows, new light fittings and large-profile tiled floors in the kitchen, passage and bathrooms complete the update.
The 20m2 garage stands in a separate row close to the unit, with the parking bay to the front of the building. Access to the complex is by remote through an electric gate. Security gates front and back and clear-view burglar bars secure the unit. Electricity is prepaid. Pets are considered with trustee approval.
The layout suits a home office, a retiree ready to scale down, a first-time buyer, or an investor looking for strong rental demand. The apartment falls within the catchment area of established primary and high schools.
Currently tenanted until the end of December 2026. Viewings by appointment.
Disclaimer: Selected images are virtual renders illustrating possible furnishing updates. They do not show the property''s current condition.
Property details
- Listing number T5672212
- Property type Apartment
- Listing date 28 Oct 2026
- Floor size 103 m²
- Rates and taxes R 824
- Levies R 2 458
Property features
- Bedrooms 3
- Bathrooms 1.5
- Lounges 1
- Dining areas 1
- Garage parking 1
- Open parking 1
- Pet friendly
- Access gate
- Patio
- Security post
- Entrance hall
- Garden
- Guest toilet