5 Bedroom House in Schonenberg Estate
Sophisticated Luxury Living in Exclusive Schonenberg Estate
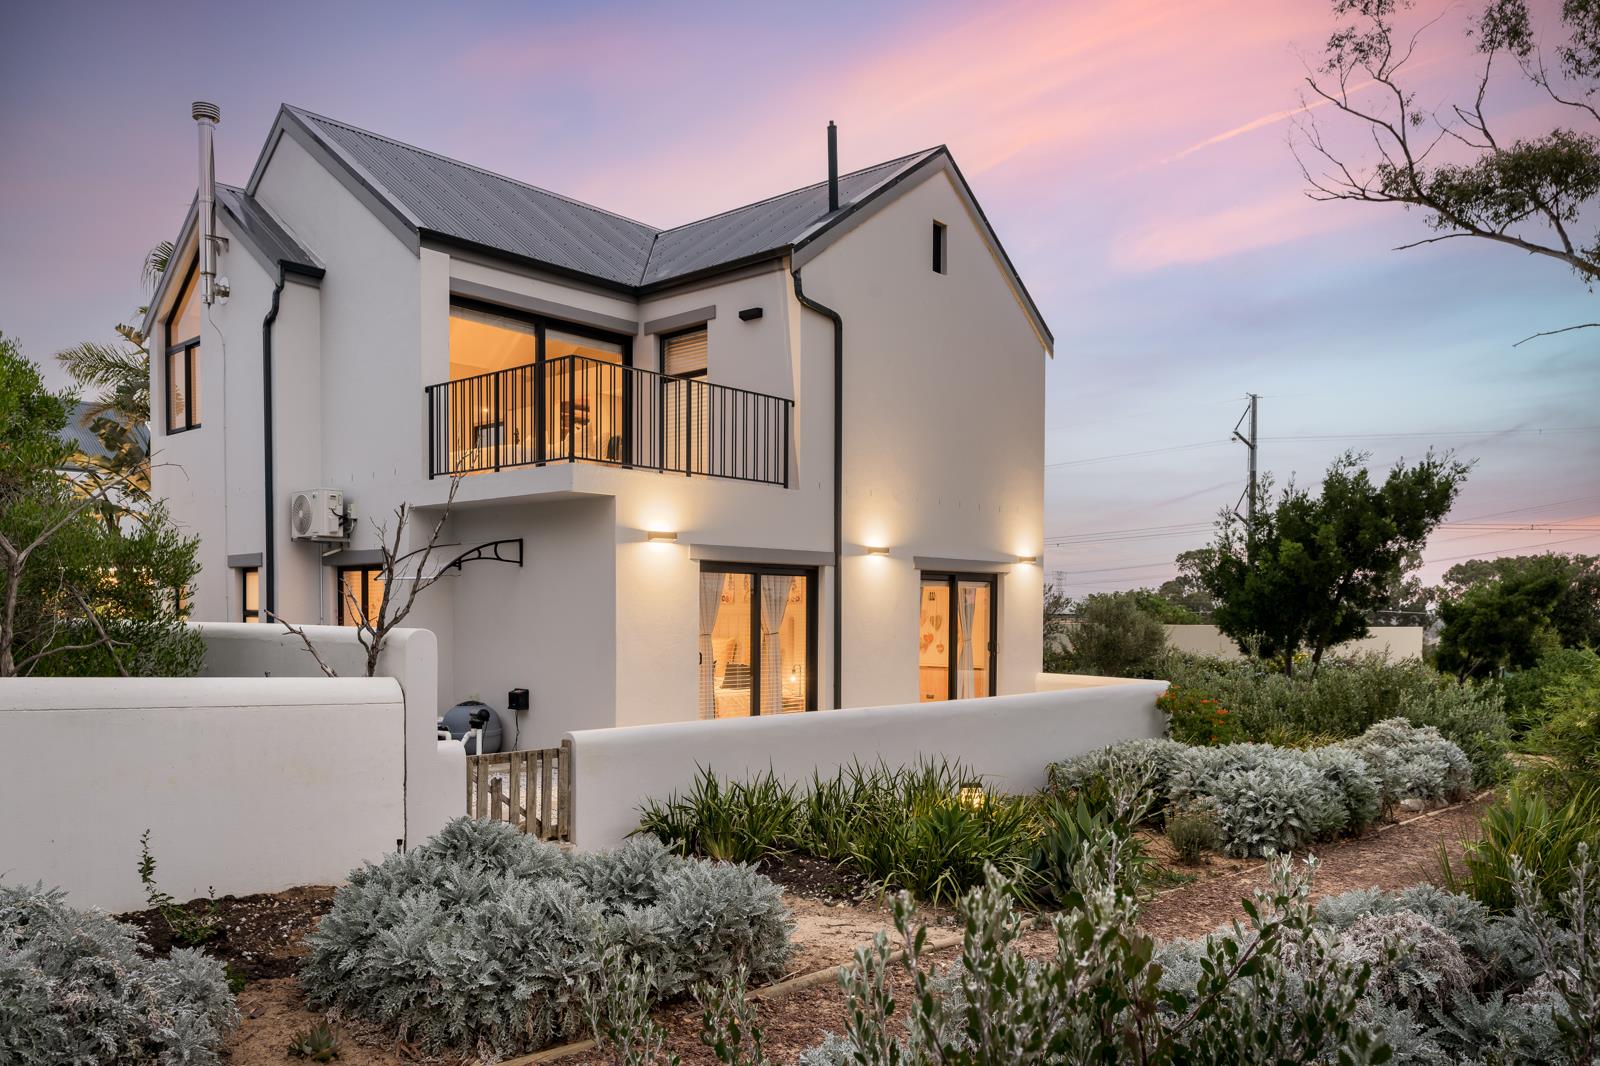
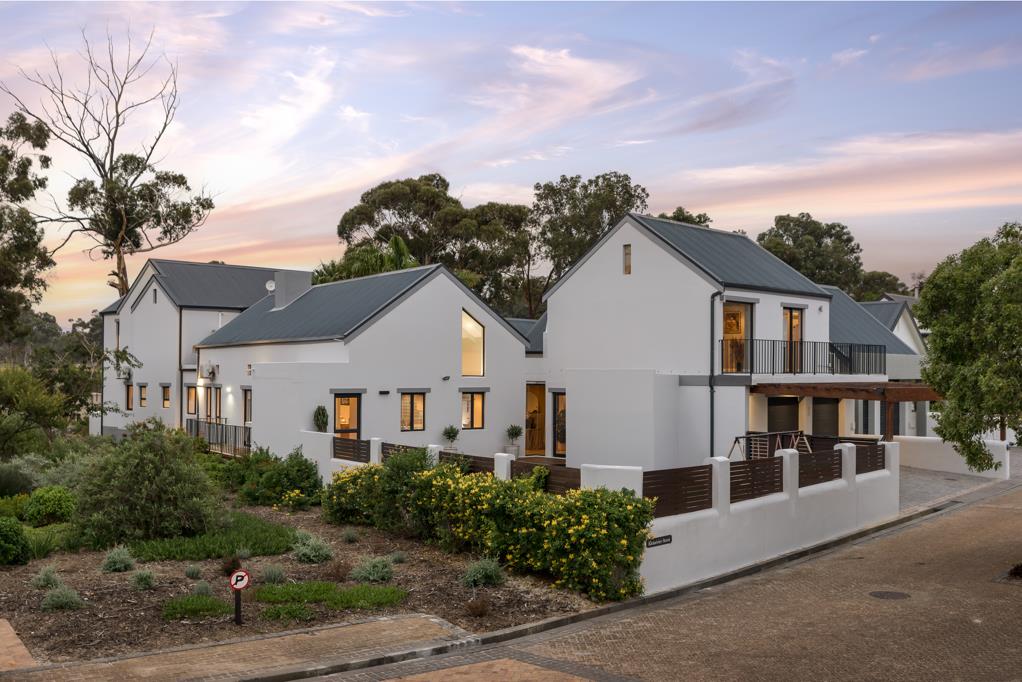
Set within the prestigious Schonenberg Estate, this bespoke designer residence presents a rare opportunity to acquire a home of exceptional quality, scale and refinement.
Elegant contemporary living and effortless entertaining, this remarkable five-bedroom home offers 422m2 of luxurious living space on a beautifully positioned 622m2 erf.
From the striking double-volume entrance and expansive open-plan interiors to the carefully curated finishes throughout, every element of this home has been thoughtfully designed to create a sophisticated yet welcoming atmosphere. Natural light floods the living spaces, while engineered timber flooring and timeless contemporary detailing add warmth and understated elegance.
At the heart of the home lies a beautifully appointed designer kitchen, seamlessly integrated with the expansive living and dining areas to create an exceptional environment for both intimate family living and large-scale entertaining.
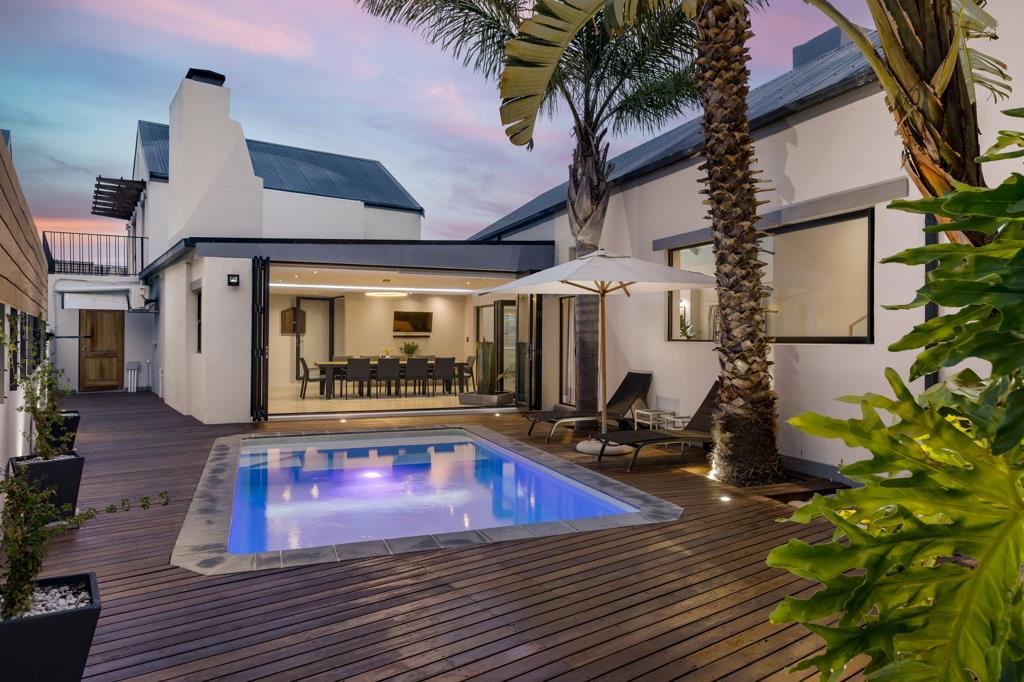
A dedicated entertainment lounge with a built-in braai flows effortlessly to the private pool area, offering the ultimate indoor-outdoor lifestyle synonymous with luxury estate living in the Cape.
The accommodation comprises five generously proportioned en-suite bedrooms, including a magnificent main suite featuring a walk-in dressing room and an elegant full bathroom designed as a private retreat.
Additional luxury features include:
Fully air-conditioned throughout
Private sauna
Swimming pool
Double garage
Three additional parking bays
Impeccably renovated and move-in ready, this residence combines luxurious comfort with refined architectural design in one of Somerset Wests most desirable security estates.
A home of this calibre, finish and presence is seldom available in Schonenberg Estate.
Property details
- Listing number T5501055
- Property type House
- Listing date 27 May 2026
- Land size 622 m²
- Floor size 422 m²
- Rates and taxes R 2 650
- Levies R 2 900
Property features
- Bedrooms 5
- Bathrooms 5
- Lounges 2
- Dining areas 1
- Garage parking 2
- Covered parking 3
- Pet friendly
- Deck
- Patio
- Pool
- Security post
- Entrance hall
- Pantry
- Electric fencing
- Fireplace
- Guest toilet
- Built In braai
- Aircon