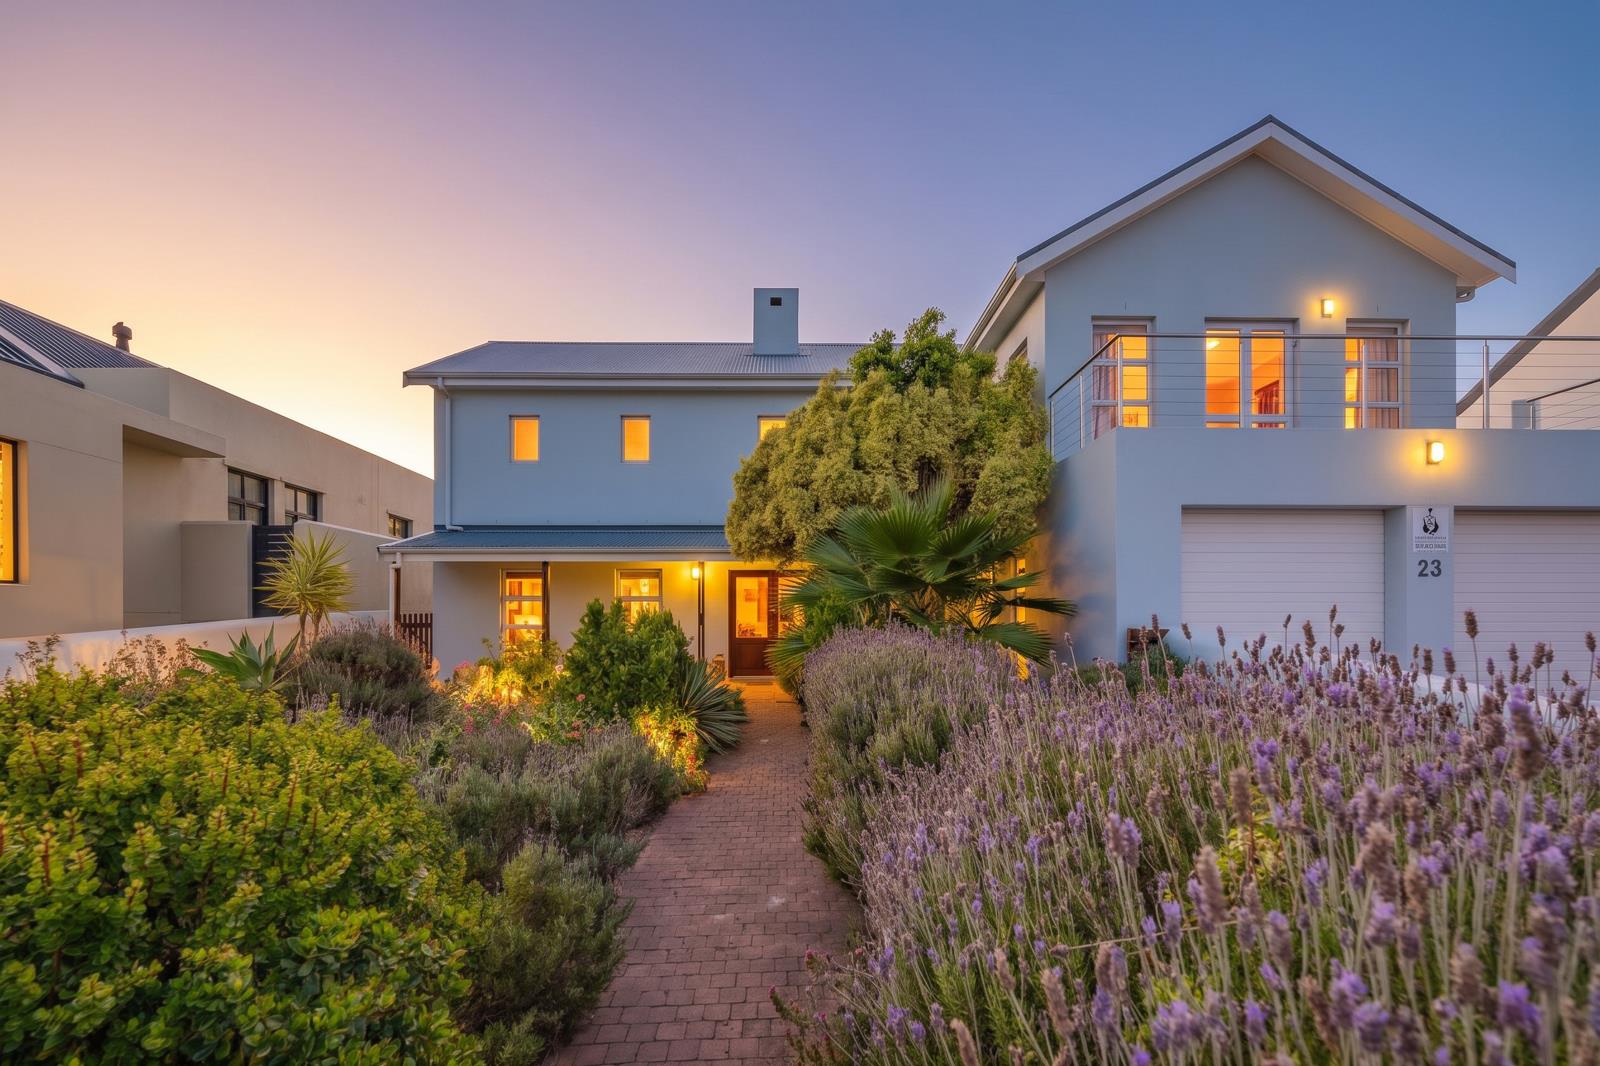
5 Bedroom House in Schonenberg Estate
A Home of Character and Grand Proportions in a Secure Family Estate
Some homes are built to impress, others are built with love, with family in mind, and with a lifetime of memories waiting to be made.
Inspired by the romance and charm of French architecture following a visit to France, the owners designed and built this exceptional home. Created as a family sanctuary with a wonderful love for entertaining, it has been the setting for countless family moments, celebrations and treasured memories.
From the moment you enter, the home captures your imagination. The impressive double-volume lounge and dining area, magnificent chandeliers and striking stone fireplace with its indoor braai create an atmosphere reminiscent of a beautiful French country home.
The heart of the home is undoubtedly its spacious country-style kitchen, featuring an impressive kitchen counter and a generous entertaining space. Positioned to overlook the outdoor entertainment area and swimming pool through expansive stacking doors, it brings indoor and outdoor living together. A separate scullery and guest cloakroom
On the lower level a cosy lounge or pajamas room offers a wonderful retreat, complete with beautiful oak shelving and dedicated wine storage accommodating up to 16 cases of wine.
This level also features a spacious a guest bedroom en suite, with doors opening to the outdoors, as well as a professional soundproofed entertainment room, constructed with double walls and a double suspended ceiling. Seven infinity speakers can be negotiated separately with interested purchasers. An added advantage is that this entire section can be closed off, offering excellent potential for a separate flatlet.
Upstairs, the generously proportioned main bedroom enjoys beautiful sea views, a walk in closet and a spacious en-suite bathroom featuring a double shower. Two additional spacious bedrooms & a family bathroom complete the upper-level accommodation.
An additional outside room with its own bathroom offers further flexibility, ideal for staff accommodation.
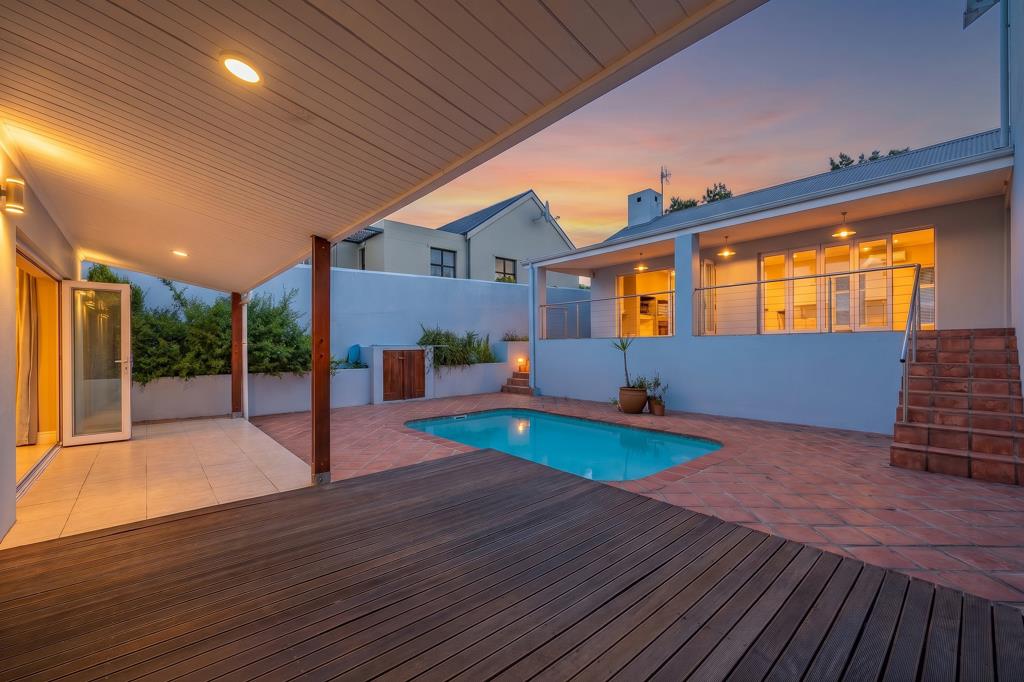
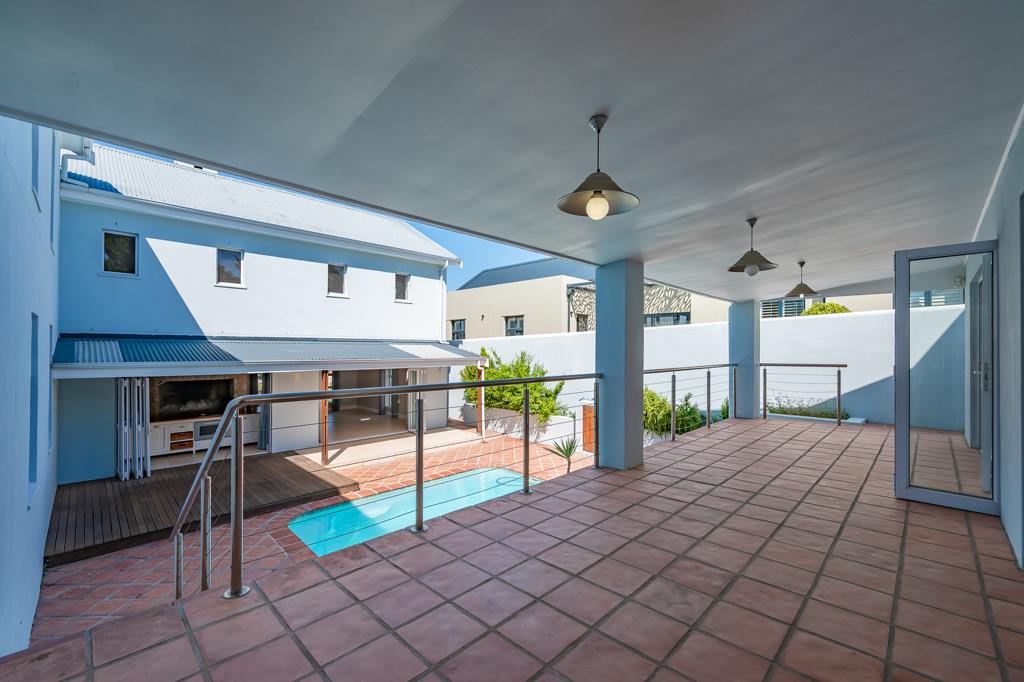
For those who love entertaining, there is yet another indoor braai room, opening onto a covered stoep overlooking the swimming pool on one side and the back garden on the other.
The distinctive U-shaped architecture is more than an attractive design feature. It cleverly shelters the swimming pool and entertainment area from the wind while still allowing plenty of sunshine to filter through. The pool is also solar heated, extending the enjoyment throughout the year.
Practicality has not been overlooked. The property offers:
- A 46-metre-deep borehole.
- A water filtration plant, providing an independent water supply without reliance on municipal water.
- A triple garage with additional storage space.
- A silent generator which runs the whole house.
This is a home that combines character, generous proportions, privacy and thoughtful design with the warmth of a true family residence.
Property details
- Listing number T5689956
- Property type House
- Listing date 13 Nov 2026
- Land size 896 m²
- Floor size 475 m²
- Rates and taxes R 3 681
- Levies R 2 596
Property features
- Bedrooms 5
- Bathrooms 5
- Lounges 2
- Dining areas 1
- Garage parking 3
- Open parking 4
- Pet friendly
- Alarm
- Patio
- Pool
- Security post
- Staff quarters
- Study
- Entrance hall
- Garden
- Scullery
- Fireplace
- Built In braai
- Aircon