4 Bedroom House in Schonenberg Estate
Elegant Single-Level Luxury on a Generous Corner Stand in Schonenberg Estate
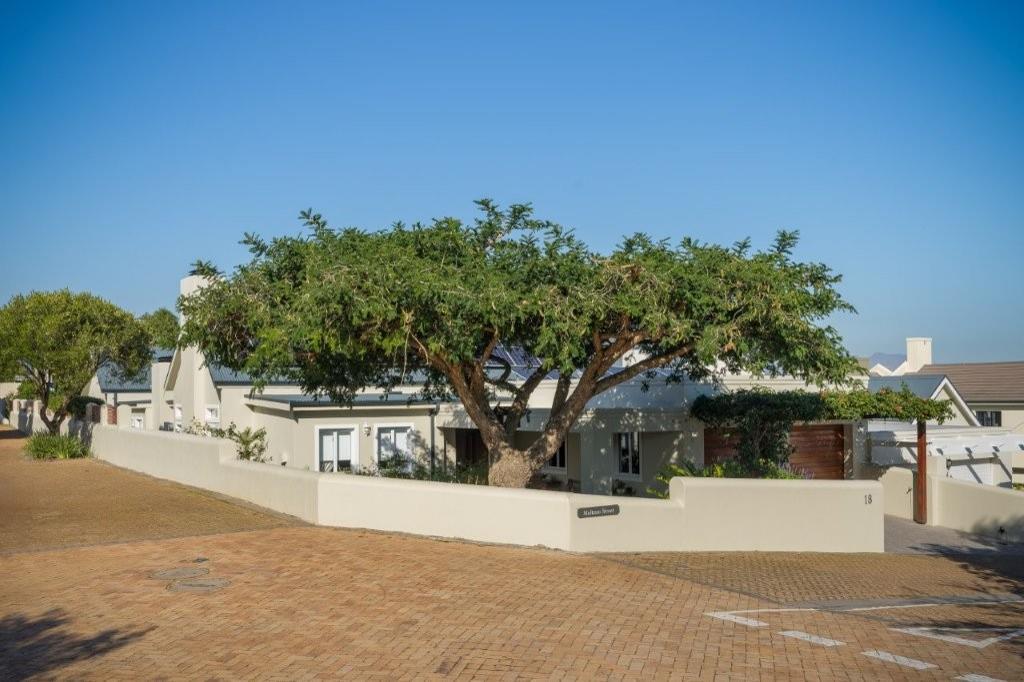
Perfectly positioned on a substantial corner erf within the prestigious Schonenberg Estate, this distinguished single-level residence is a celebration of timeless elegance, exceptional craftsmanship and effortless family living. Lovingly designed and meticulously maintained, every detail of this remarkable home reflects quality, warmth and thoughtful attention to detail.
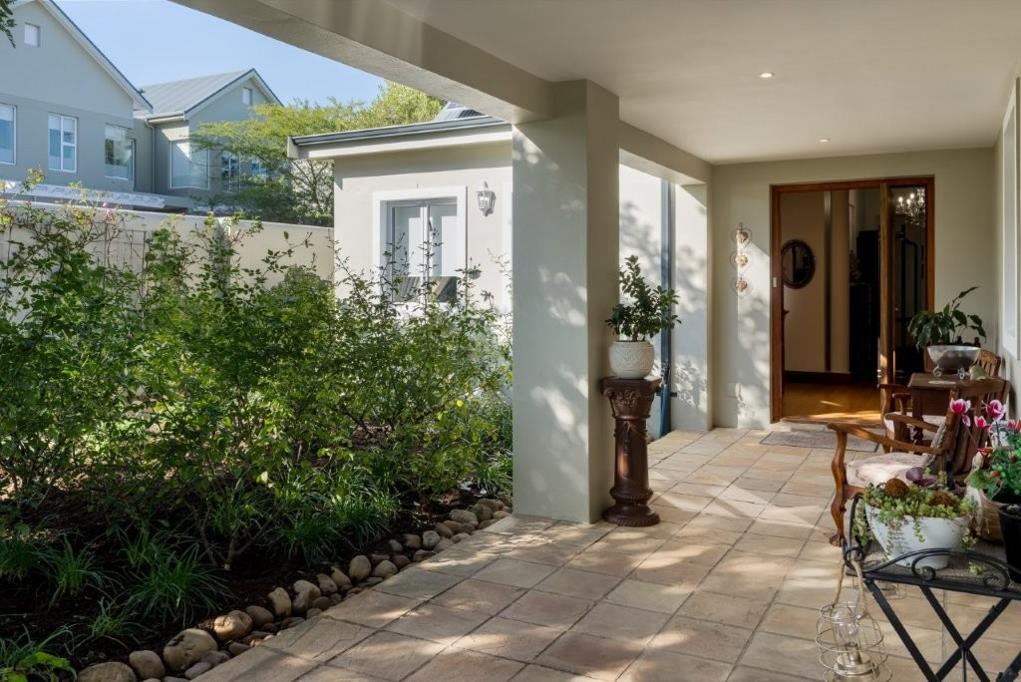
A magnificent, covered entrance sets the tone as you arrive, welcoming you into a home of generous proportions and refined sophistication. Solid bamboo flooring flows seamlessly throughout the living spaces, complemented by elegant chandeliers, ceiling fans, granite windowsills throughout, quality block-out blinds, and curtain rods and rails that have all been carefully selected to enhance the homes classic appeal. Three beautiful chandeliers are included.
Immediately upon entering, a private study provides the ideal work-from-home environment and offers the flexibility to be utilised as a fourth bedroom should the need arise. The study is fitted with a ceiling fan and a built-in cupboard, which forms part of the property.
Designed for both relaxed family living and sophisticated entertaining, the home offers an elegant formal lounge centred around an electric fireplace, creating a warm and inviting retreat. A separate formal dining room flows naturally into the beautifully appointed solid Kiaat wood kitchen, where timeless finishes meet exceptional practicality. The kitchen is fitted with a Smeg gas hob and two electric ovens, an extractor fan, solid Kiaat wooden cabinetry, ample storage, space for a double-door refrigerator and a built-in Bosch dishwasher, which is included. A spacious separate scullery further enhances the functionality of the kitchen and features an outstanding pantry cupboard providing abundant storage.
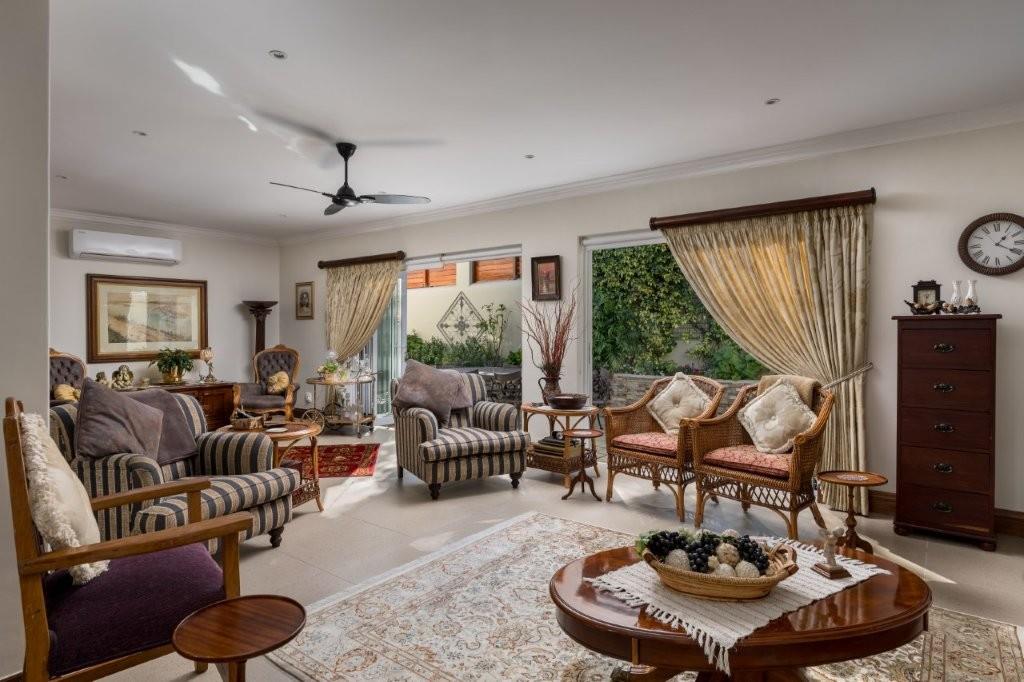
The expansive entertainment and family living room forms the heart of the home. Complete with air conditioning, a ceiling fan and impressive stacking doors that open effortlessly onto the beautifully landscaped garden, this versatile space creates seamless indoor-outdoor living and is perfectly suited to entertaining throughout the year.
Accommodation comprises three generously proportioned bedrooms. The luxurious main suite is a peaceful sanctuary featuring an abundance of solid Kiaat wooden built-in cupboards, air conditioning and a ceiling fan. The elegant en-suite bathroom is complete with a Victoria Albert freestanding bath, double vanity, spacious shower and floor-to-ceiling tiling, creating a sophisticated, spa-like ambience. The bathroom cabinetry is Italian in design and finish.
The remaining bedrooms are equally spacious and are served by a beautifully finished family bathroom, also featuring both a bath and shower with full-height tiling. The second and third bedrooms are each fitted with ceiling fans. A separate guest toilet provides additional convenience.
Practicality has been carefully considered throughout. The oversized double garage provides exceptional space and is complemented by a dedicated laundry area positioned at the front of the garage. Additional features include a backup gas geyser, alarm system, irrigation system, water storage tank, an outside toilet and excellent storage throughout, ensuring the home is as functional as it is beautiful.
The property is further enhanced by approximately solar panels, offering the potential for improved energy efficiency and reduced reliance on municipal electricity.
The impeccably landscaped garden has been thoughtfully designed to be exceptionally low maintenance while offering a tranquil and private outdoor setting. Occupying a generous corner stand, the property enjoys a wonderful sense of space, privacy and curb appeal within one of Somerset Wests most sought-after security estates.
Offering the convenience of single-level living, timeless architectural appeal, luxurious finishes and exceptional attention to detail, this outstanding residence presents a rare opportunity to secure an elegant family home in Schonenberg Estate.
A home where quality craftsmanship, refined comfort and effortless living come together in perfect harmony.
Property details
- Listing number T5563910
- Property type House
- Listing date 23 Jul 2026
- Land size 753 m²
- Floor size 358 m²
- Rates and taxes R 4 300
- Levies R 2 596
Property features
- Bedrooms 4
- Bathrooms 2.5
- Lounges 2
- Dining areas 1
- Garage parking 3
- Pet friendly
- Alarm
- Laundry
- Security post
- Garden
- Scullery
- Pantry
- Fireplace
- Guest toilet
- Aircon