3 Bedroom House in Sitari
SPACIOUS 3-BEDROOM HOME WITH SOLAR AND SPLASH POOL IN SITARI
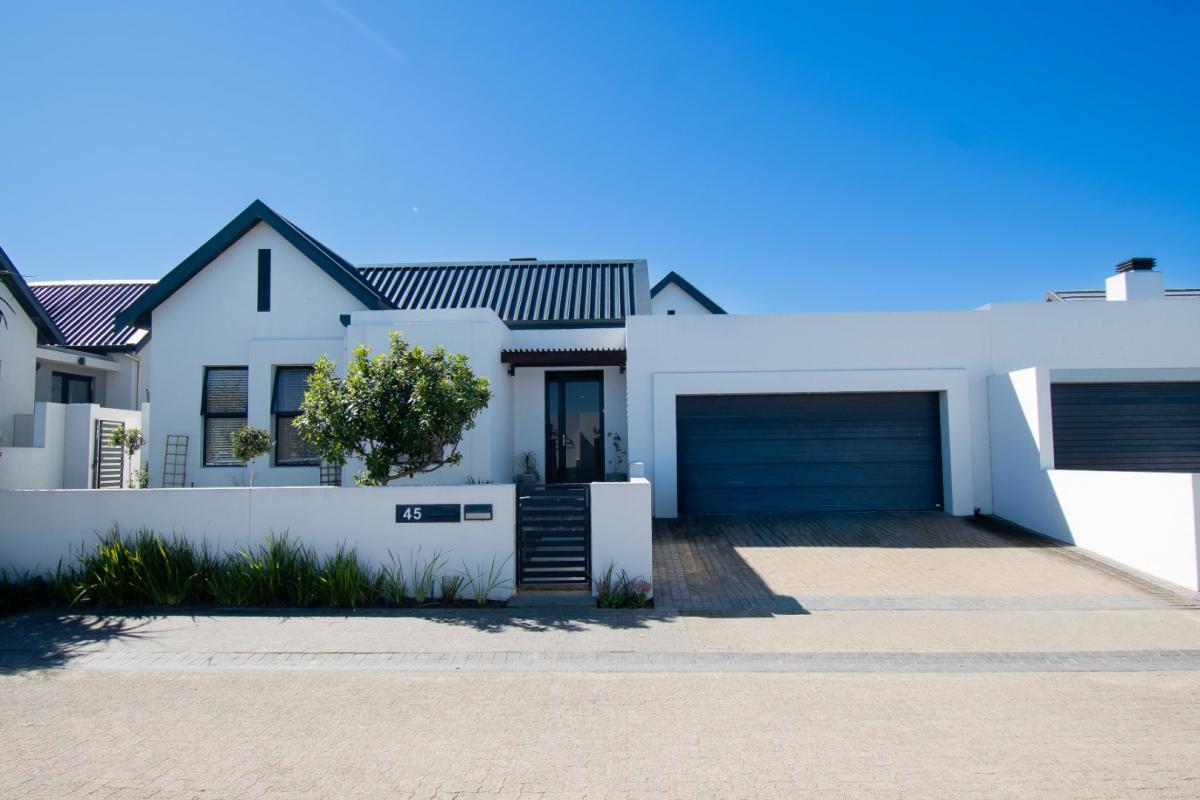
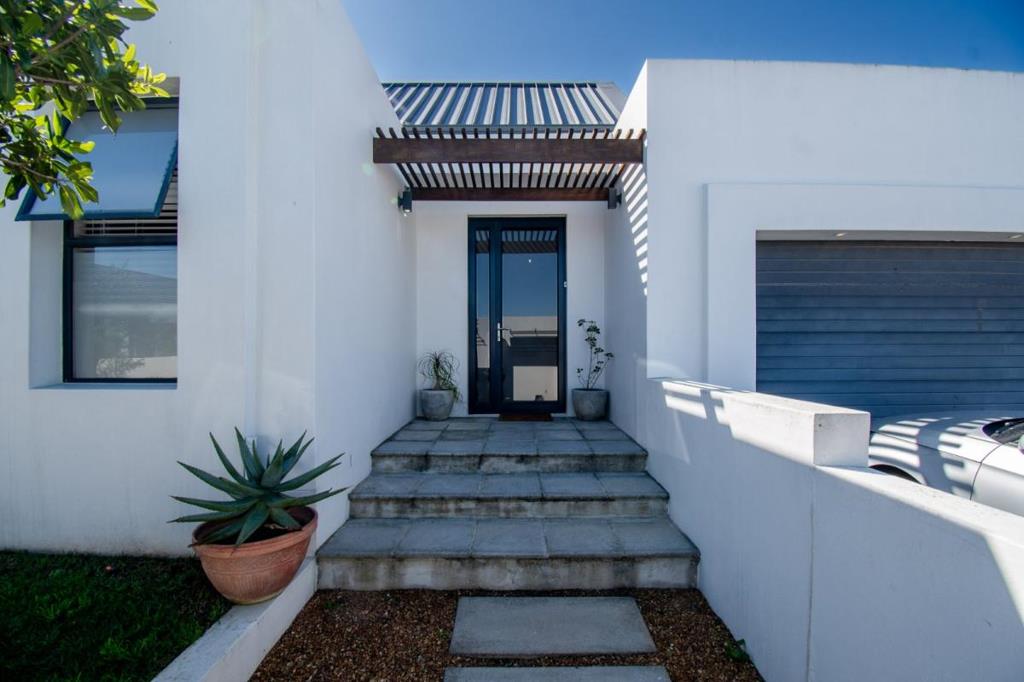
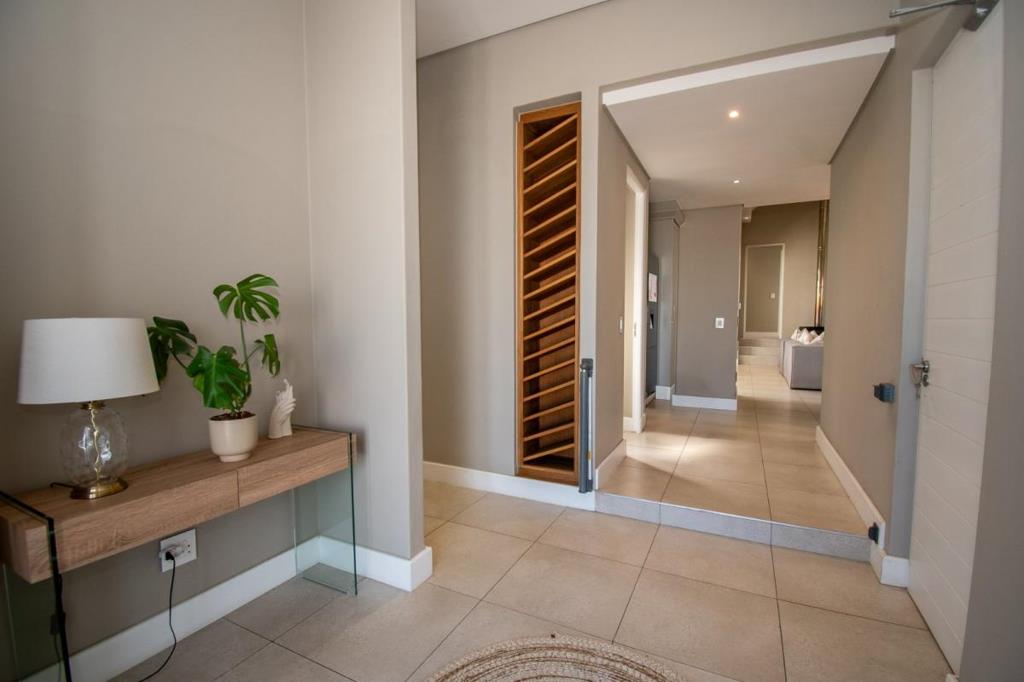
Welcome to this beautifully presented and spacious 3-bedroom, 2-bathroom home, in the sought-after Sitari Country Estate. Designed for comfortable modern living, the home features high ceilings and generous open-plan living spaces, creating a wonderful sense of light and space. The stylish kitchen offers ample cupboard space, a 5-plate gas stove and a large, separate scullery. The spacious dining and entertainment area is a real highlight, featuring a built-in braai and pizza oven, with large glass doors opening directly onto the outdoor area and splash pool. The seamless indoor-outdoor flow makes this the perfect space for entertaining family and friends. The comfortable living room features a combustion fireplace, adding warmth and character during the cooler months. Three well-proportioned bedrooms and two bathrooms, including a main en-suite, complete the accommodation. The home is also well equipped for energy efficiency with 16 solar panels, an 8.8kVA inverter and 2 x 15kVA batteries. A double automated garage provides secure parking and additional convenience.
Life at Sitari
Residents enjoy an exceptional lifestyle with Sitari Village Mall, including Woolworths, Checkers, Dis-Chem and more, as well as Curro Somerset West and Curro Preschool. Additional amenities include a residents gym, Merkava Coffee Shop, beautifully landscaped parks, childrens play areas and cycling and running routes.
Coming soon: A clubhouse featuring an outdoor swimming pool, childrens play area, private function room, sports pavilion and padel courts.
Security is a priority, featuring a 24-hour presence at the main gatehouse, controlled access and layered estate security.
A stylish, spacious and energy-efficient home offering excellent indoor-outdoor living and a wonderful lifestyle in one of Somerset Wests popular secure estates.
Property details
- Listing number T5608958
- Property type House
- Listing date 2 Sep 2026
- Land size 467 m²
- Floor size 230 m²
- Rates and taxes R 2 512
Property features
- Bedrooms 3
- Bathrooms 2
- En-suite 1
- Lounges 1
- Garage parking 2
- Open parking 3
- Built in cupboards
- Pool
- Walk in closet
- Entrance hall
- Kitchen
- Garden
- Scullery
- Fireplace
- Built In braai
- Aircon