3 Bedroom House in Bergvliet
Stunning family home
SOLE MANDATE
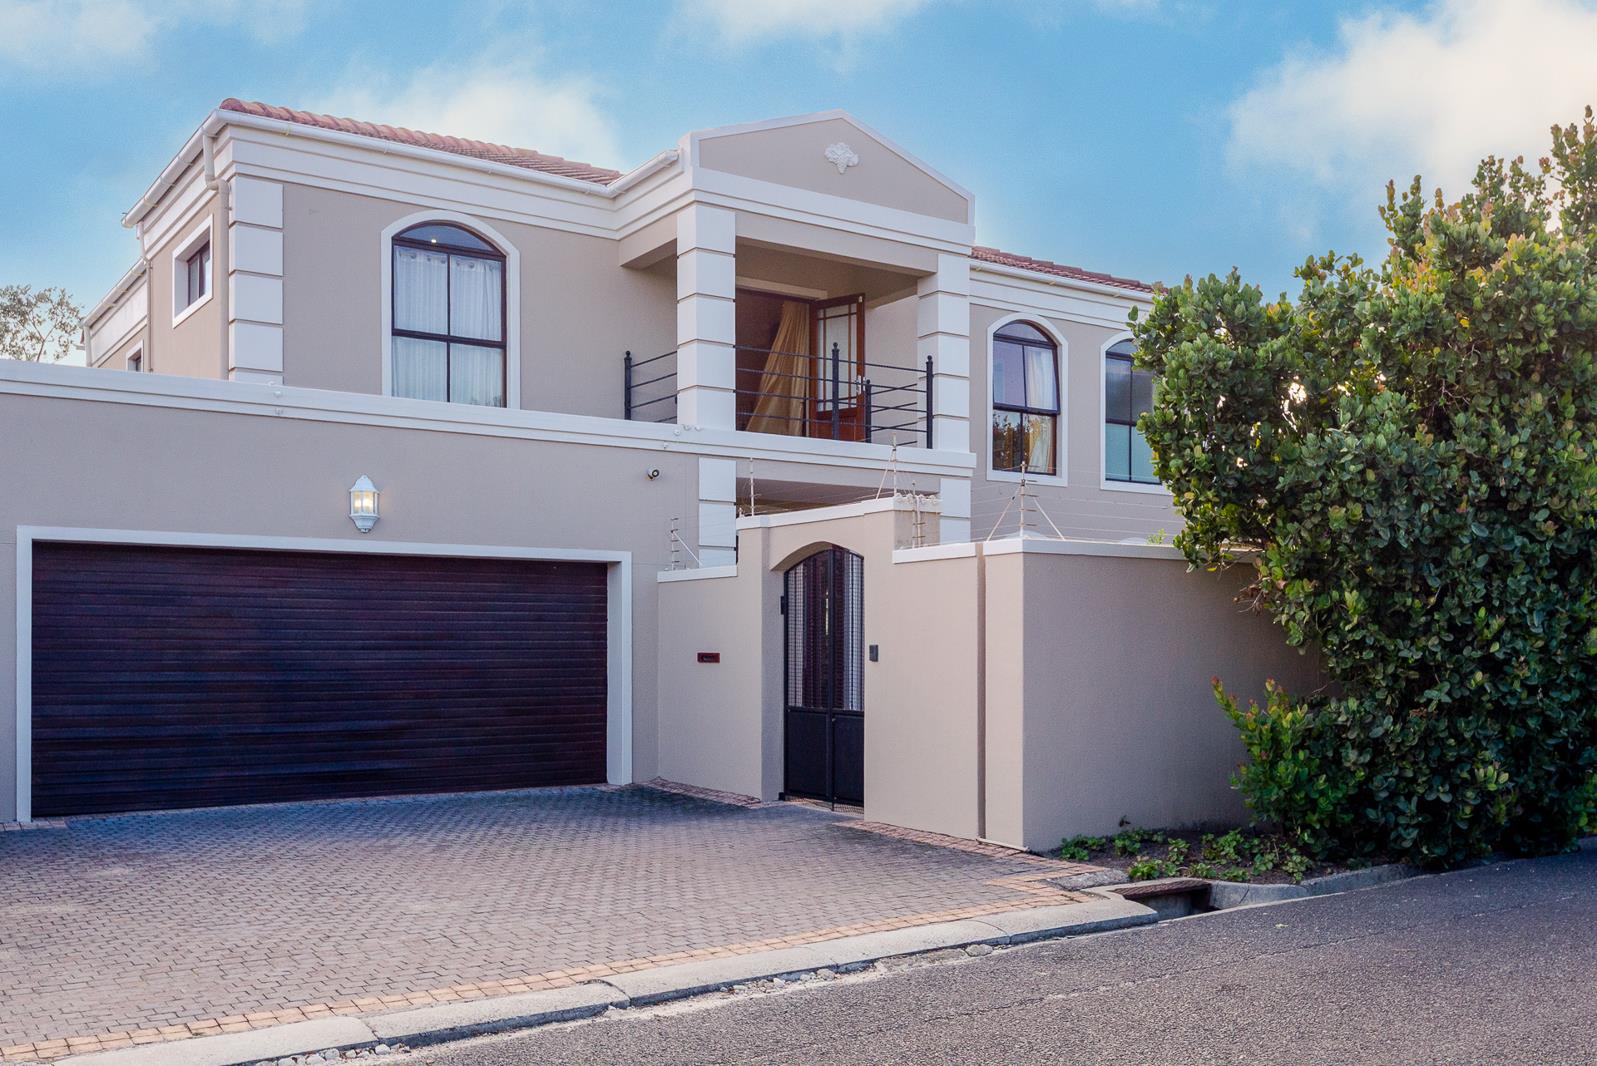
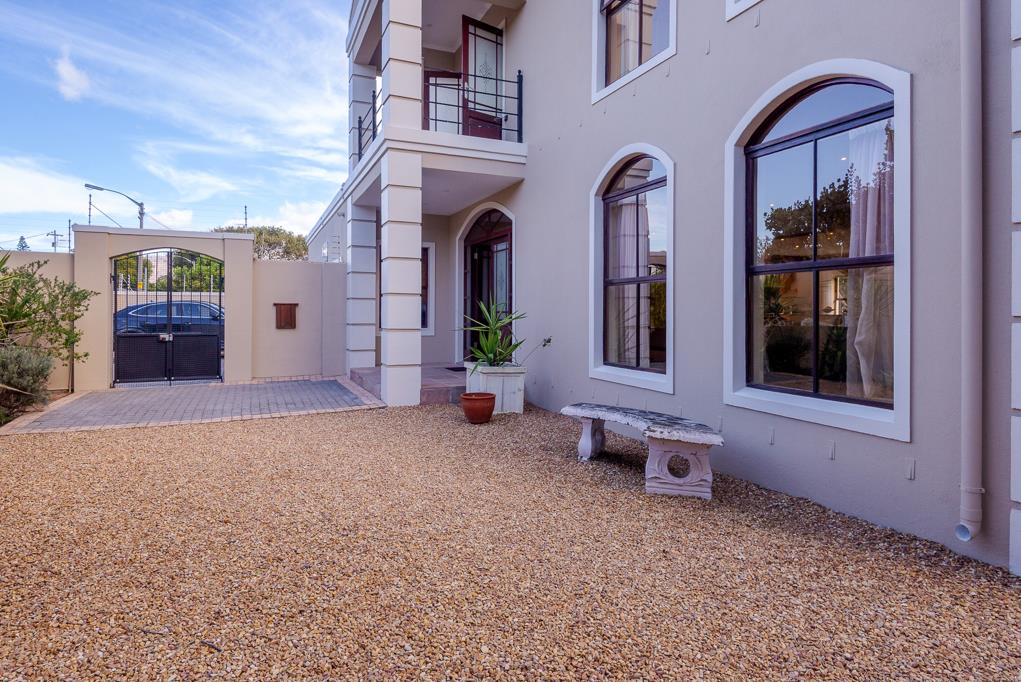
Versatile family home, splendid in its double storey, Tuscany style. With 3 beds upstairs, all en suite, with space on the landing for a study, this gorgeous home is a stone''s throw from Bergvliet Primary, and all other amenities. A total of 300 square metres, set on 763 m square.
LOUNGE:
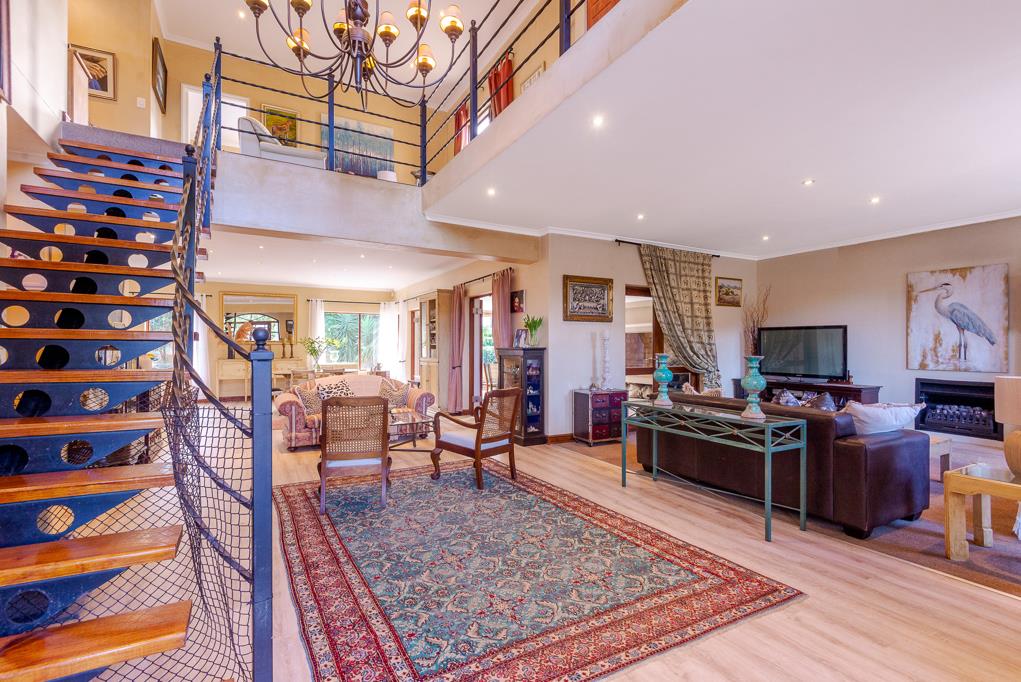
Spacious open plan area, with two sets of doors leading to entertainment area.
FAMILY ROOM:
Open plan with lounge, or space upstairs on the landing.
DINING ROOM:
Open plan with the lounge.
KITCHEN:
Open plan kitchen, with separate scullerylaundry area. Island with granite tops for easy conversation around the cook.
BEDROOMS & BATHROOMS:
Spacious main bedroom, with great views. Large balcony area. Built in cupboards with en-suite.
Two further bedrooms, with built in cupboards. Both en-suite. Views.
Guest cloakroom downstairs.
Study, upstairs on the landing.
GARDEN AND EXTERIOR BUILDING:
Lovely entertainment area, with built in braai. Accessed from the lounge, via two sets of doors.
Double garage, direct access, automated.
Established garden in private area at the back of the property. Sparkling pool.
STAFF ACCOMMODATION:
Storeroom on side of garage could be converted to a small staff accommodation.
SECURITY:
Electric fencing, intercom, walled.
EXTRAS:
Pretty fountain in the garden.
Property details
- Listing number T5475506
- Property type House
- Listing date 4 May 2026
- Land size 763 m²
- Floor size 300 m²
- Rates and taxes R 2 500
Property features
- Bedrooms 3
- Bathrooms 3.5
- Lounges 2
- Dining areas 1
- Garage parking 2
- Pet friendly
- Pool
- Security post
- Staff quarters
- Study