5 Bedroom House in Bergvliet
House For Sale in Bergvliet Cape Town Western Cape
Exclusive Mandate by Beukes Realty
Set in a sought-after pocket of Bergvliet close to top schools, shopping centres, and main access routes, this exceptional property offers secure and flexible living in a prime location.
The beautifully maintained family home features:
Expansive open plan living area designed for easy flow with a lounge, dining area, kitchen and indoor entertainment area.
Kitchen is fully fitted with gas stove, extractor, breakfast counter, ample cupboard space and a separate fitted scullery.
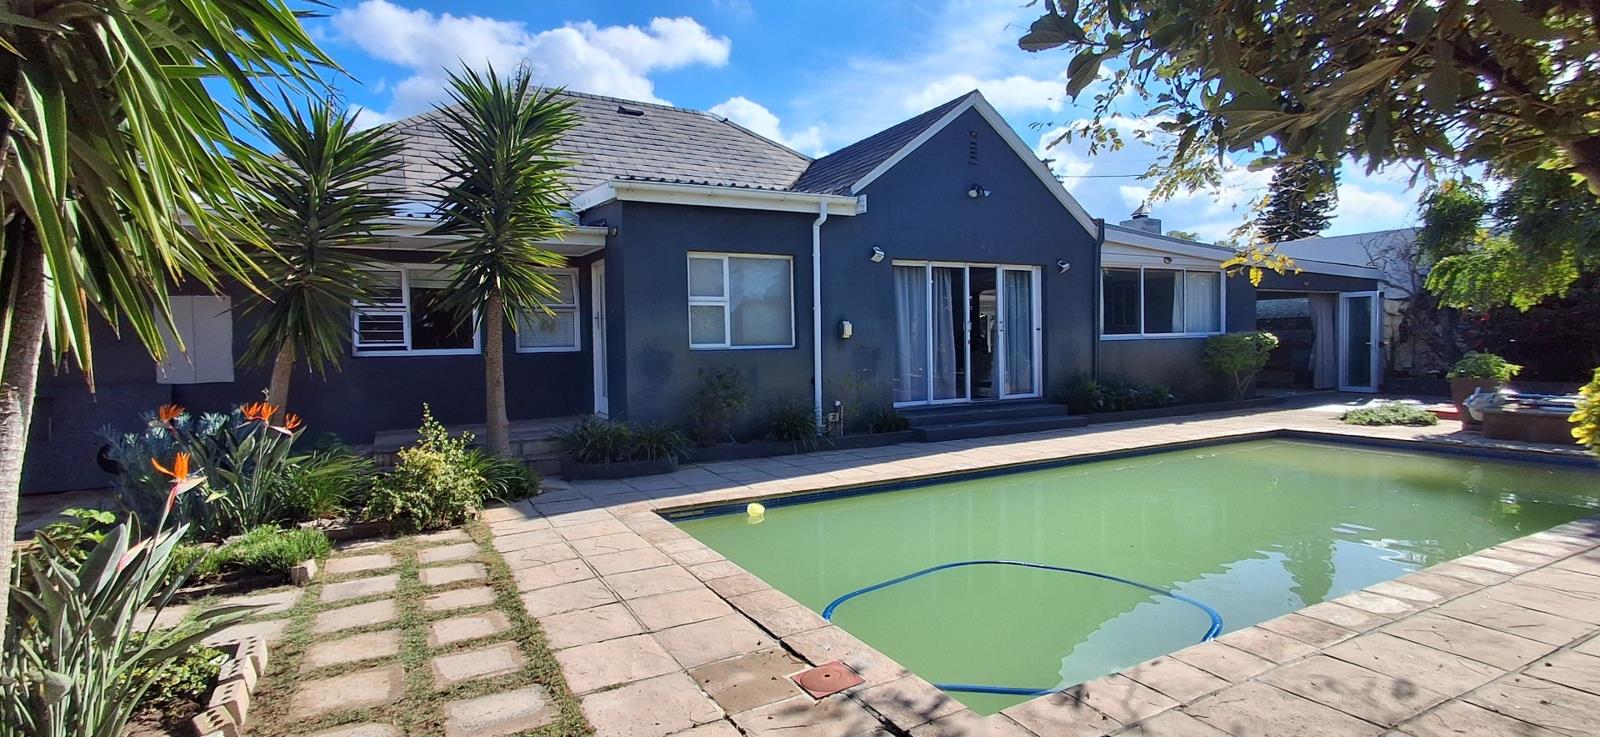
Entertainment area is fitted with a built-in braai, pizza oven and stacking doors which open up onto the built-in fire pit and patio.
The main house features 3 bedrooms and a generously sized main bedroom with walk-in closet, ensuite and patio. A separate study laundry is located off the kitchen with its own access door to the wash lines.
Full family bathroom with a bath, shower, hand basin and toilet as well as a separate guest toilet.
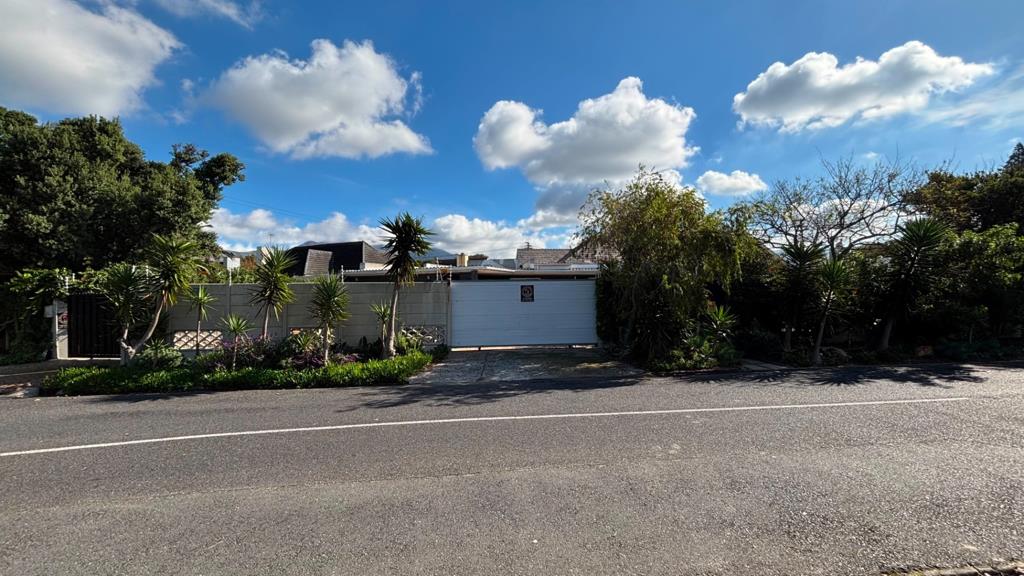
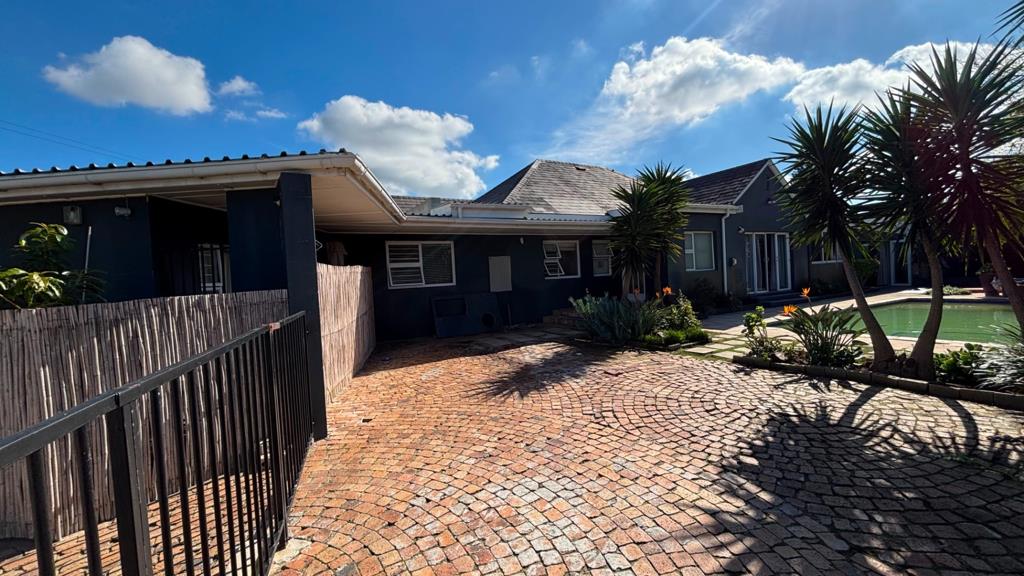
Automated access with secure parking for 4 vehicles.
Adding further value is a 1 bedroom flatlet with country farm style layout. It features open beam ceilings, a functional kitchenette, stylish bathroom with walk-in shower, open concept living space and its own access gate and driveway. Ideal for extended family, guests, or rental income. Currently generating a monthly rental income of R10 500.
Additional Features:
Swimming pool | Sunken fire pit | Alarm system | Electric fencing | CCTV | Chandelier light fittings | Storage room | Blinds | Sky lights throughout | Accessible attic storage space
A well-rounded property offering generous accommodation, multiple living areas, and great indoor-outdoor flow in a popular family-friendly neighbourhood.
Contact Beukes Realty Agent, Natasha Beukes to arrange a viewing.
Property details
- Listing number T5501997
- Property type House
- Listing date 28 May 2026
- Land size 887 m²
- Floor size 446 m²
- Rates and taxes R 2 845
Property features
- Bedrooms 5
- Bathrooms 3.5
- Lounges 1
- Dining areas 1
- Open parking 4
- Storeys 1
- Flatlets
- Pet friendly
- Access gate
- Alarm
- Laundry
- Pool
- Storage
- Study
- Kitchen
- Garden
- Scullery
- Electric fencing