4 Bedroom House in Claremont
From the moment you step inside this light-filled home, there is an unmistakable sense of warmth and calm. It is a home that has been well lovedwhere decades of family life unfolded, conversations were shared around the kitchens former breakfast nook, and happy summer days were spent in the back garden beside the pool that once stood there.
Now ready for a new chapter, this spacious four-bedroom property offers an exciting opportunity to create a beautiful family home in sought-after Claremont.
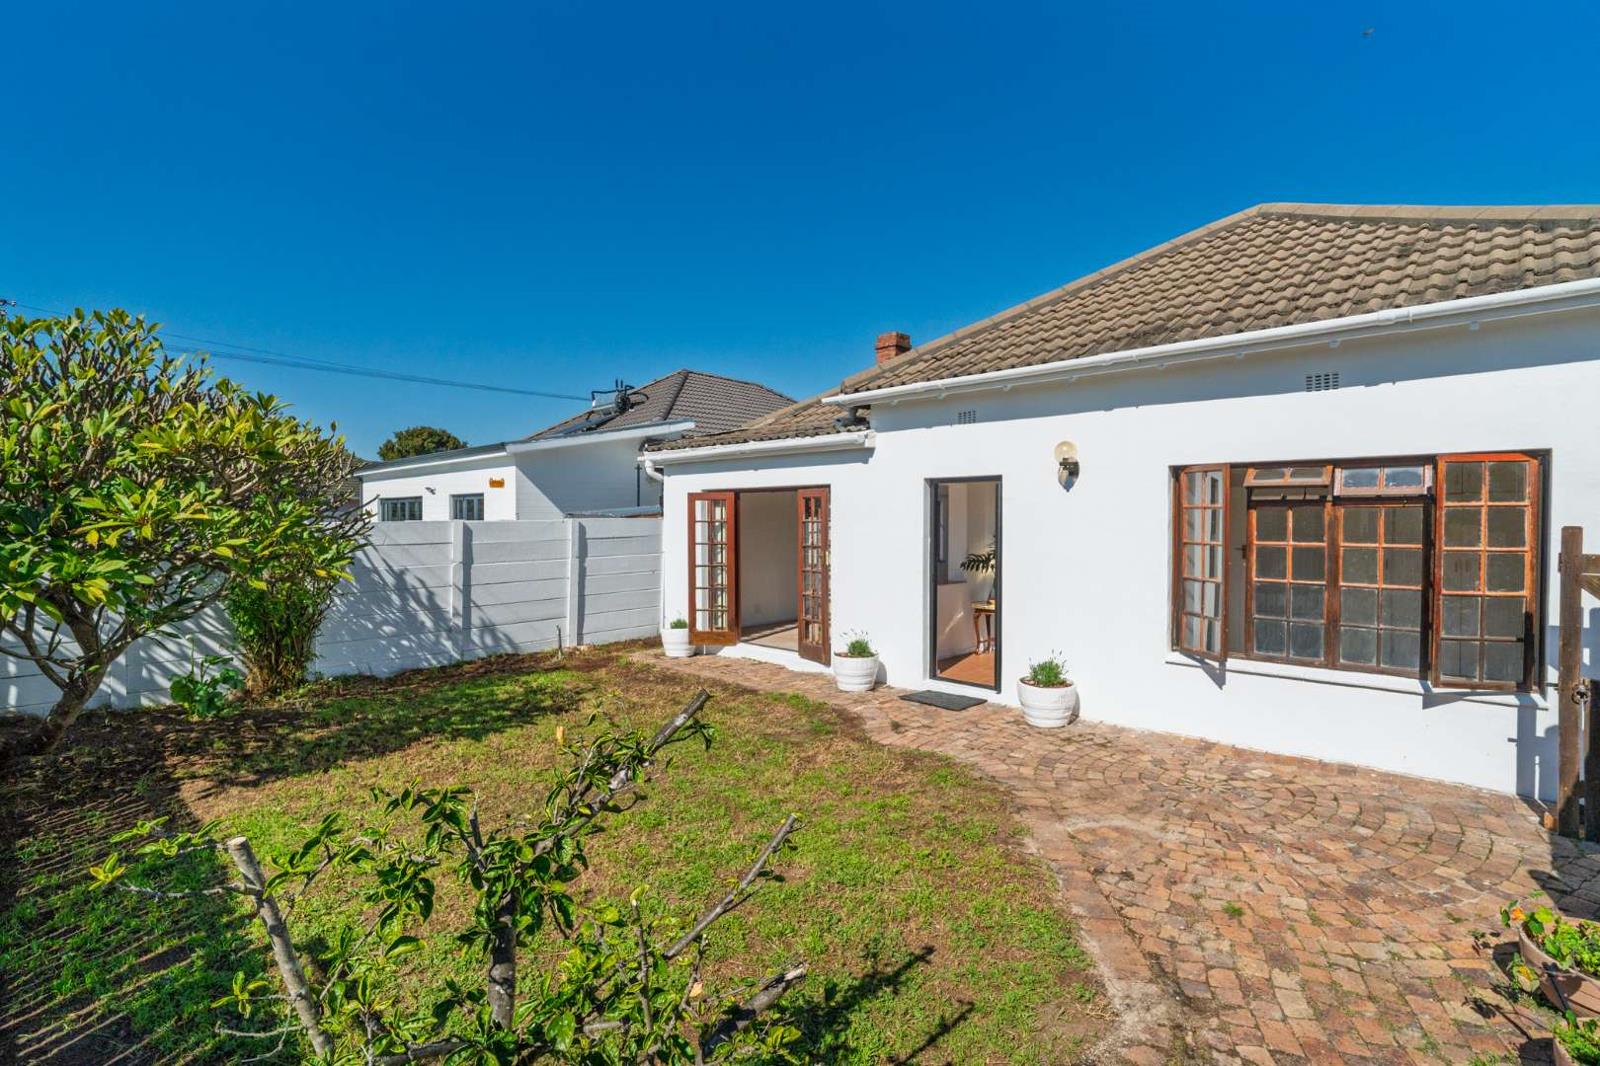
High ceilings and an abundance of windows enhance the wonderful sense of light and space throughout. The home offers four generously proportioned bedrooms, three of which open onto a private courtyarda tranquil area waiting to be landscaped and transformed into a garden retreat.
There are two bathrooms, one with a shower and the other with a bath.
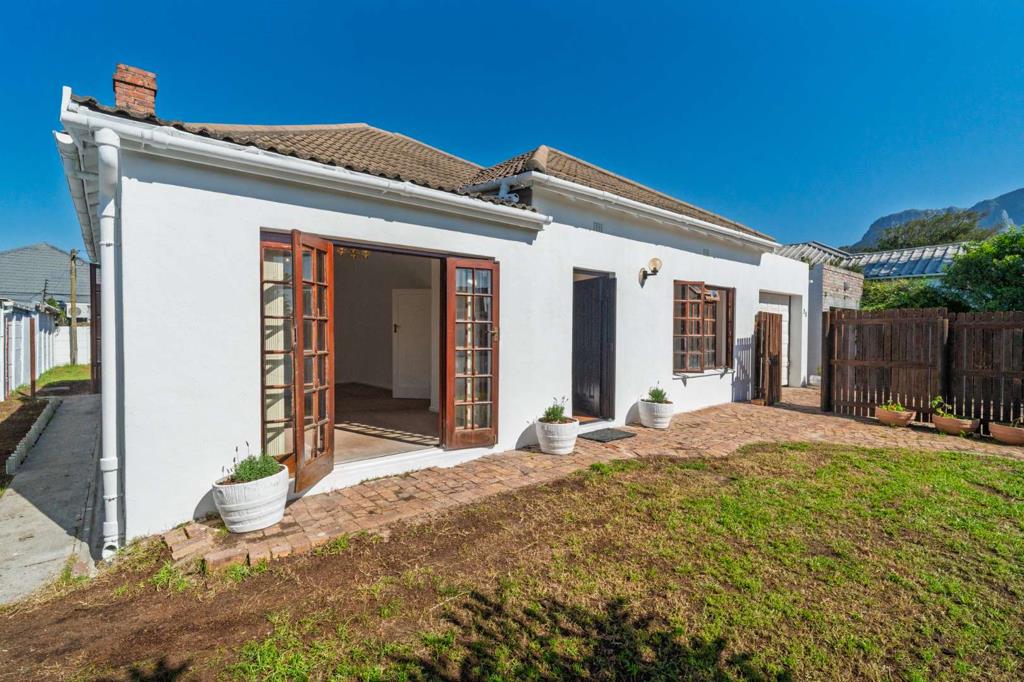
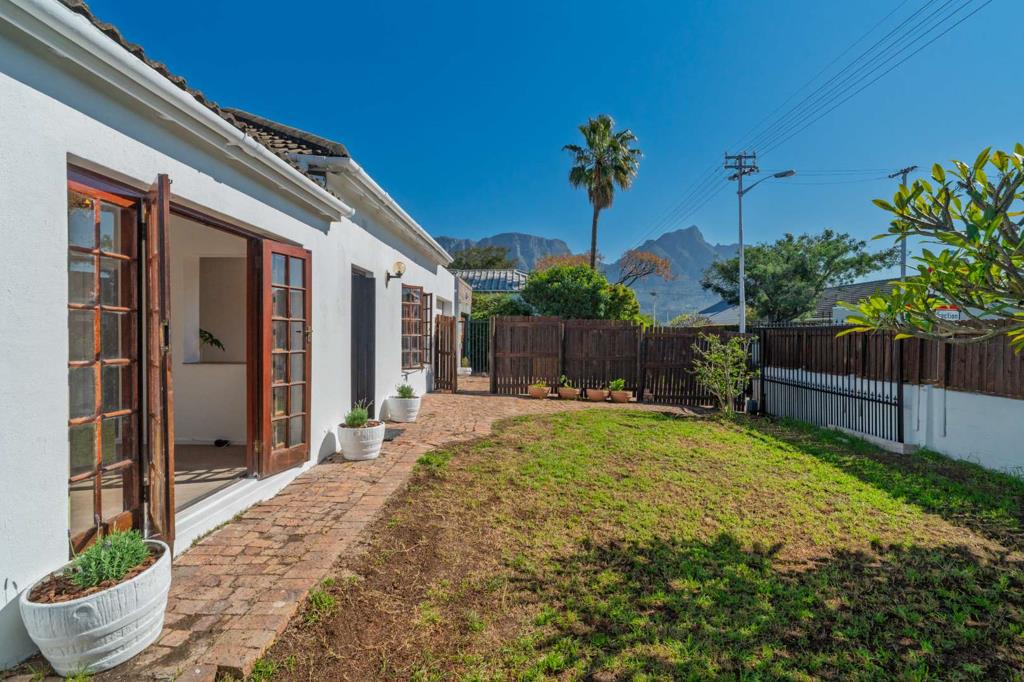
The generous lounge and living area features a fireplace, while double doors open onto the front garden, creating an easy connection between the indoor and outdoor spaces. With its generous proportions, this versatile area is ideal for relaxed family living and entertaining.
The well-sized kitchen offers excellent potential to update and personalise. Subject to the necessary approvals, it could potentially be opened to the adjoining living area and back garden to create a more contemporary, open-plan layout.
With the solid character and generous proportions typical of an older home, the property provides an excellent foundation for thoughtful modernisation. With some care and imagination, it could be transformed into a stylish and comfortable home where a new family can create lasting memories.
Ideally positioned close to well-regarded schools, shopping centres, restaurants, public transport and everyday conveniences, this is an appealing opportunity for families looking to establish themselves in one of Cape Towns most desirable and convenient suburbs.
Property features:
Four bedrooms
Two bathroomsone with a shower and one with a bath
Spacious lounge and living area
Fireplace
Double doors opening onto the front garden
Kitchen with renovation potential
Front and back gardens
Single garage and parking for 1 to 2 cars behind automated gates
Storage area
A much-loved home filled with warmth, space and possibilityready for its next owner to reimagine it and bring it back to life.
Please note that the sale of this property forms part of a Deceased Estate and is subject to approval of the Master of the High Court.
Property details
- Listing number T5586276
- Property type House
- Listing date 13 Aug 2026
- Land size 495 m²
- Floor size 151 m²
- Rates and taxes R 2 141
Property features
- Bedrooms 4
- Bathrooms 2
- Lounges 2
- Garage parking 1
- Open parking 1
- Family TV room