3 Bedroom House in Claremont
Charming and Versatile Family Home. Exclusive Mandate
Filled with warmth, character and timeless appeal, this much-loved family home offers generous living spaces, original features and exciting potential to modernise at your own pace.
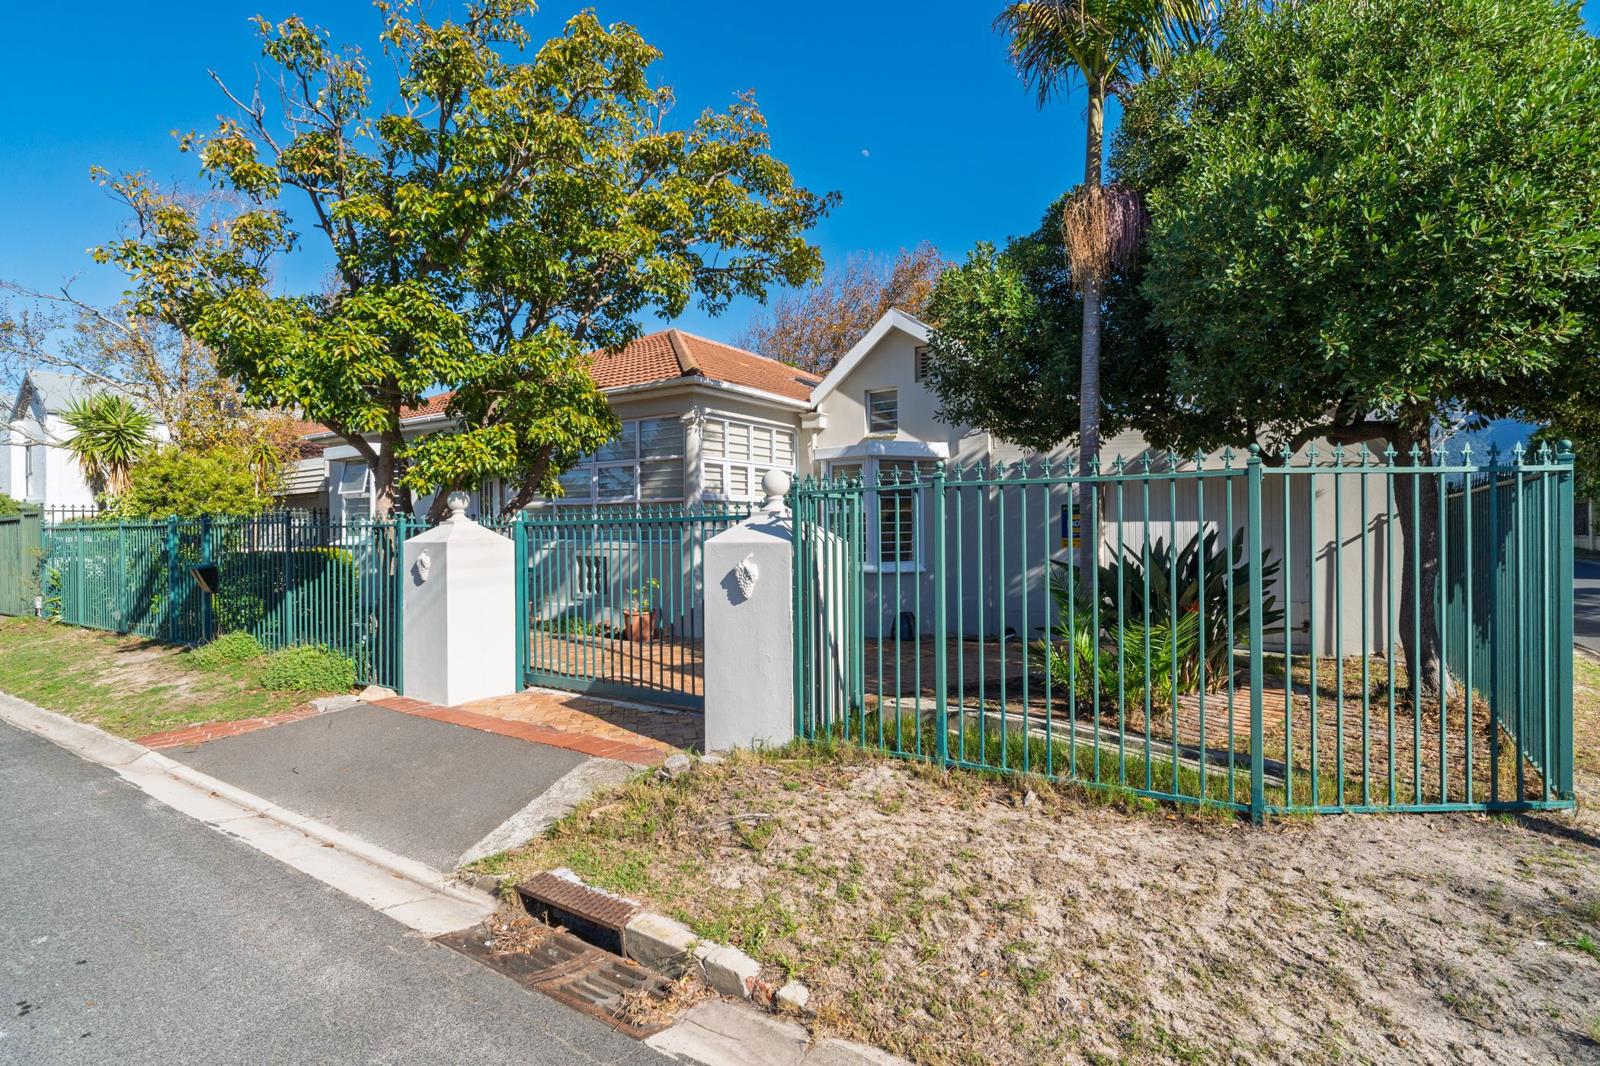
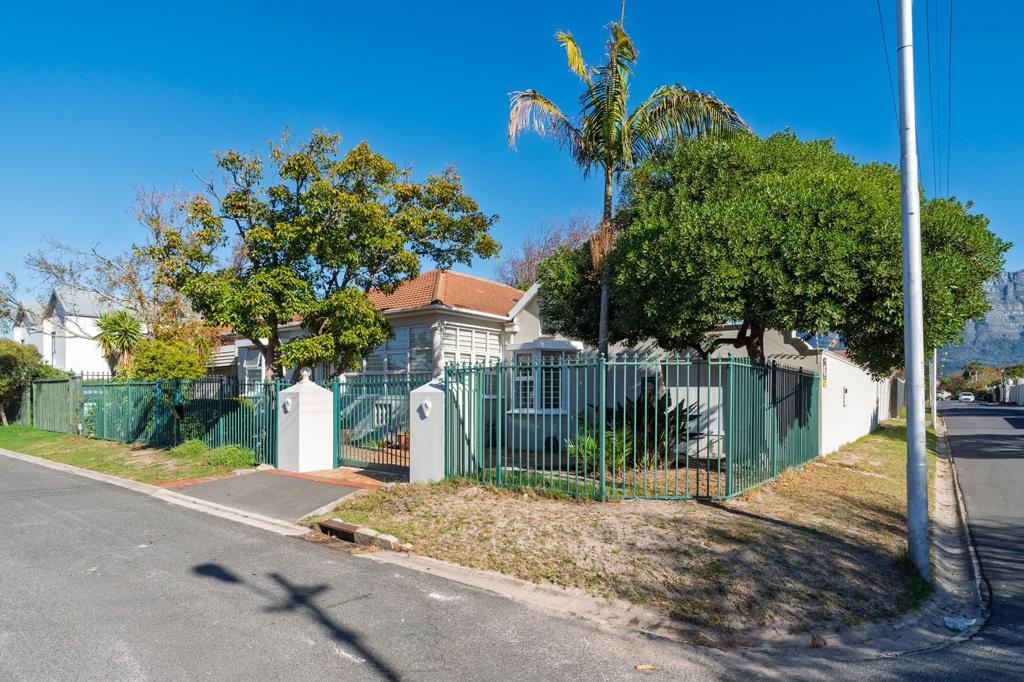
Positioned on a corner property, the home combines classic charm with everyday comfort and versatility.
A welcoming entrance hall flows into the open-plan lounge and dining area, where high ceilings, Oregon pine flooring and a beautiful wood-burning fireplace create an inviting atmosphere. Pocket doors provide the option of separating the two reception rooms when desired.
The light-filled main bedroom features a lovely bay window, ample built-in cupboards and an en-suite bathroom with both bath and shower.
Two additional, generously proportioned bedrooms offer built-in cupboards, skylights and warm Oregon pine flooring.
A well-sized study leads off the utility room and presents the ideal opportunity for a fourth bedroom, work-from-home office or hobby space.
A second tiled studystudio is conveniently positioned off the entrance hall.
The family bathroom includes a shower over the bath.
At the heart of the home is the renovated eat-in kitchen, beautifully finished with Caesarstone countertops, a hob, oven and extractor fan. A separate scullery and built-in cupboards provide excellent functionality and storage.
The kitchen flows into a bright and versatile utility room, plumbed for both a washing machine and dishwasher. Sliding doors open onto a sunny north-facing garden with mountain views and a built-in braai perfect for relaxed outdoor living and entertaining.
Additional features include:
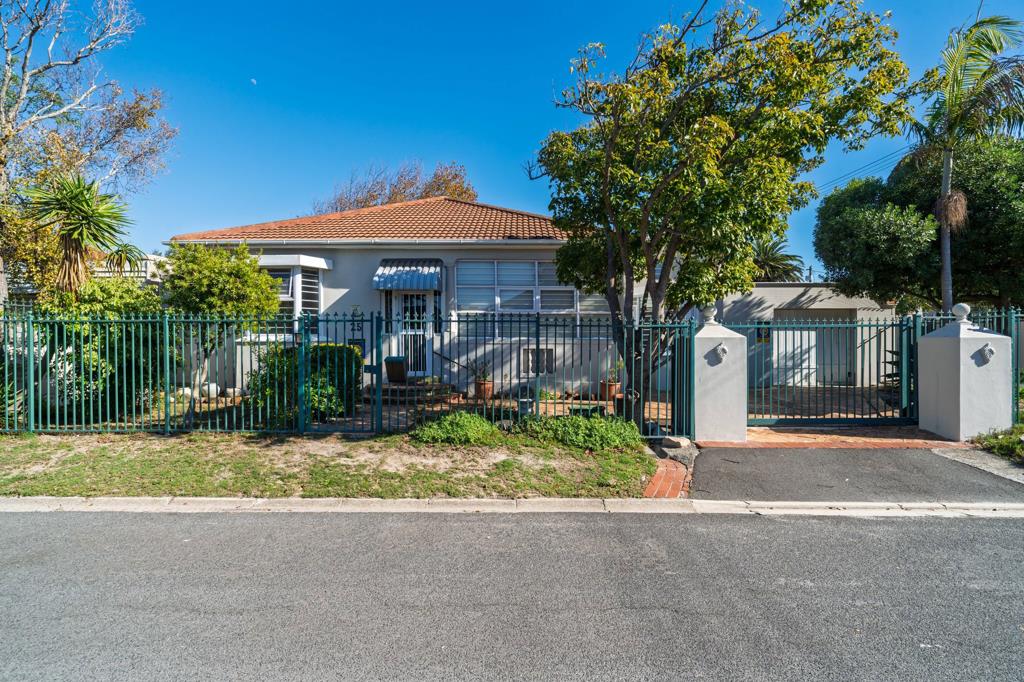
Tandem garage plus secure parking for two vehicles behind an automated gate
Alarm system, perimeter beams, burglar bars and security gates
Fibre internet connection
Outside shed with toilet
Ideally situated close to Starlings Caf, Belvedere Square, nearby parks and leading schools, this delightful home offers exceptional convenience in sought-after Claremont.
Property details
- Listing number T5485189
- Property type House
- Listing date 13 May 2026
- Land size 539 m²
- Rates and taxes R 1 865
Property features
- Bedrooms 3
- Bathrooms 2
- En-suite 1
- Lounges 2
- Open parking 2
- Covered parking 2
- Access gate
- Alarm
- Built in cupboards
- Fenced
- Study
- Entrance hall
- Kitchen
- Garden
- Scullery
- Intercom
- Pantry
- Fireplace