4 Bedroom House in Claremont Upper
Elegant Family Home In The Heart Of Upper Claremont. Located in the prestigious Hen and Chicken pocket of Upper Claremont, this 4 bedroom, north facing home is flooded with light and offers a comfortable and convenient lifestyle.
OPEN PLAN LIVING
Enjoy seamless and spacious open plan living. The dining room leads out to a covered patio and outside entertainment area. The lounge features a wood burning fireplace. The kitchen has a wonderful breakfast bar with granite tops, large window with American shutters, gas hob with extractor fan, 2 eye level ovens and a scullery with fittings for washing machine, tumble dryer and dishwasher.
FAMILY LOUNGE
Separate family lounge leading out to front verandah and with a wood burning fireplace.
MASTER BEDROOM
This large and light filled bedroom leads out onto the covered patio and garden. It includes a walk in wardrobe and ensuite bathroom with double vanity, bathtub and shower.
FURTHER BEDROOMS & BATHROOMS
Three double bedrooms, all with built-in cupboards, one with an ensuite bathroom.
One family bathroom and a guest cloakroom.
STUDY
Study with a double aspect window and American shutters.
EXTERIOR BUILDING & GARDEN
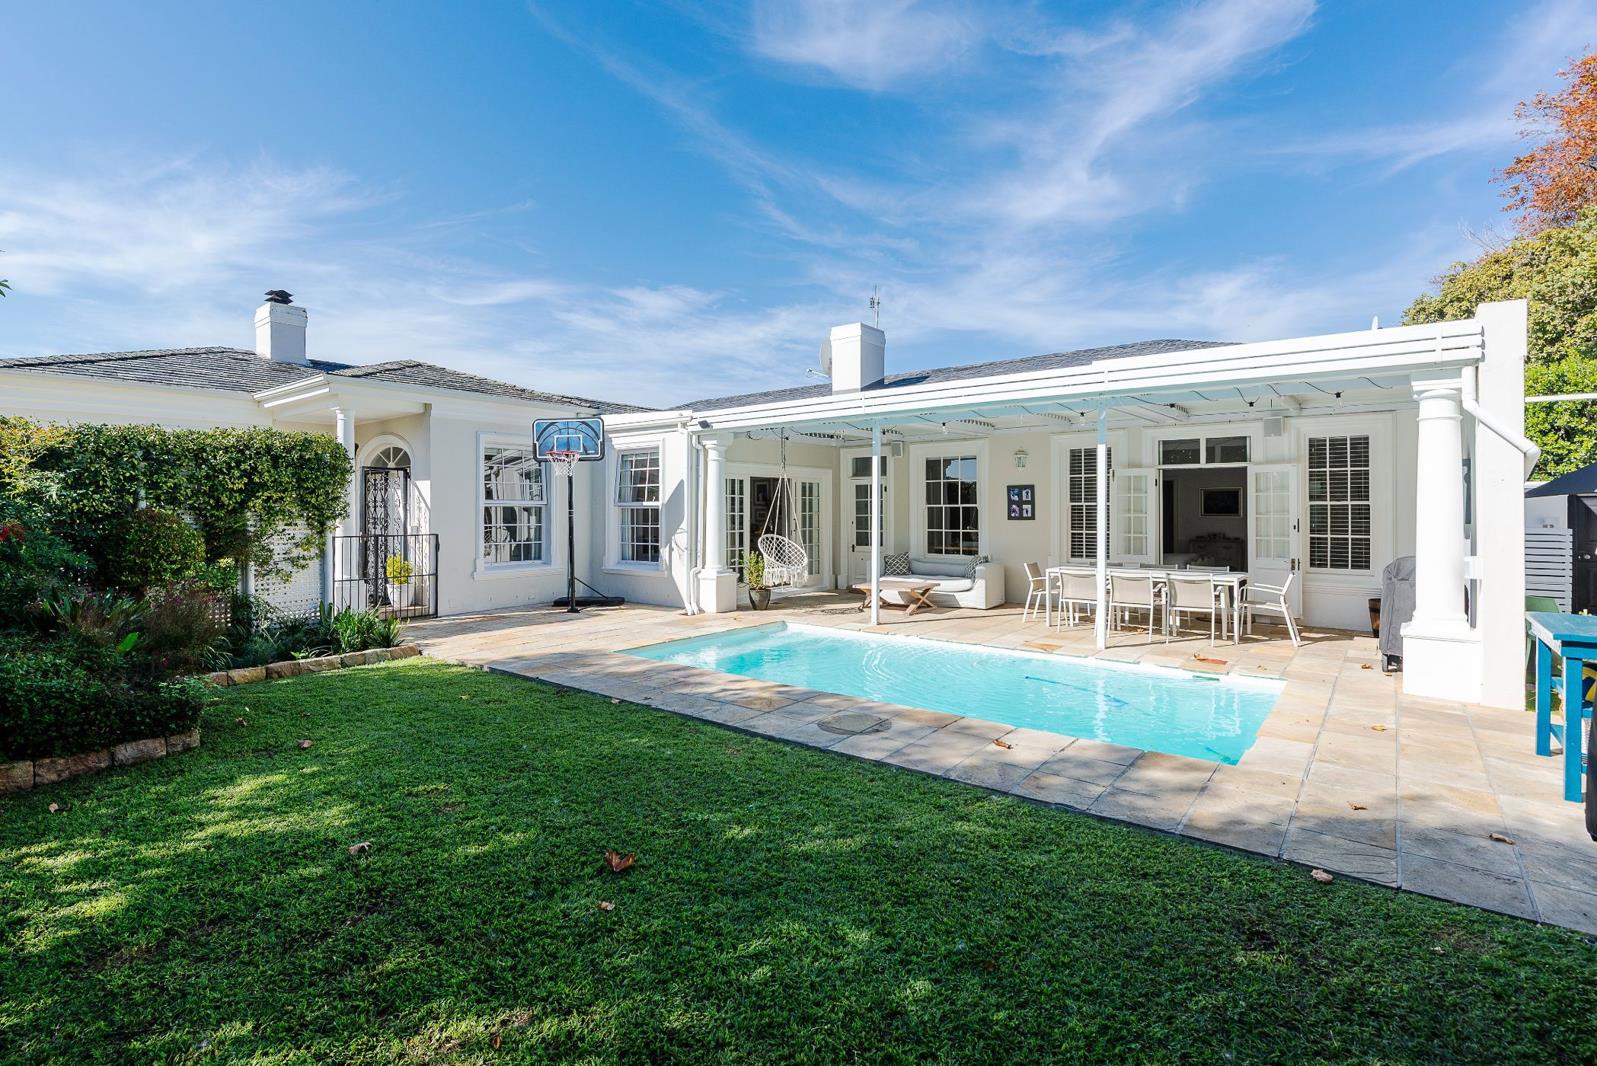
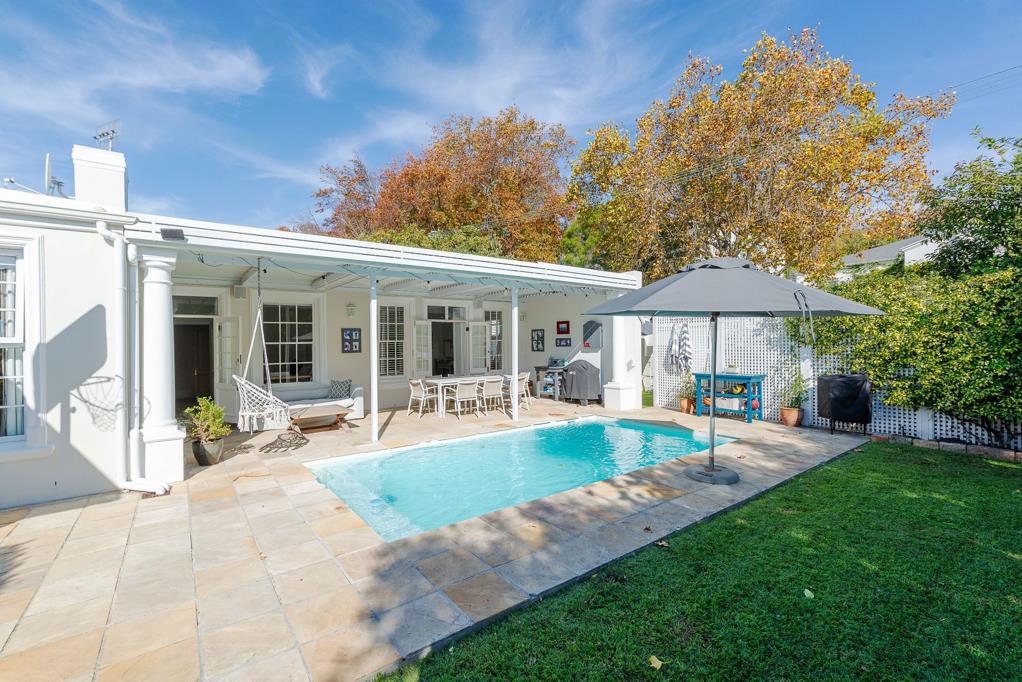
Lovely north facing covered patiooutside entertainment area overlooking the swimming pool and private manicured garden.
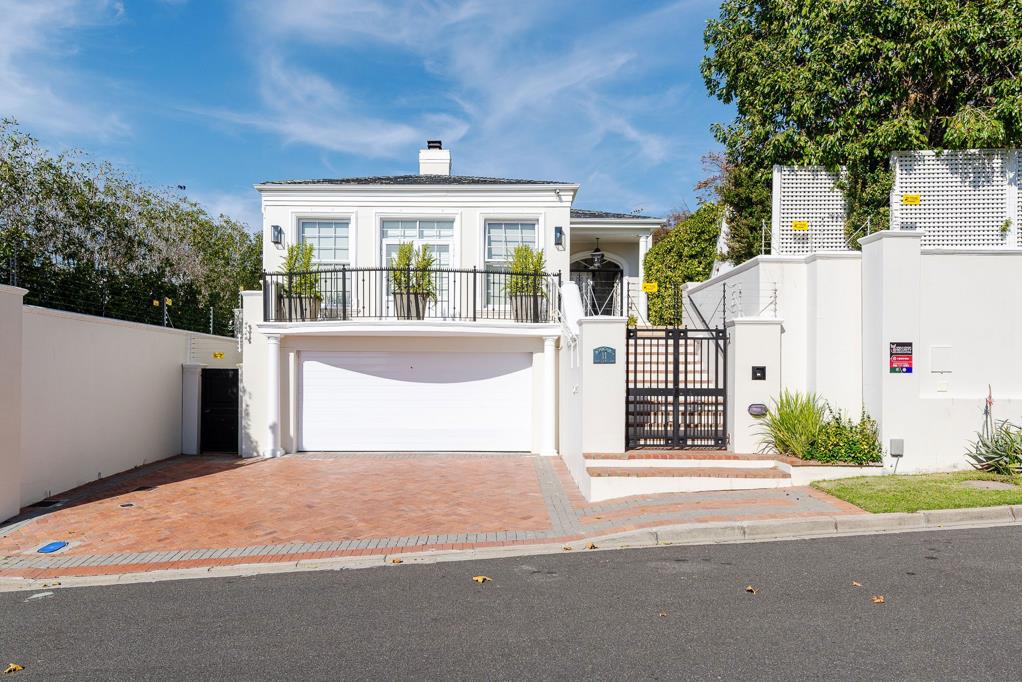
Double garage with automated door and direct access to the home. Further off-street parking for up to 3 cars.
SECURITY
Excellent security with indoor alarm system, outdoor beams, magnetic security door with keypad in garage leading into the home and electric fencing.
EXTRAS
Inverter
A rare opportunity to own a home in this prime location close to top schools, Kingsbury Hospital and Cavendish shopping centre.
Call for a private viewing.
Property details
- Listing number T5089092
- Property type House
- Listing date 18 May 2026
- Land size 700 m²
- Floor size 350 m²
- Rates and taxes R 3 858
Property features
- Bedrooms 4
- Bathrooms 3
- En-suite 2
- Lounges 3
- Garage parking 2
- Open parking 2
- Pet friendly
- Balcony
- Built in cupboards
- Study
- Walk in closet
- Entrance hall
- Kitchen
- Scullery
- Family TV room
- Fireplace
- Guest toilet
- Aircon