3 Bedroom Townhouse in Claremont Upper
A home which keeps on giving.
Where Ordinary becomes Extraordinary
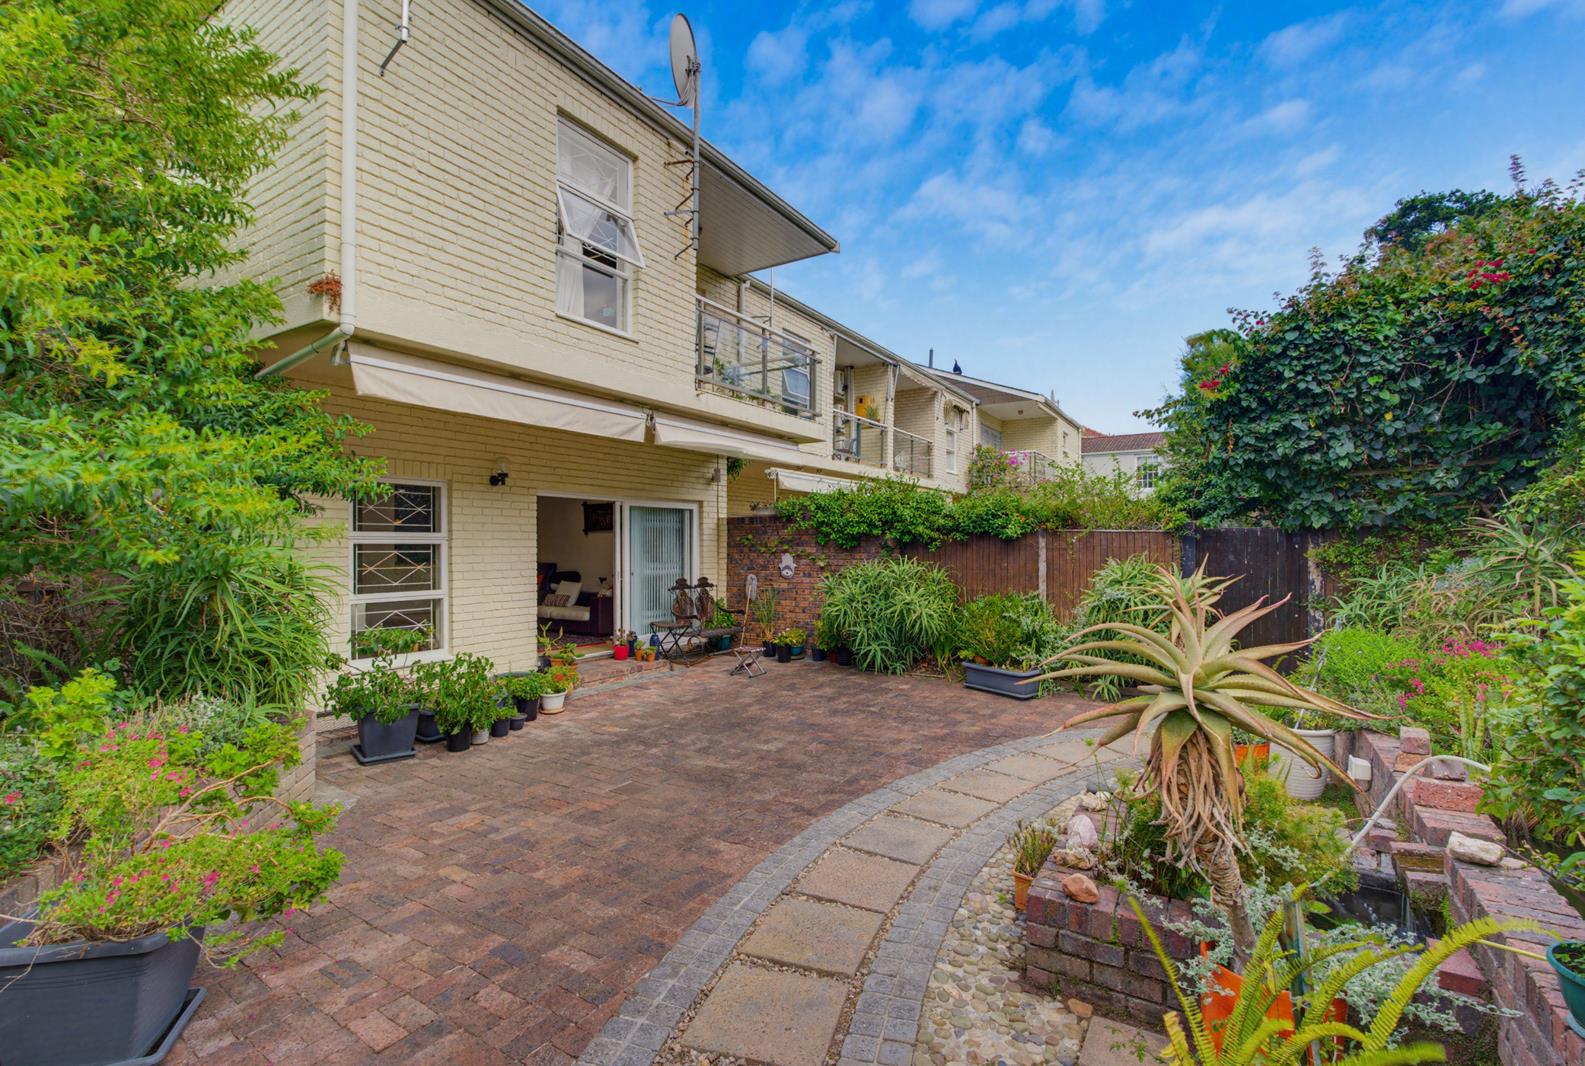
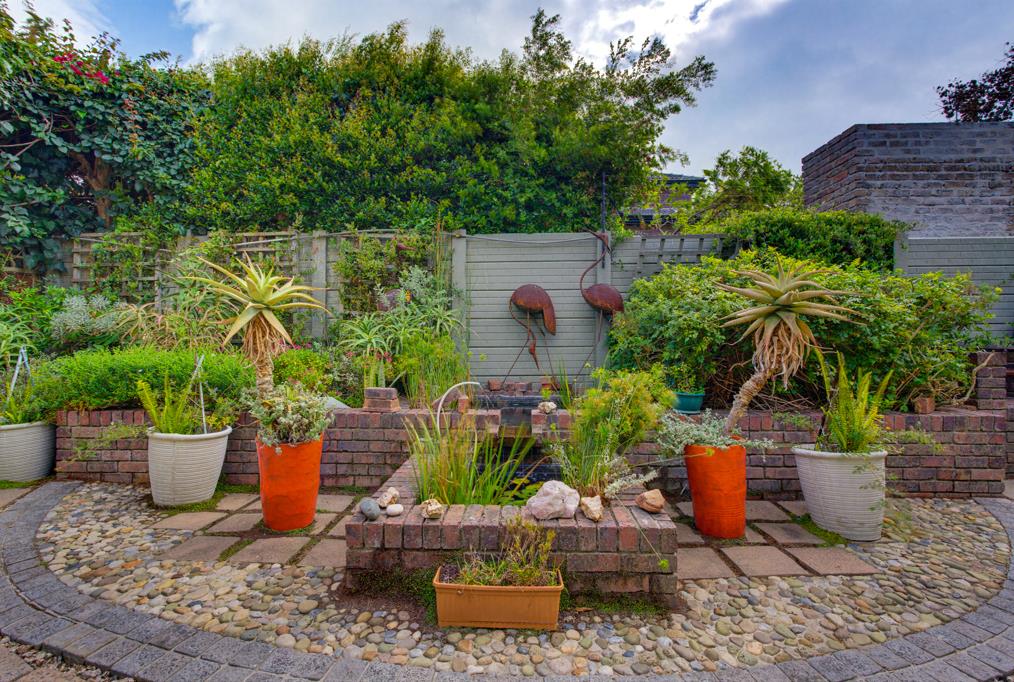
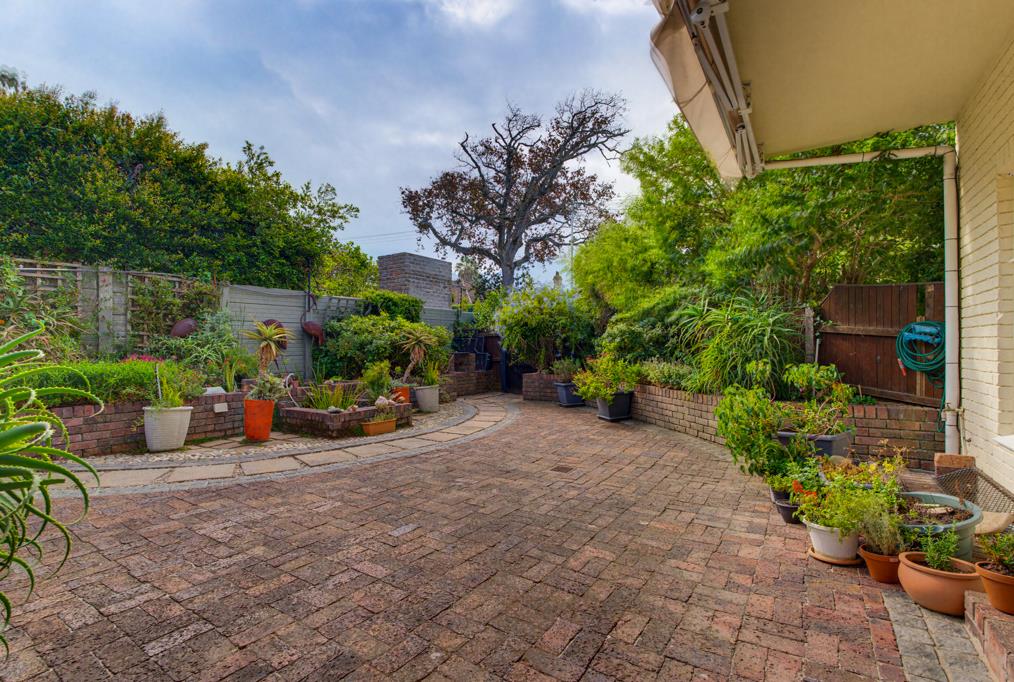
Entering from the double tandem garage, you will find a laundry room to your left and a storeroom to your right. This room has outside access as well. A flight of stairs leads to a very spacious mirrored dining room & separate lounge featuring a working fireplace. This area opens onto a paved courtyard with a fish pond, an outdoor braai and magnificent mountain views.
From the lounge, you step up past the dining room to a kitchen equipped with an electric hob and eye-level ovens. A guest toilet and a formal entrance hall are also located on this level.
The top floor features a large main bedroom en-suite, complete with a security gate, a walk-in dressing room, and a balcony overlooking the courtyard. Two additional bedrooms with built-in cupboards share a family bathroom which includes both a bath and a shower.
The bedrooms, stairs, and dining areas are carpeted, while the kitchen, bathrooms, and walkways are tiled. The apartment is fiber-ready, includes an additional open parking bay within the complex, and offers an ADT armed response alarm system with an option to continue the service.
Extras:
- pet-friendly, subject to Trustee approval.
- a parking bay inside the complex
- the added bonus of an awning over the outside patio
Property details
- Listing number T5390360
- Property type Townhouse
- Listing date 2 Oct 2026
- Floor size 232 m²
- Rates and taxes R 2 286
- Levies R 8 100
Property features
- Bedrooms 3
- Bathrooms 2.5
- En-suite 1
- Lounges 1
- Dining areas 1
- Garage parking 2
- Storeys 2
- Pet friendly
- Access gate
- Alarm
- Balcony
- Built in cupboards
- Fenced
- Laundry
- Patio
- Scenic view
- Storage
- Entrance hall
- Kitchen
- Garden
- Electric fencing
- Paving
- Fireplace
- Guest toilet
- Built In braai