4 Bedroom House in Claremont Upper
Quality Home in School Catchment Area
SOLE MANDATE
Tucked away in the highly sought-after Claremont Upper school catchment area, this charming family home on 496m2 offers the perfect blend of comfort, convenience, and versatile living. Designed for easy entertaining and relaxed family life, the home boasts seamless open-plan living spaces flowing from the lounge and dining area into a spacious eat-in kitchen complete with granite countertops, a freestanding oven with gas hob, and a separate scullery.
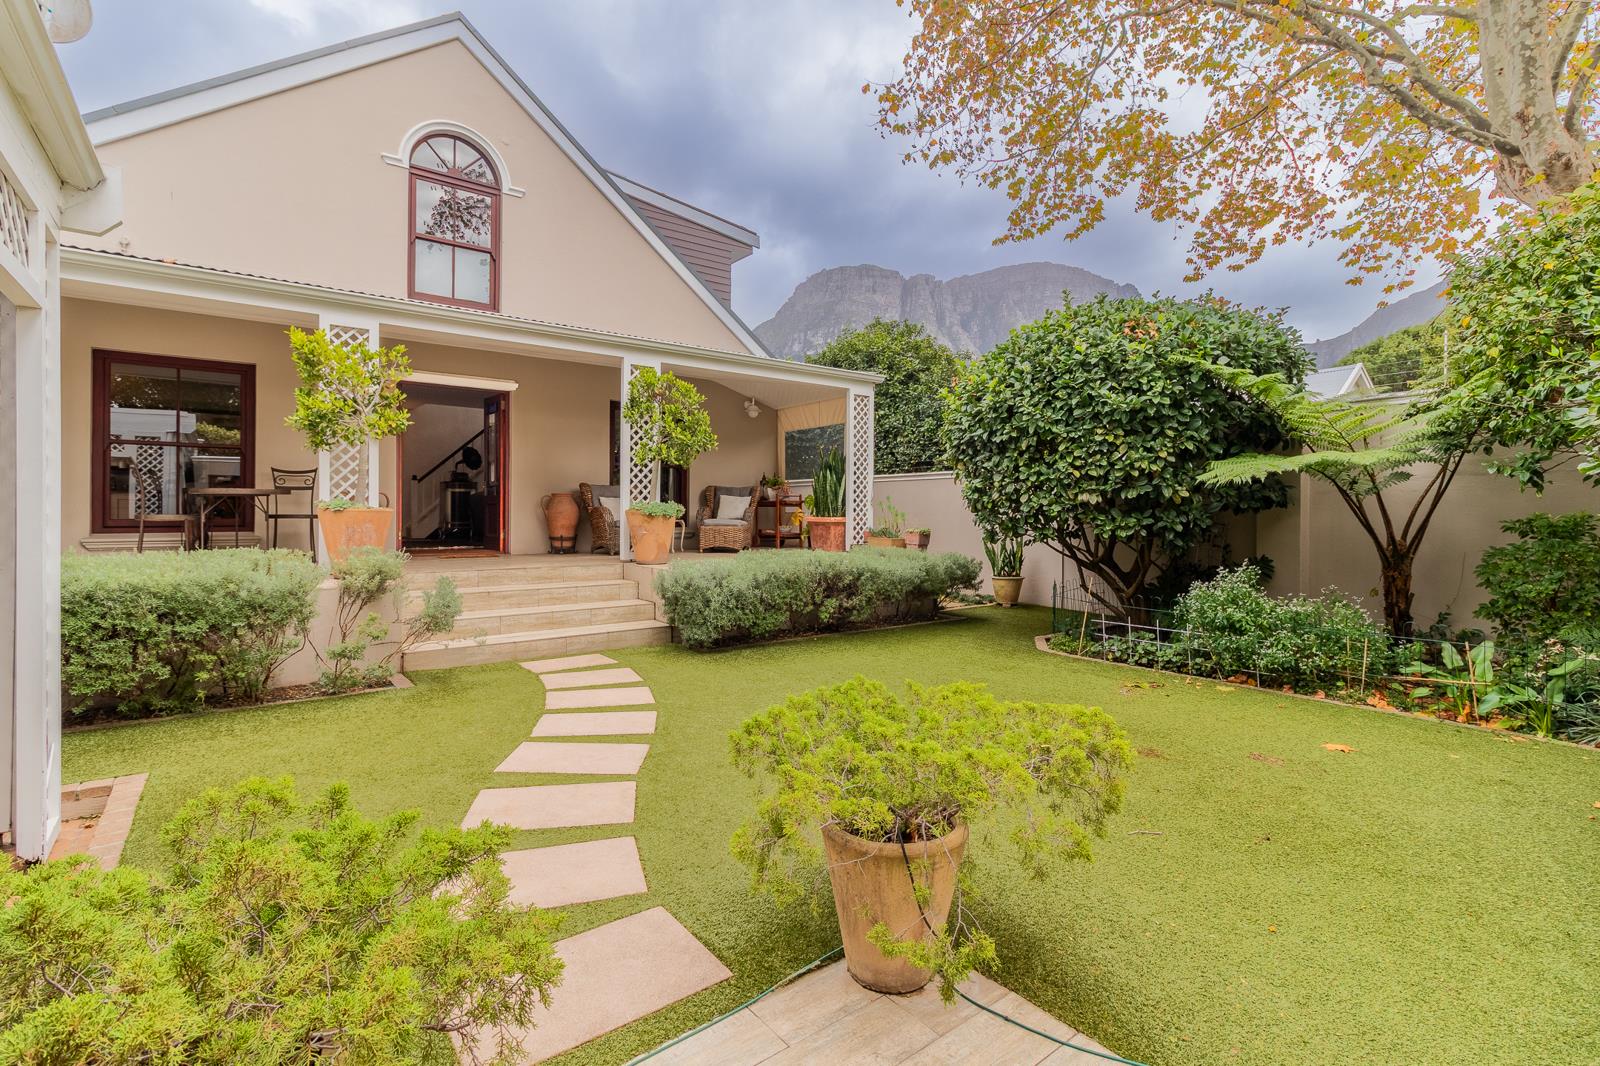
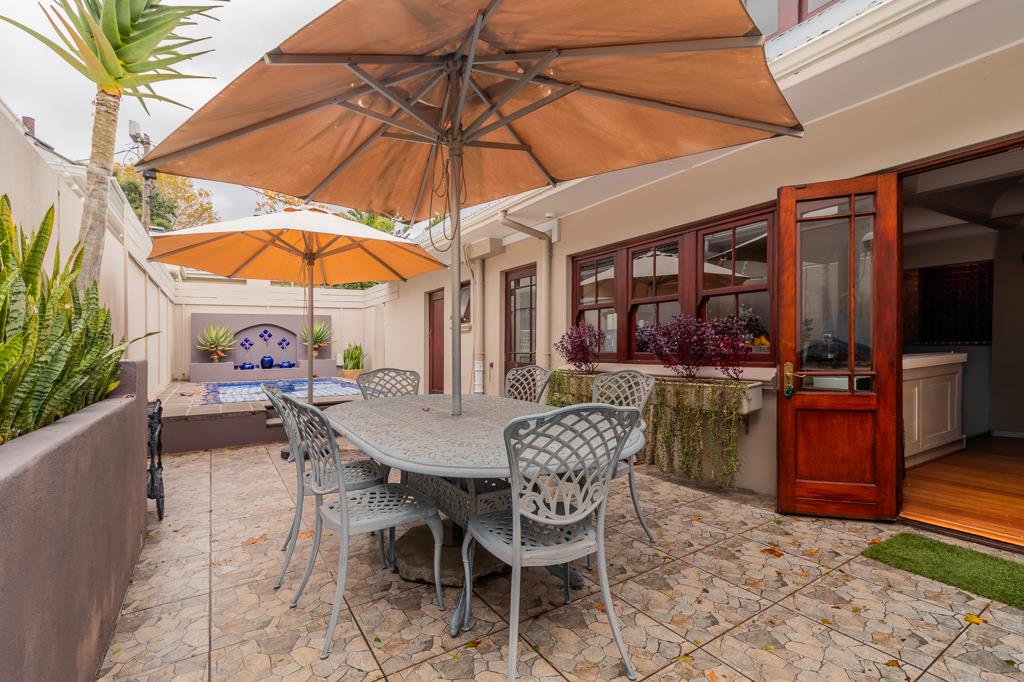
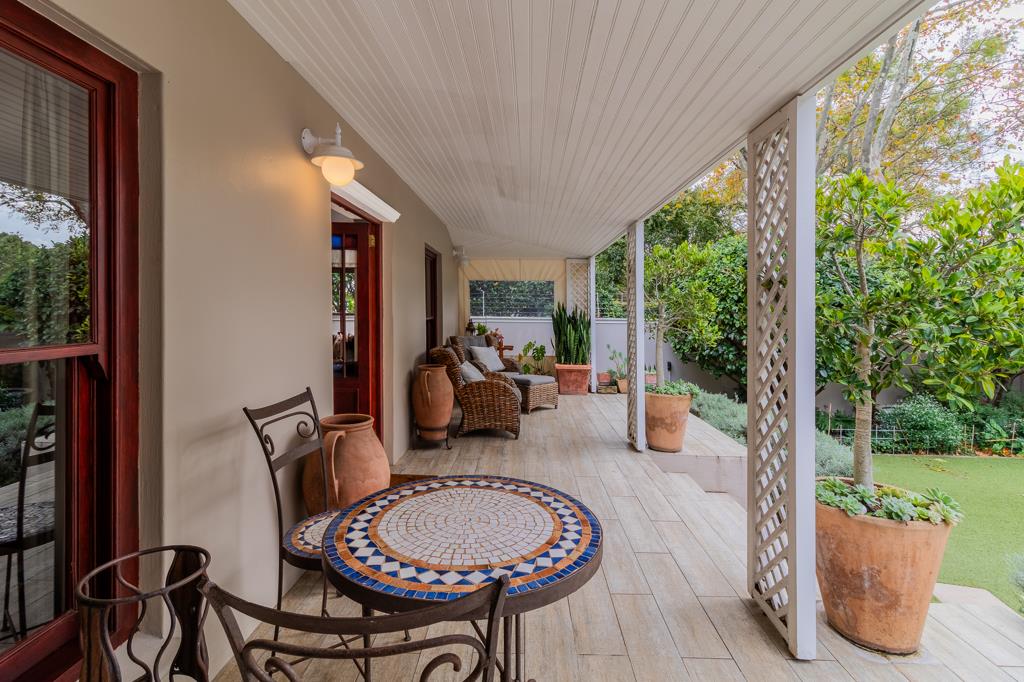
The outdoor spaces are equally inviting, featuring a covered verandah overlooking a manageable walled garden with low-maintenance astro lawn. A sparkling chlorinated pool leads to a sun-drenched patio positioned just off the kitchen ideal for summer entertaining and al fresco dining.
Downstairs offers two generously sized en-suite bedrooms, each fitted with showers, basins, and toilets, as well as a separate guest cloakroom for added convenience.
Upstairs is dedicated to a magnificent private main suite, complete with breathtaking mountain views, an en-suite bathroom, study, cosy lounge area, and nursery or fourth bedroom.
Additional features include:
Double carport plus secure parking for one additional vehicle
Staff bathroom
Alarm system
Electric fencing
Security beams
Air conditioning
Inverter system
This delightful home truly ticks all the boxes for secure, comfortable family living in one of Claremont Uppers most desirable locations.
On Show
- Sun 31 May 15:00 - 16:00
Property details
- Listing number T5487738
- Property type House
- Listing date 15 May 2026
- Land size 496 m²
- Floor size 265 m²
- Rates and taxes R 4 500
Property features
- Bedrooms 4
- Bathrooms 3.5
- Lounges 2
- Dining areas 1
- Covered parking 2
- Pet friendly
- Patio
- Pool
- Security post
- Study
- Garden