4 Bedroom House in Claremont Upper
Character-Filled Living in Upper Claremonts Prime Hen and Chicken Pocket. Exclusive Mandate
This charming property is perfectly located in Upper Claremonts highly sought-after Hen and Chicken pocket. It offers a rare opportunity for families to secure a home close to the area''s leading schools. The property beautifully preserves its old-school retro charm while seamlessly incorporating modern upgrades like aluminium windows, doors, and American shutters.
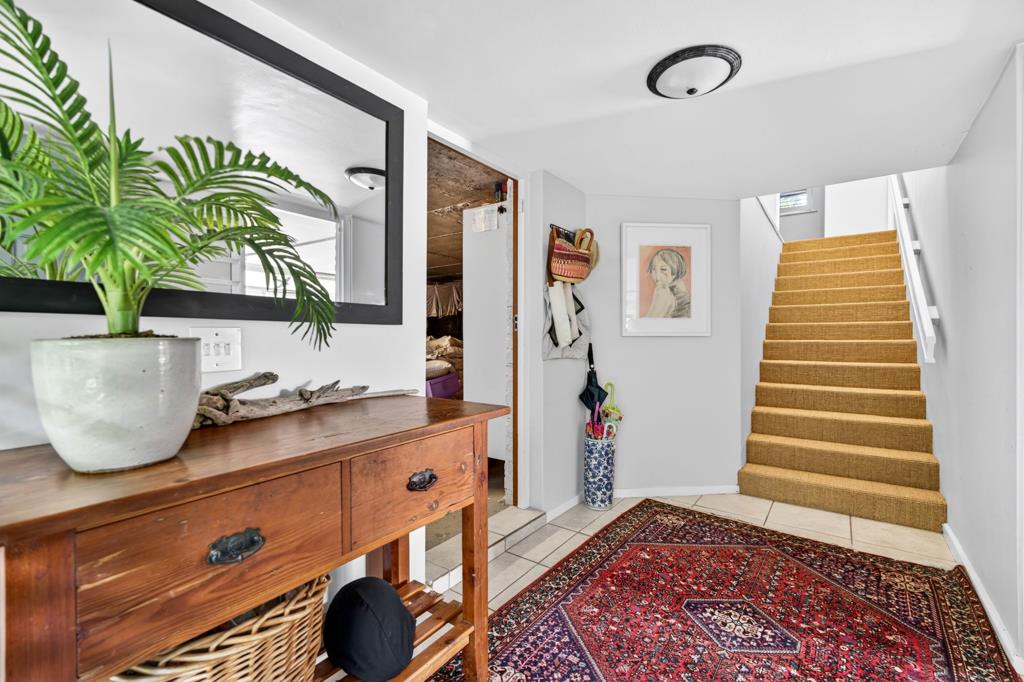
A double front door entrance welcomes you upstairs to the heart of the home, where you will find a well-sized family room. This North-facing space is flooded with natural light and features original parquet wooden flooring, a cosy wood burner, a ceiling fan, and American shutters. It flows into an interleading sunroom boasting quirky slate flooring, a skylight, modern roll-down blinds, and beautiful mountain views. Tucked away nearby is a convenient study nook, as well as a practical guest bathroom equipped with a shower.
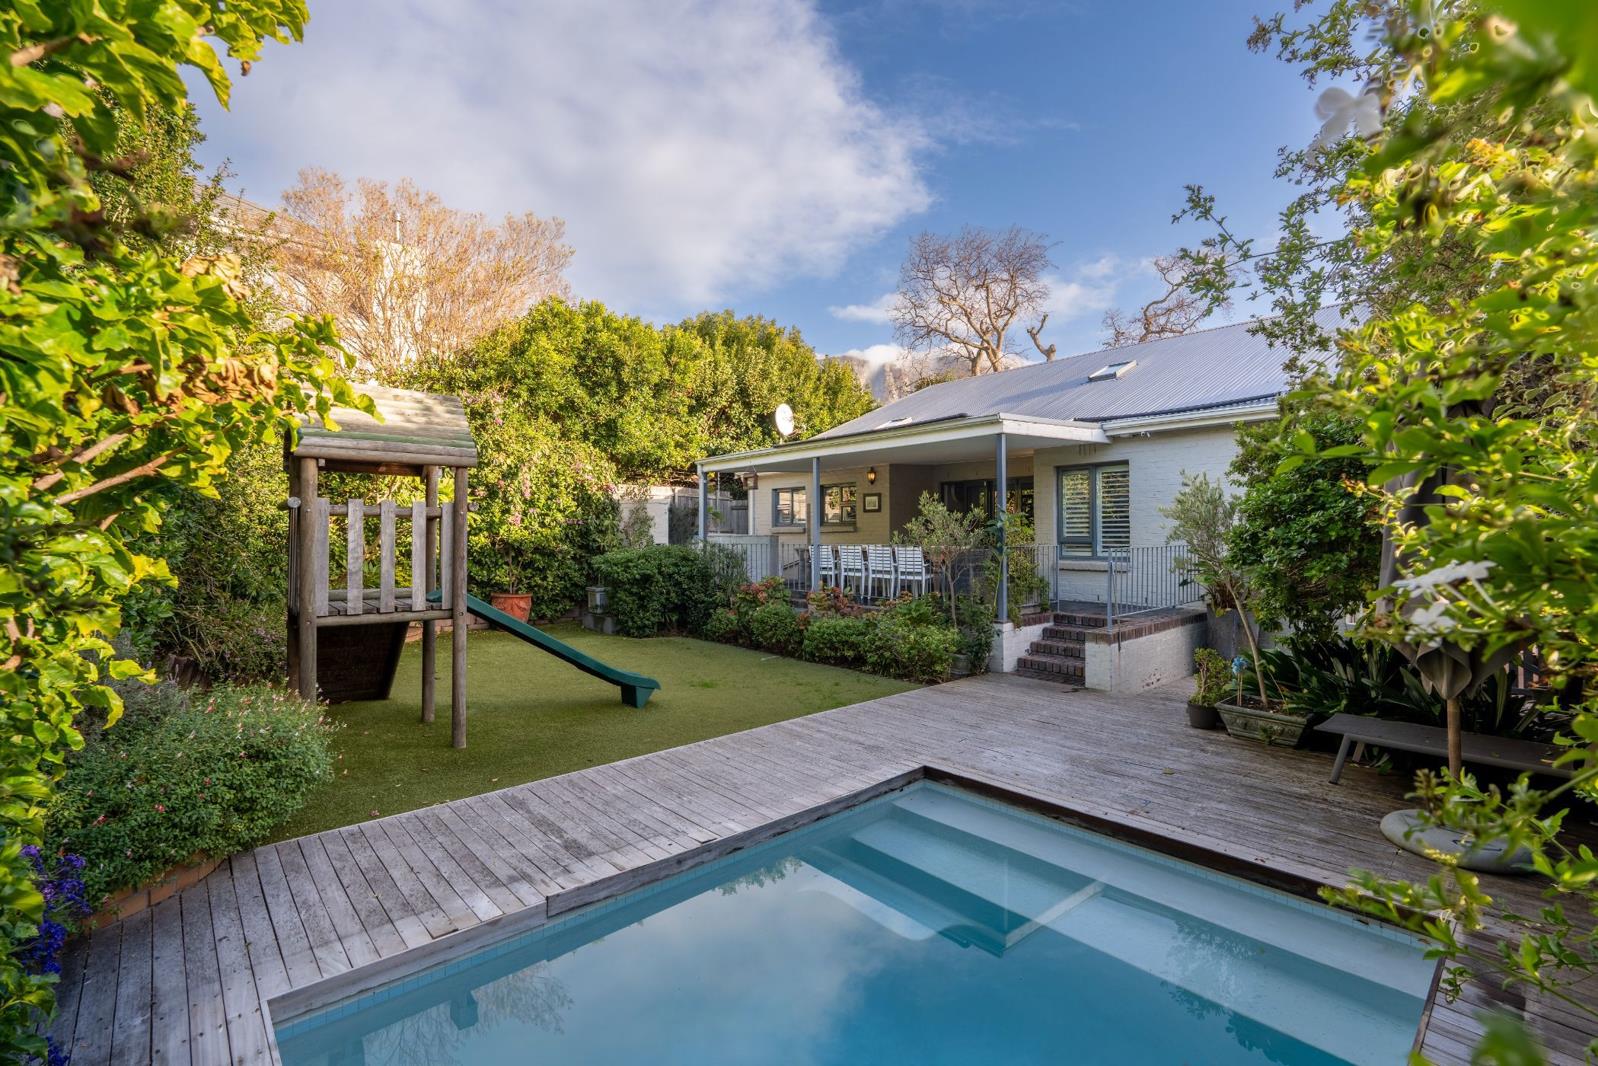
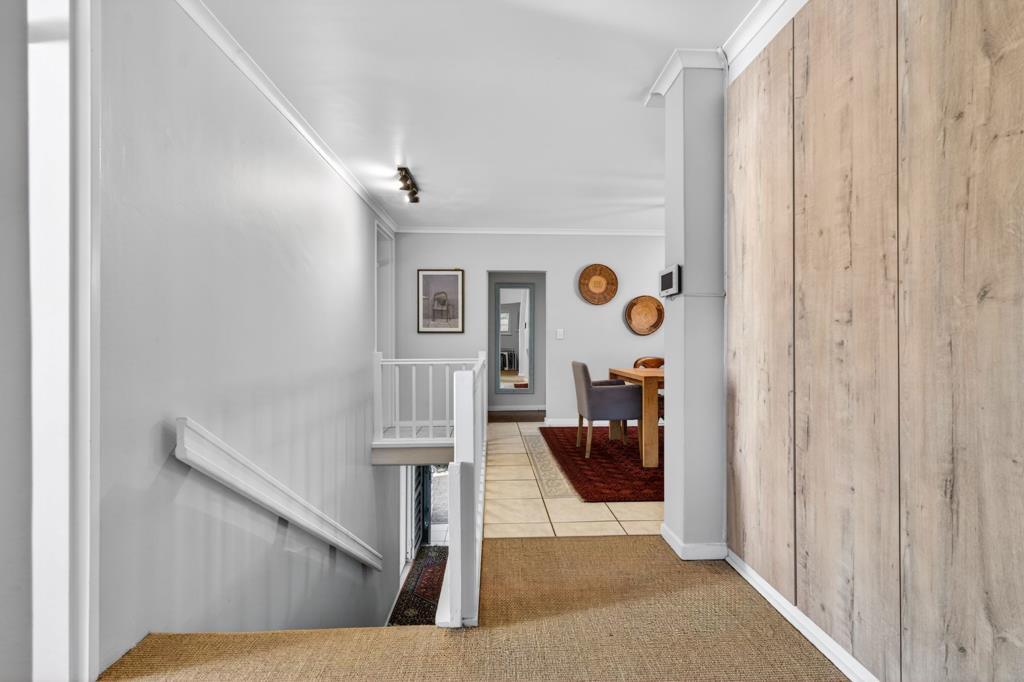
The central dining room easily accommodates an 8-seater table, illuminated by a striking overhanging pendant light and a bright skylight. From here, aluminium stacker doors open out to a spacious, undercover slate patio, creating an effortless indoor-outdoor flow. The outdoor entertainment area includes a separate braai area and overlooks a swimming pool surrounded by timber decking and a neat garden filled with mature trees, flowers, and vibrant bougainvillea.
Adjacent to the dining room, a separate kitchen features a convenient serving hatch, retro sage green joinery, a freestanding oven with a gas hob, an extractor fan, and American shutters.
The home currently offers four bedrooms on the main living tier. The first bedroom is North-facing with original parquet flooring, a ceiling fan, and direct access to the adjoining sunroom. The main bedroom includes built-in cupboards, a ceiling fan, and a retro-tiled en-suite shower room. Two smaller bedrooms are ideal for children or guests, and these are serviced by a separate family bathroom featuring a classic slipper bath.
The lower level maximizes space and utility, converting the original garage into a large, screeded playroom with sliding doors. A large storeroom on this level also serves as a highly functional laundry and storage room.
Excellent additional features include secure parking for two vehicles behind a remote-controlled gate, a pedestrian gate with an intercom, power backup via a Hubble Inverter and battery system, an alarm and electric fencing.
Property details
- Listing number T5525354
- Property type House
- Listing date 19 Jun 2026
- Land size 496 m²
- Rates and taxes R 2 588
Property features
- Bedrooms 4
- Bathrooms 3
- Lounges 2
- Open parking 2
- Alarm
- Built in cupboards
- Laundry
- Pool
- Scenic view
- Study
- Entrance hall
- Kitchen
- Garden
- Intercom
- Electric fencing
- Fireplace