3 Bedroom Apartment in Claremont Upper
Signature Robert Silke Designed Penthouse | 208 m² of Luxury Living in Claremont Upper
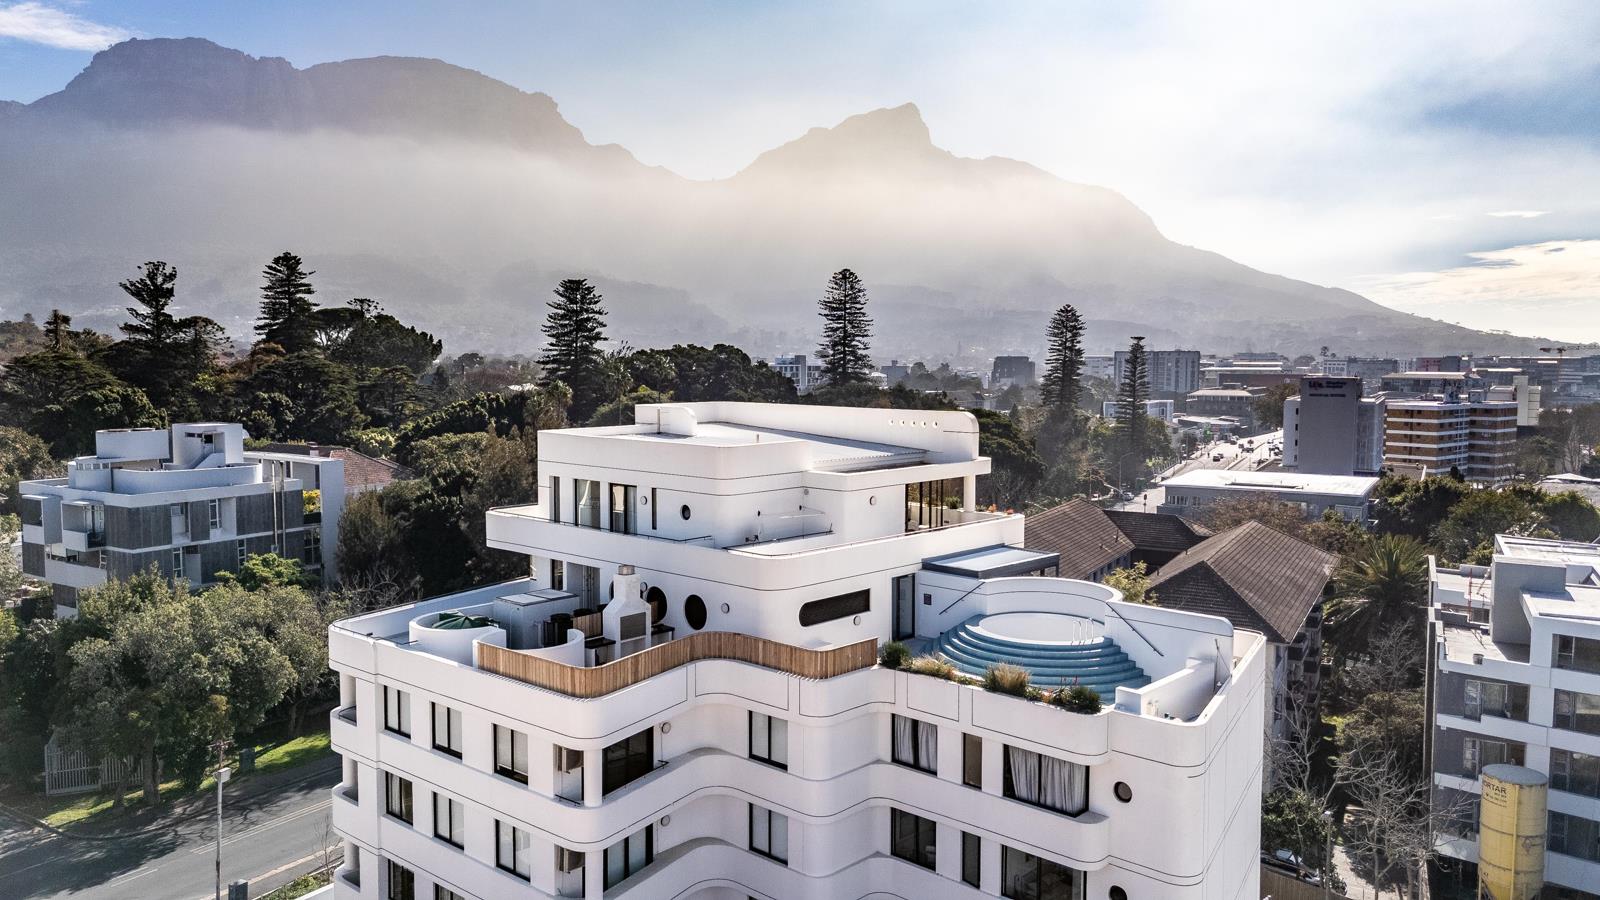
A rare opportunity to acquire one of the signature penthouses within the highly sought-after Crescent Road, a boutique Robert Silke-designed development completed at the end of 2024.
Positioned in the heart of Claremont Upper, this sophisticated north-facing double-storey residence has been thoughtfully designed to maximise natural light, volume and seamless indoor-outdoor living. Offering 127 m2 of beautifully appointed internal living, complemented by an impressive 81 m2 of private outdoor space, the penthouse enjoys a generous total footprint of 208 m2, creating the perfect balance of luxurious interiors and exceptional outdoor entertaining.
Beautifully proportioned throughout, every room enjoys its own unique outlook, creating an exceptional sense of light, space and connection to the surrounding landscape. Whether it''s the iconic mountain backdrop, leafy surrounds or ever-changing Cape Town sky, every window frames a view.
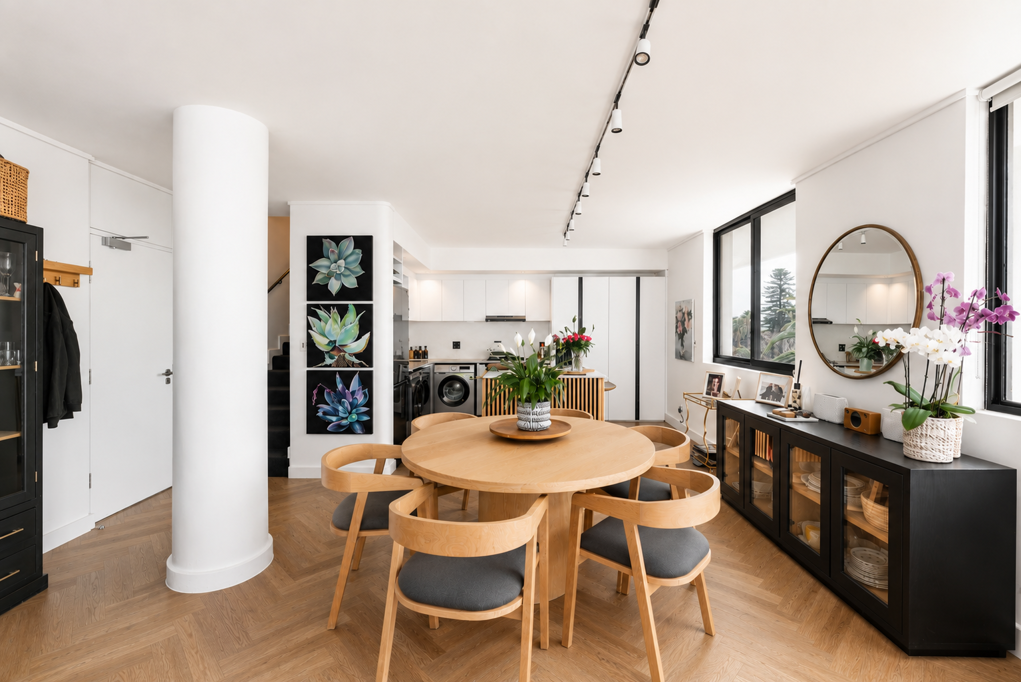
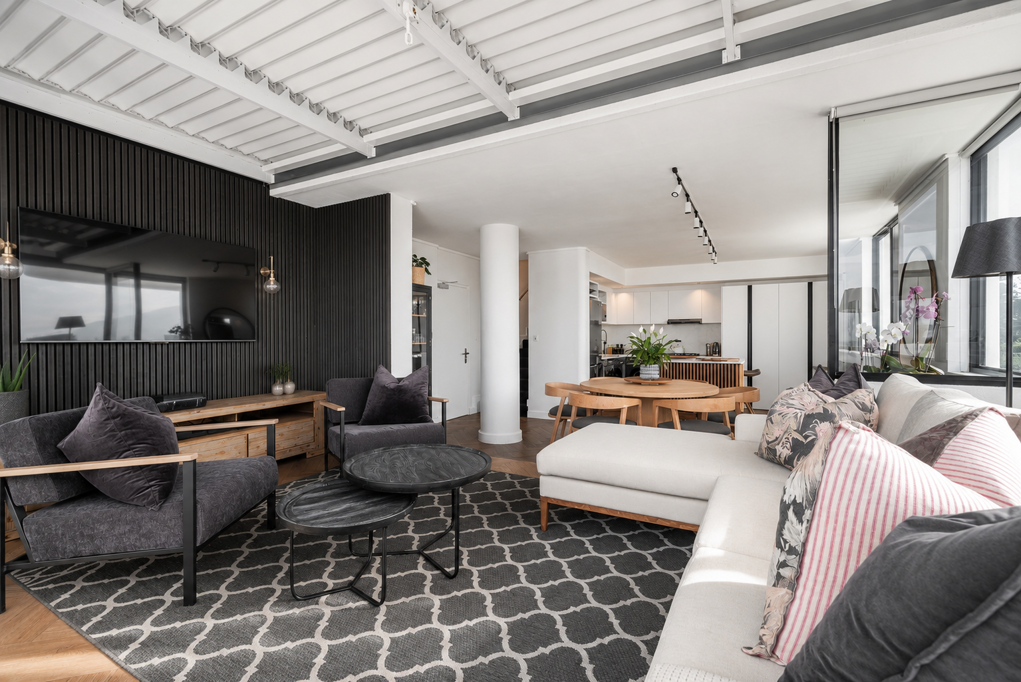
The open-plan living and dining areas flow effortlessly onto the expansive entertainer''s terrace through oversized sliding doors, creating a seamless transition between indoor and outdoor living. Finished with elegant herringbone vinyl flooring throughout and complemented by air conditioning, the home offers both comfort and timeless contemporary style.
The generous main suite serves as a private sanctuary, opening directly onto its own sun-drenched terrace through full-height double sliding doorsan idyllic setting to enjoy your morning coffee or unwind in complete privacy at the end of the day.
Comprising three spacious bedrooms and three beautifully appointed bathrooms, this exceptional penthouse has been designed for effortless everyday living while offering the perfect space to entertain family and friends.
Property Highlights
- 208 m2 total 127 m2 internal | 81 m2 outdoor
- Boutique Robert Silke-designed development completed at the end of 2024
- North-facing double-storey penthouse
- Spectacular outlooks from virtually every room
- 3 spacious bedrooms
- 3 beautifully appointed bathrooms
- Elegant herringbone vinyl flooring throughout
- Air conditioning
- Light-filled open-plan living and dining areas
- Expansive entertainer''s terrace
- Private terrace off the main bedroom
- Pet-friendly subject to Body Corporate approval
- Airbnb and short-term letting friendly
- Two secure tandem basement parking bays
- Private storeroom approximately 14 m2
- Exclusive residents'' rooftop swimming pool and braai area
- nb Secure lock-up-and-go lifestyle
One of the home''s defining features is its exceptional outdoor living, providing generous spaces for entertaining, relaxing and embracing Cape Town''s renowned indoor-outdoor lifestyle.
Having only been completed at the end of 2024, the apartment presents a rare opportunity to acquire a near-new luxury residence without the uncertainty or waiting period associated with purchasing off-plan.
An added advantage is the sellers'' flexibility to remain in occupation for a few months following transfer should a purchaser wish, providing immediate rental income for investors or a seamless transition for buyers who are not yet ready to take occupation.
To arrange a private viewing or request further information, please contact Matthew or Nichola
Property details
- Listing number T5573546
- Property type Apartment
- Listing date 1 Aug 2026
- Floor size 208 m²
- Rates and taxes R 3 100
- Levies R 5 000
Property features
- Bedrooms 3
- Bathrooms 3
- Lounges 1
- Dining areas 1
- Open parking 2
- Pet friendly
- Balcony
- Pool
- Security post